

1709 NE Threshold DriveAnkeny, IA 50021
Mortgage Calculator
Monthly Payment (Est.)
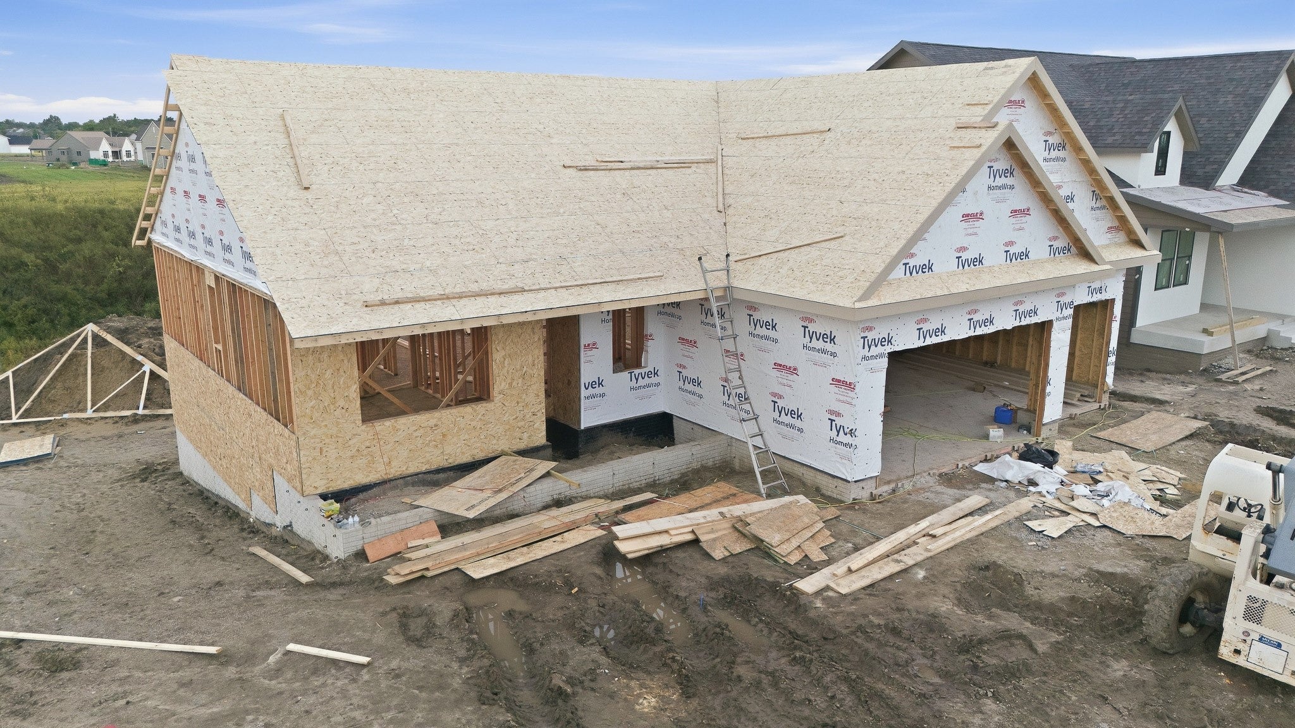
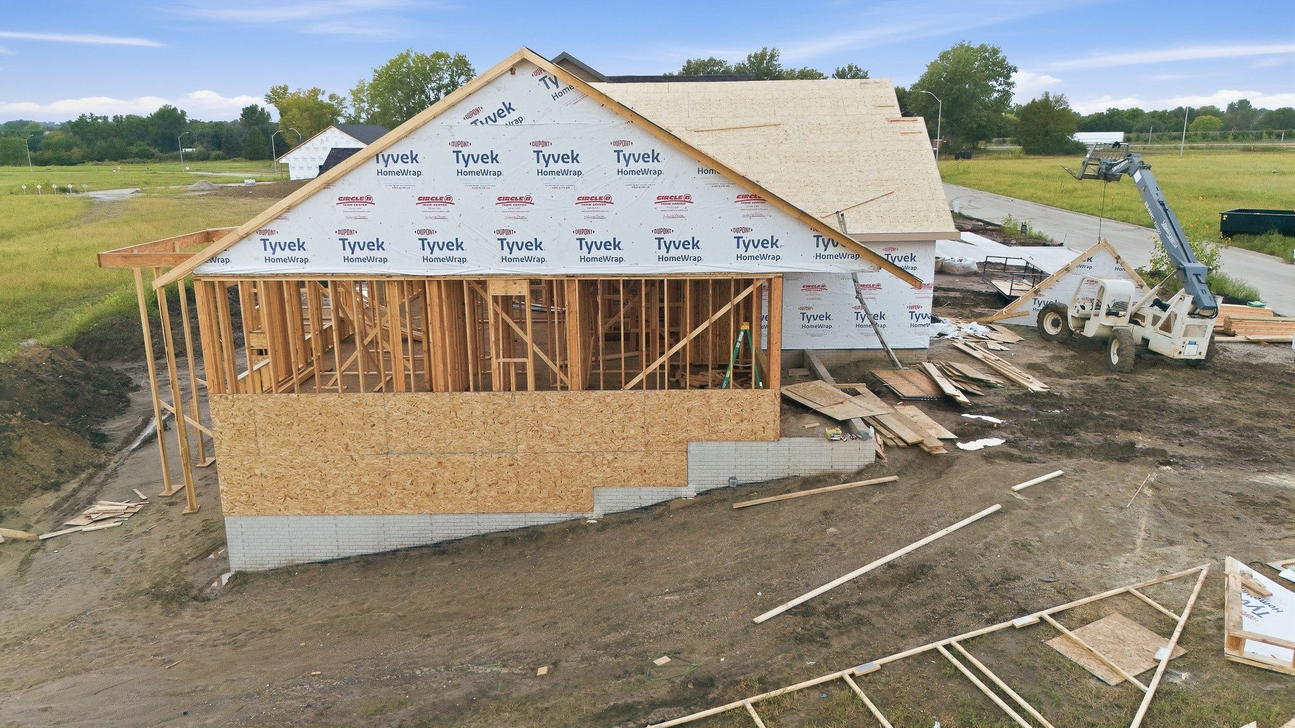
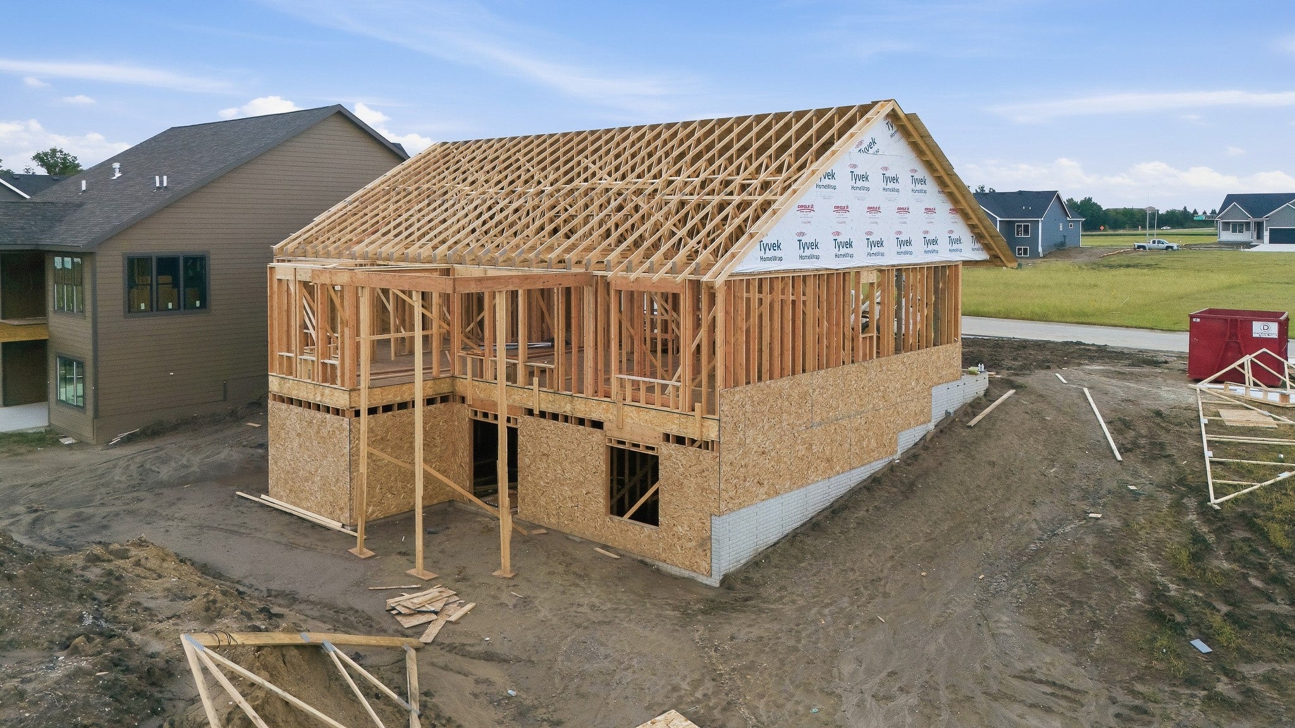
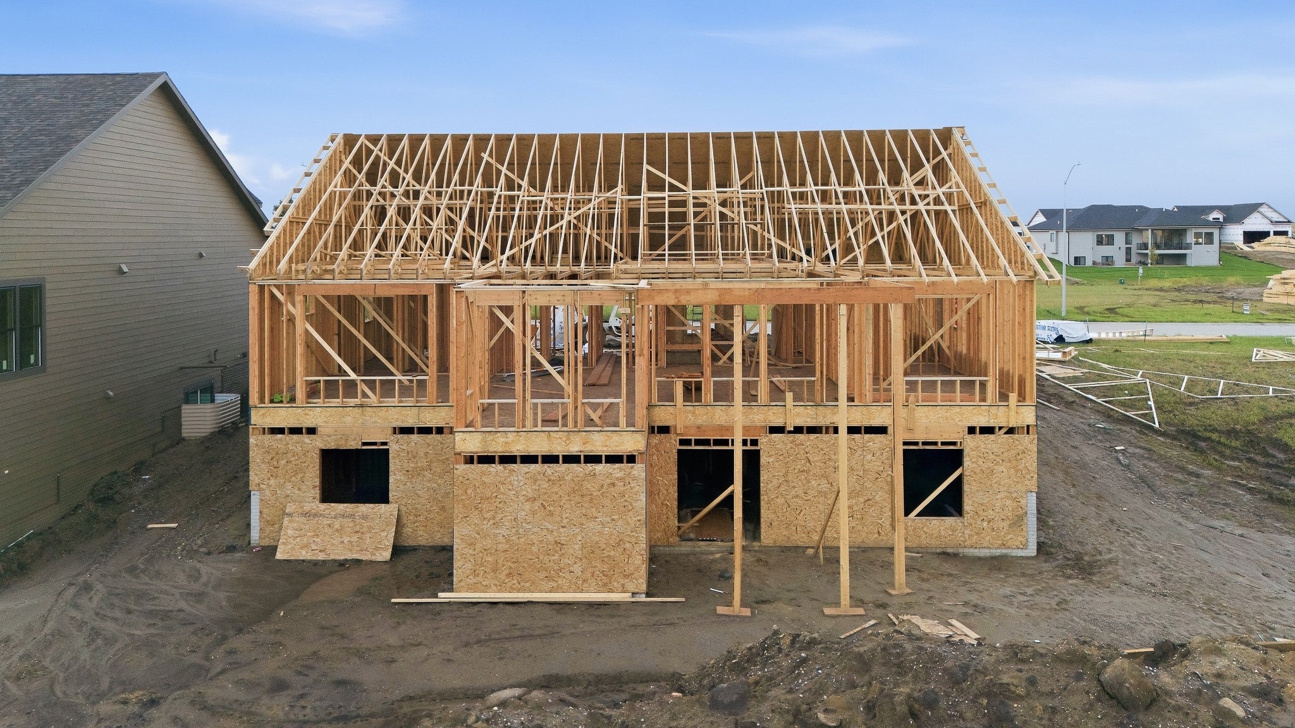
Enter an interest rate to see your estimated monthly payment.This gorgeous Alpha Plan by 3 Sons Homes is sure to wow! There are so many upgrades and features in this home making this a must see! Starting with the exterior, you will love the front porch and 8 ft garage doors, but also notice the taller windows and doors. Inside you walk into 10 ft ceilings making the 3,300+ total sq ft home seem even more spacious. The living room features fireplace, beautiful mantle, and custom built-ins. There is also a tray ceiling and hard floors throughout. Be sure to check out views of the backyard from the many windows on the back of the house. The kitchen is pristine with tons of cabinets, quartz countertops, gas range, custom hood vent, and walk-in pantry. Off the dining area, walk out to the covered deck with stairs leading to the back yard. Back inside, head to the master suite and relax by the electric fireplace or retreat to the bath with soaker tub and full tile shower. 2 more bedrooms and a full bath complete the main level. Heading down the switchback staircase, enter the finished walkout basement with 9 ft ceilings. Easily entertain in this open space with walk behind bar, plenty of cabinets, and room for TV and beverage fridge. Two additional bedrooms, one having a dedicated en-suite bathroom are located downstairs for a total of 5 bedrooms and 4 baths. Reduce your utility bills and enjoy a more comfortable home with our premium spray foam insulation!
| a month ago | Listing first seen on site | |
| a month ago | Listing updated with changes from the MLS |

Listing information is provided by Participants of the Des Moines Area Association of Realtors. IDX information is provided exclusively for personal, non-commercial use, and may not be used for any purpose other than to identify prospective properties consumers may be interested in purchasing. Information is deemed reliable but not guaranteed. Copyright 2026, Des Moines Area Association of Realtors.
Last checked: 2026-10-28 08:07 PM UTC