

8916 NW 73rd PlaceJohnston, IA 50131
Mortgage Calculator
Monthly Payment (Est.)
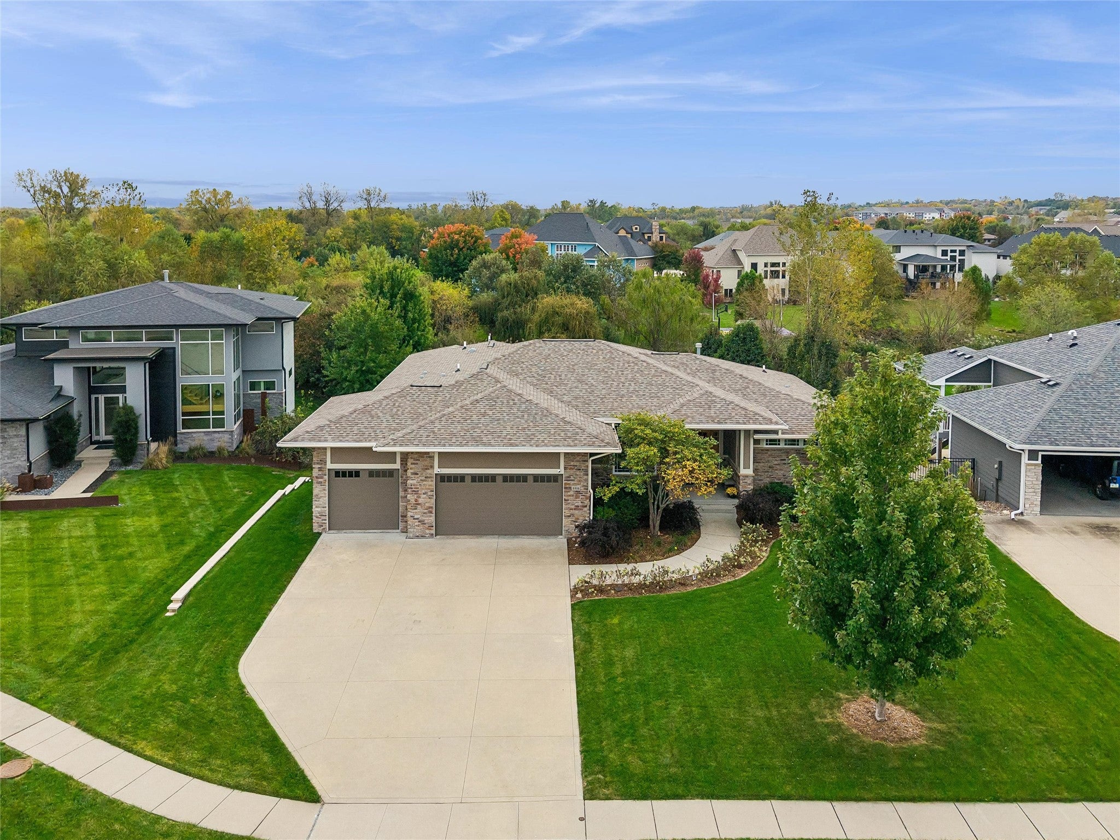
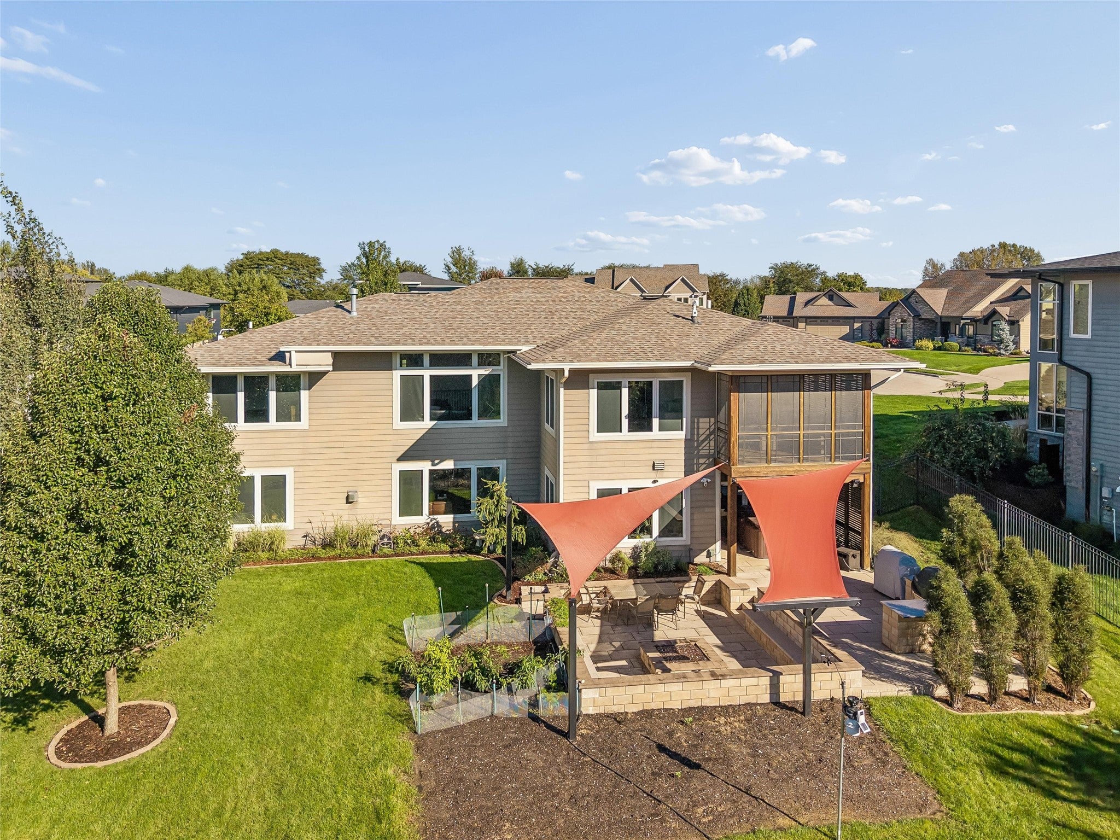
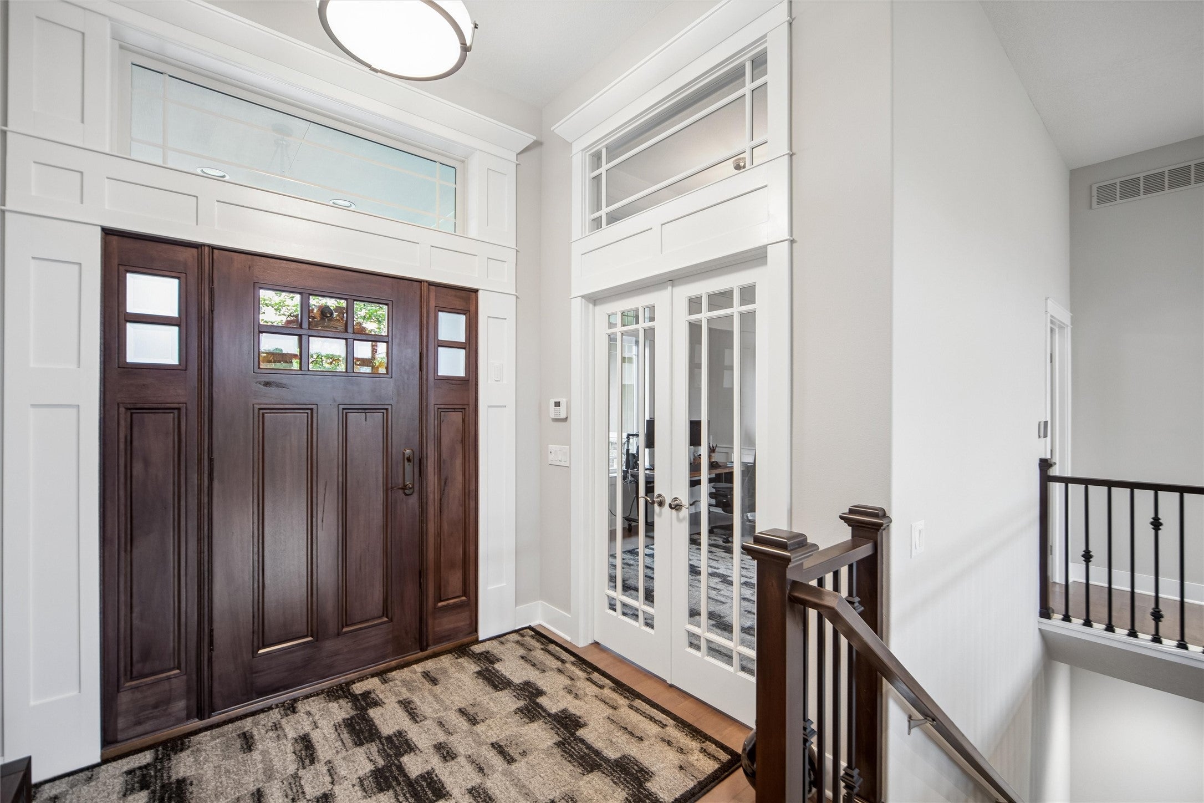
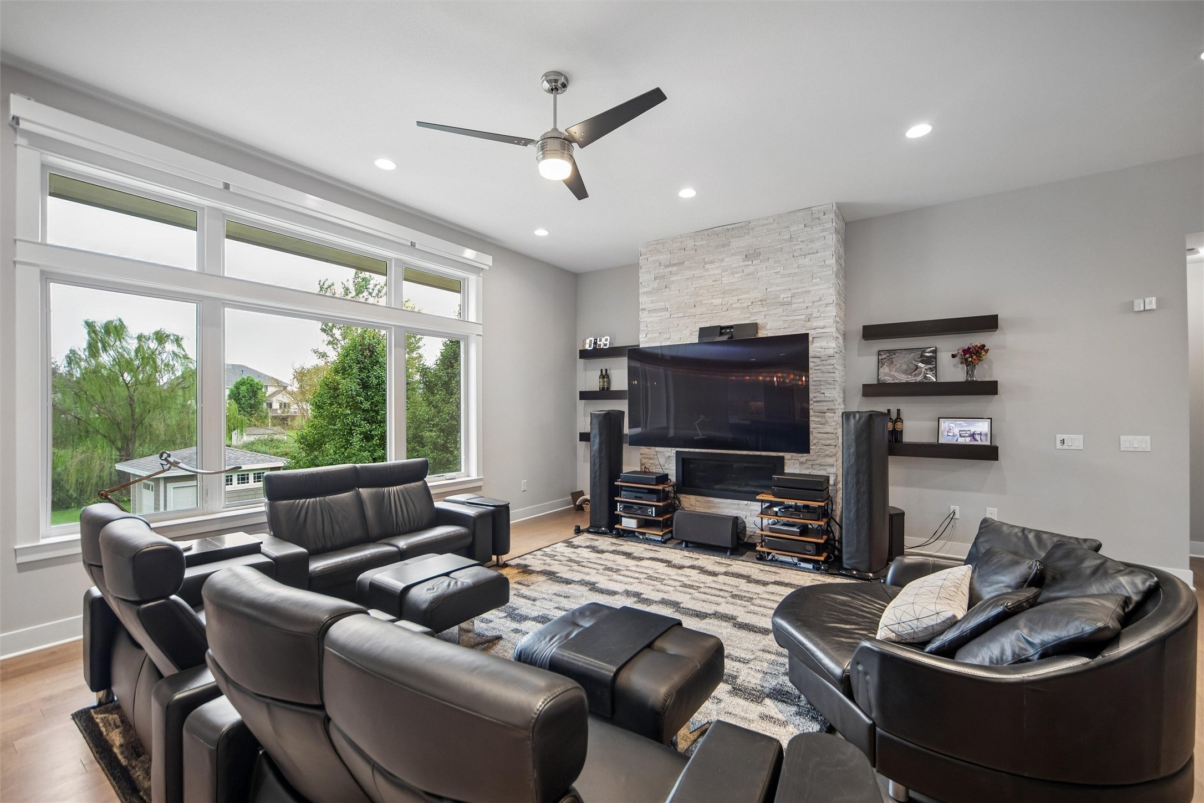
Enter an interest rate to see your estimated monthly payment.Located on a quiet cul-de-sac on a .46-acre lot in Northwoods Estates, is this one owner 4,000 SF walk-out ranch with 4 BRs, 5 baths and 3-car garage. The main floor has 2 BRs. 3 baths, great room with wood floors, 11’ ceiling and stone front gas direct vent fireplace; kitchen with wood floors, walk-in pantry, Merillat brand cabinets, granite counters, Viking refrigerator, 5-burner GE Café gas cooktop, 2 built-in ovens, built-in microwave, island seating for up to 6; laundry room and drop zone; 15’x18’ primary BR with large walk-in closet with built-ins; primary bath has tile shower, whirlpool tub, two sinks and a Toto Neorest bidet toilet. The finished walk-out LL has 2 more BRs, 2 baths, a large game room & family room with a second fireplace and walk-behind wet bar with a dishwasher and full-size refrigerator, and large storage room. Extras include comfortable 3-zone radiant hot-water in-floor heating in the basement, 5-star energy efficiency rating, 2”x6” exterior walls, 50-year Hardi Plank cement board siding, Class 4 Atlas shingles, 2 yr old furnace and AC, steam humidifier, Rinnai tankless water heater, lawn irrigation system & central vacuum. Outdoor living is a highlight with covered deck and patio, grill island with a Lynx Professional Grill, large gas firepit for entertaining, Sundance Optima hot tub, 14’x14 shed plus a flat back yard that backs to trees. With spacious gathering areas and inviting outdoor spaces, this home truly checks all the boxes.
| 2 weeks ago | Price changed to $899,000 | |
| 2 weeks ago | Listing updated with changes from the MLS | |
| a month ago | Listing first seen on site |

Listing information is provided by Participants of the Des Moines Area Association of Realtors. IDX information is provided exclusively for personal, non-commercial use, and may not be used for any purpose other than to identify prospective properties consumers may be interested in purchasing. Information is deemed reliable but not guaranteed. Copyright 2026, Des Moines Area Association of Realtors.
Last checked: 2026-10-29 11:06 PM UTC