

13565 Village CourtClive, IA 50325
Mortgage Calculator
Monthly Payment (Est.)
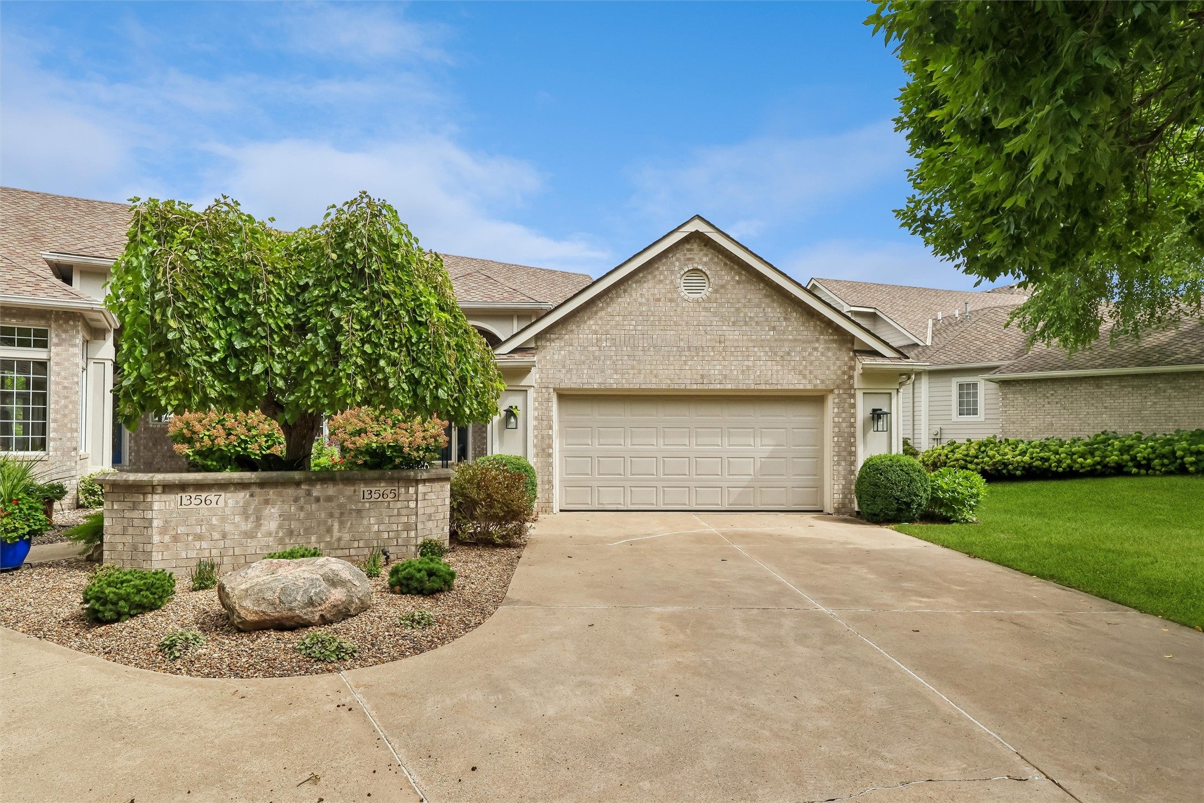
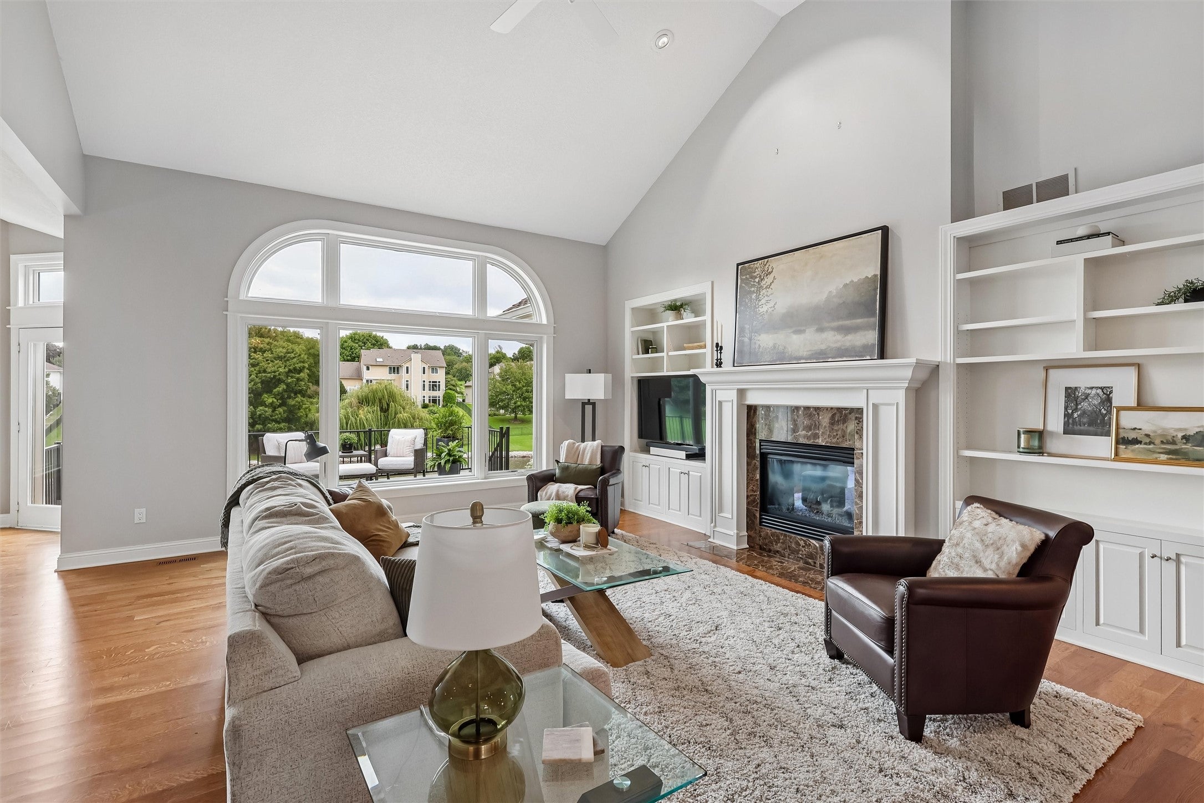
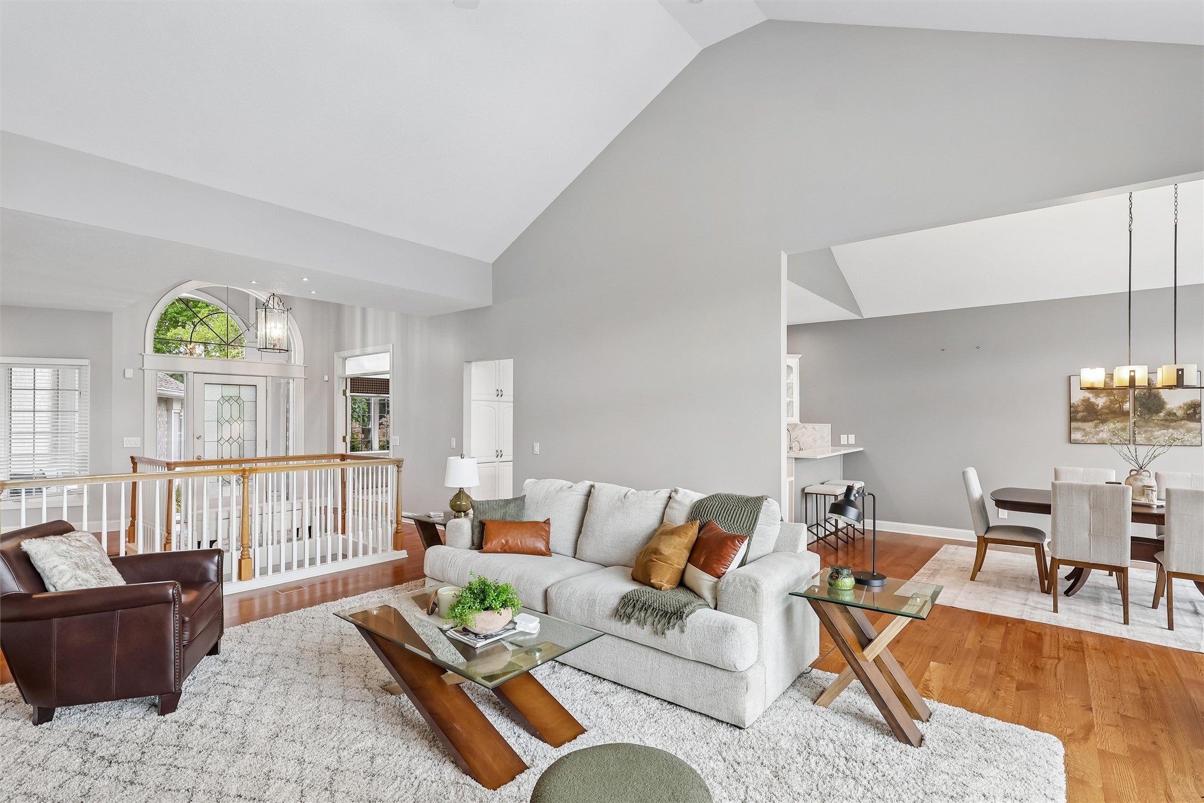
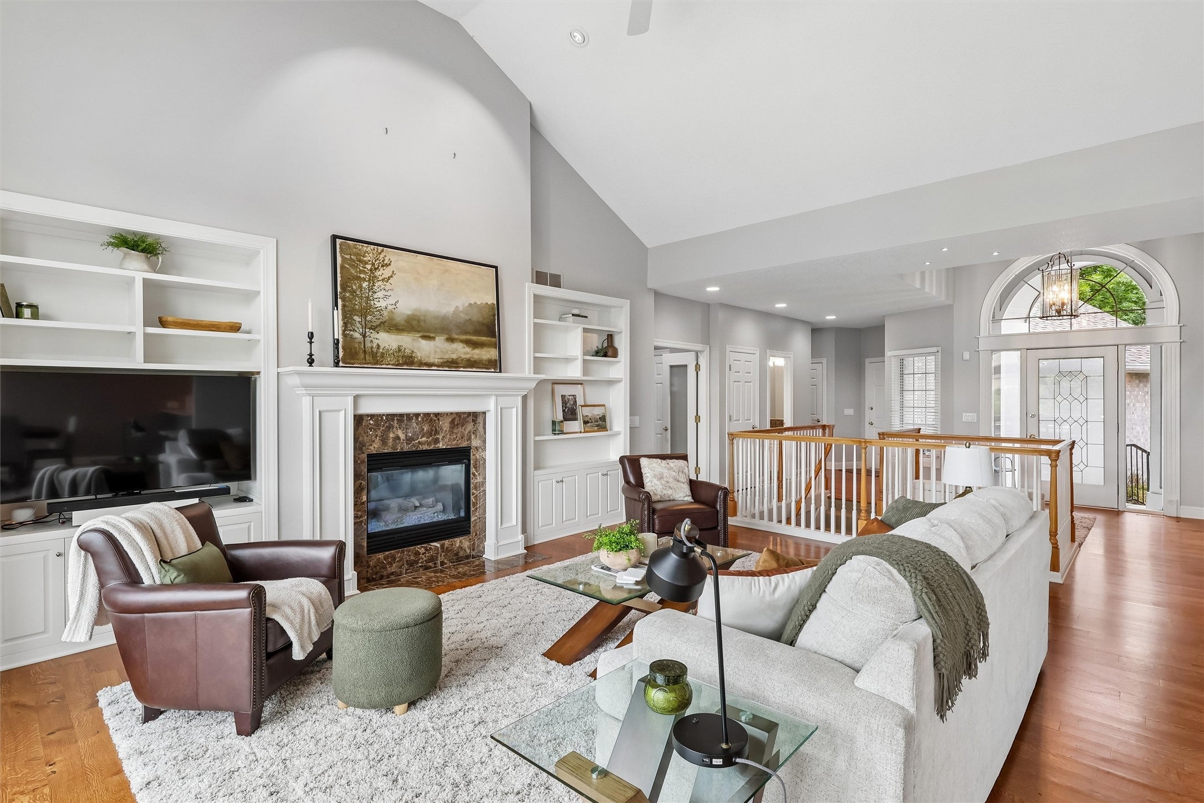
Enter an interest rate to see your estimated monthly payment.Beautifully updated executive ranch townhome offering an exceptional setting on Country Club Lake! This one-owner home combines spacious living, thoughtful updates and impressive views in a convenient location near dining, shopping, medical services, recreation, and golf. The main level is designed to showcase the setting, with an impressive great room with expansive windows overlooking the lake & filling the space with natural light, vaulted ceilings, and FP with built-ins. The remodeled kitchen features white cabinetry, quartz countertops, tile backsplash and SS appliances. Step outside to the composite deck and enjoy the lake views & extensive professional landscaping. The spacious primary suite offers access to the deck, huge windows, two closets, tile shower, & the bathroom connects to the laundry room. Completing the main level is the updated ½ bath and dedicated office. The WO LL is made for entertaining, with a large family room, wet bar and an alcove area ideal for a game table, plus room for a pool table. Two additional bedrooms, a full bath & generous utility/storage areas complete the LL. Notable improvements include main-level wood flooring, remodeled kitchen & bathrooms, Andersen windows across the rear of the home, composite deck with under-deck drainage system, professional landscaping, and updated interior paint. This is a rare opportunity to enjoy executive townhome living with beautiful updates, generous living space and a premier Country Club Lake setting
| a month ago | Status changed to Pending | |
| a month ago | Listing updated with changes from the MLS | |
| a month ago | Listing first seen on site |

Listing information is provided by Participants of the Des Moines Area Association of Realtors. IDX information is provided exclusively for personal, non-commercial use, and may not be used for any purpose other than to identify prospective properties consumers may be interested in purchasing. Information is deemed reliable but not guaranteed. Copyright 2026, Des Moines Area Association of Realtors.
Last checked: 2026-10-28 08:07 PM UTC