

8305 Talbot PlaceJohnston, IA 50131
Mortgage Calculator
Monthly Payment (Est.)
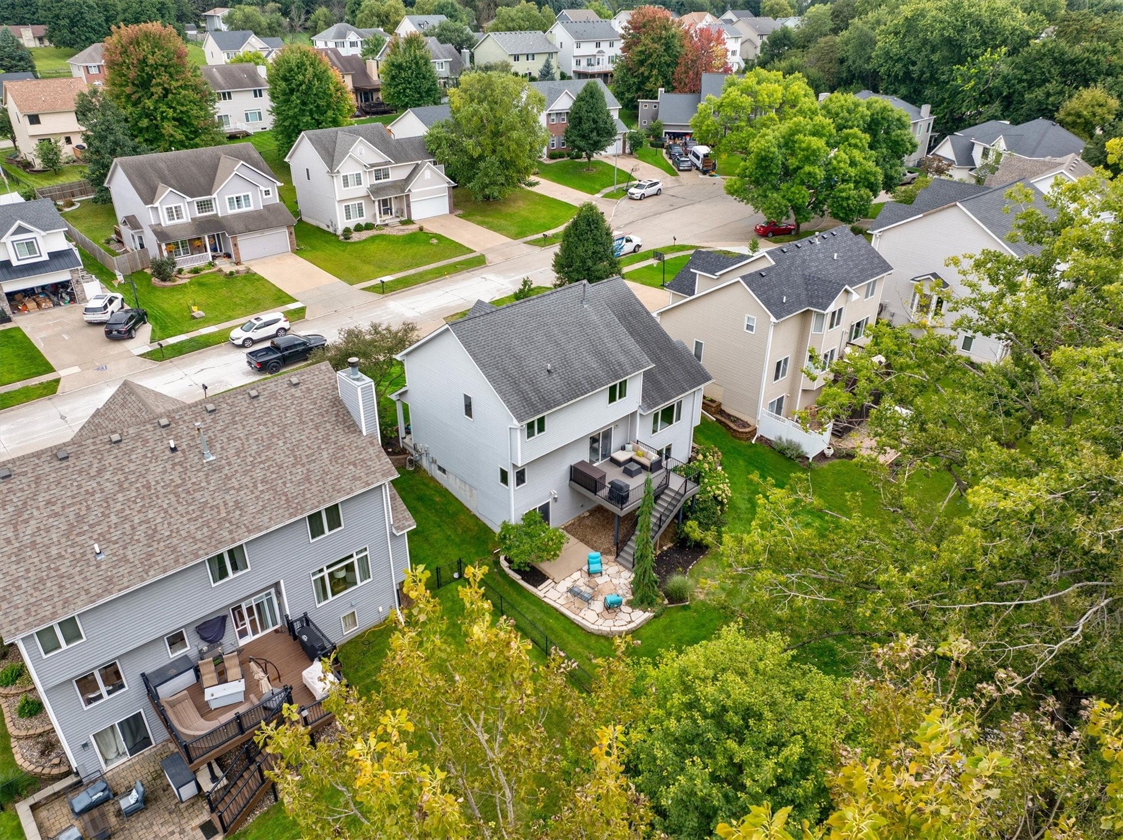
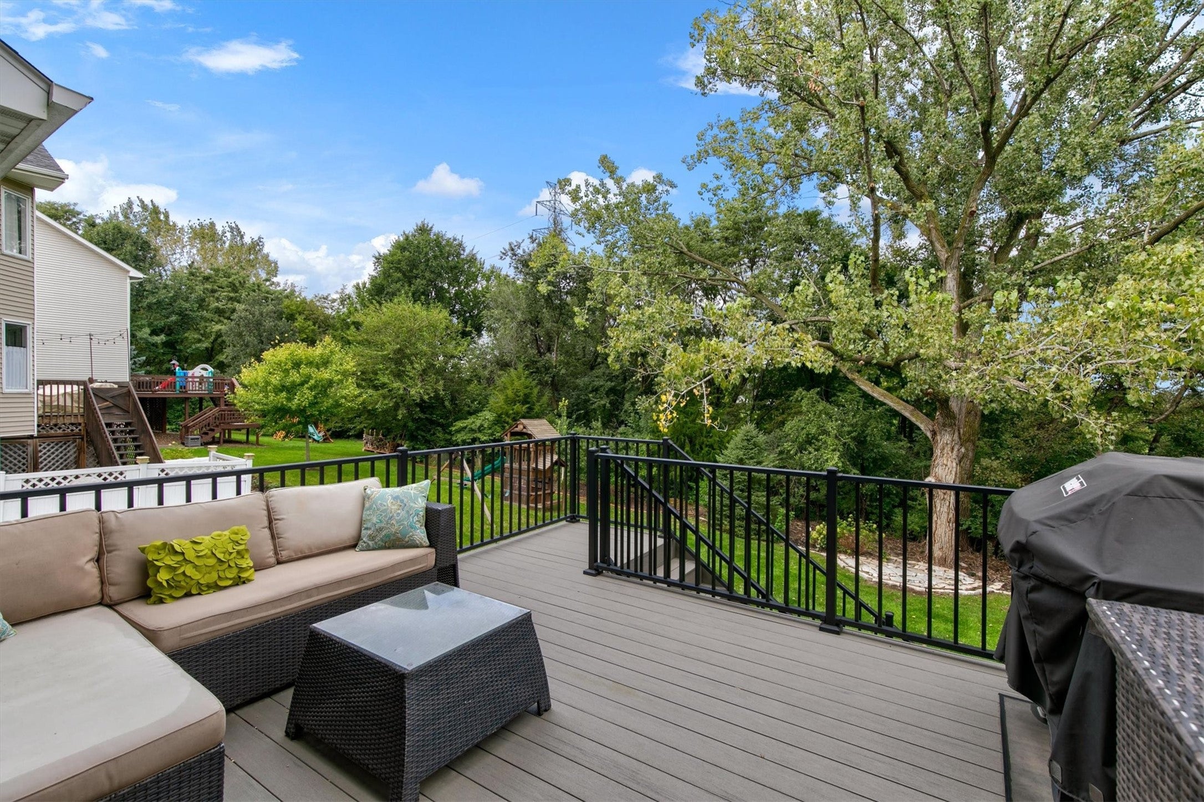
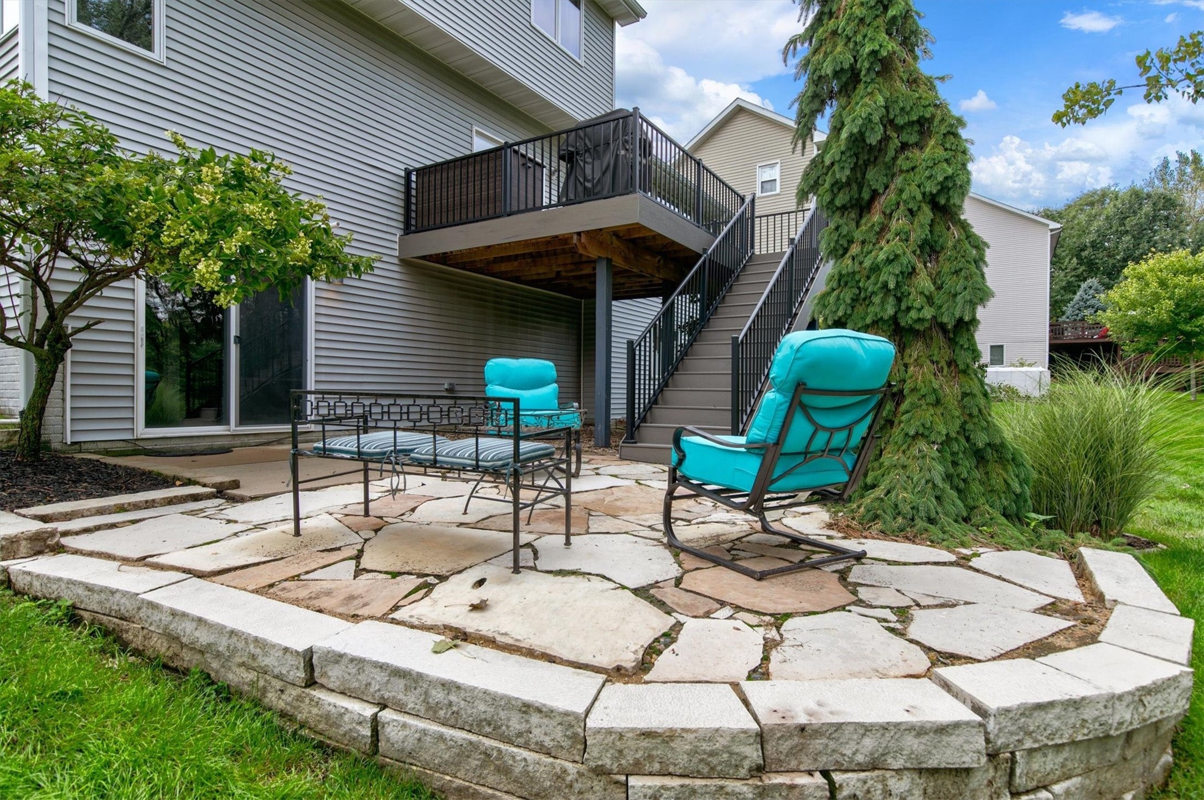
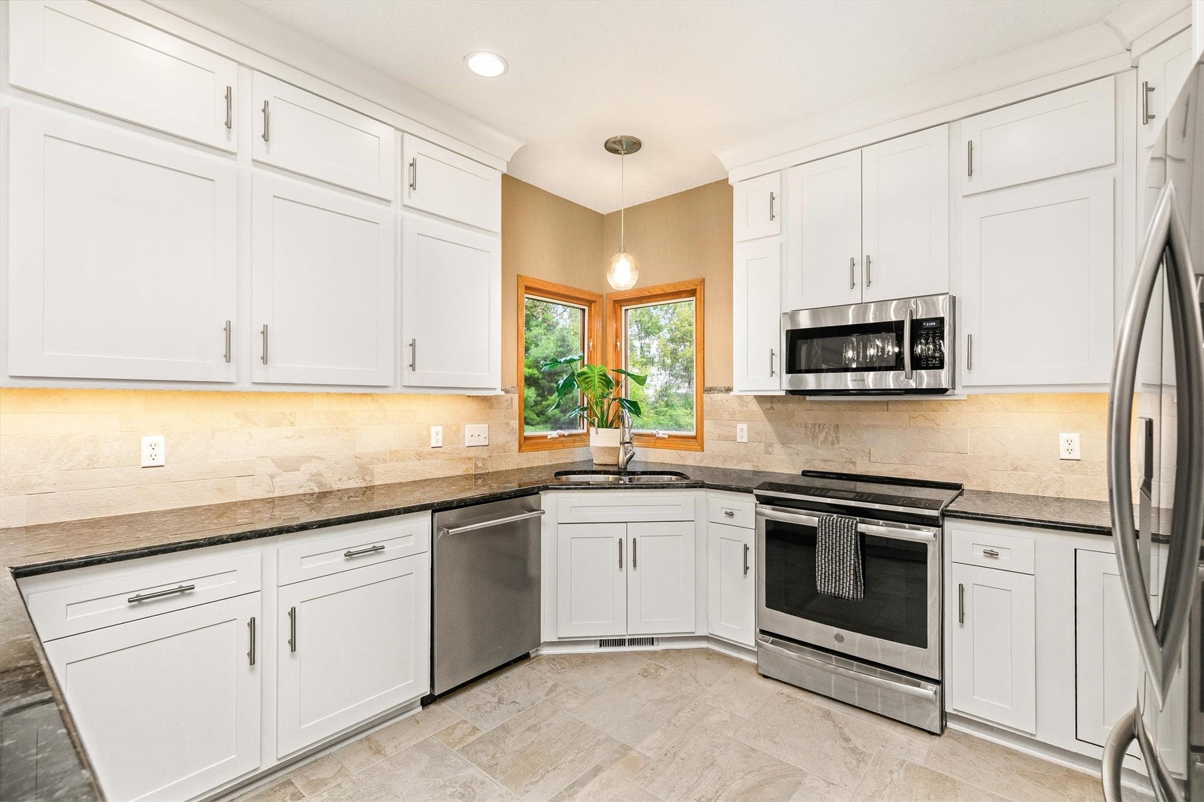
Enter an interest rate to see your estimated monthly payment.This 4-bed, 2.5-bath two-story home with a walkout basement is ideally situated on a cul-de-sac and backs to an established, tree-lined view. The inviting two-story entry welcomes you into the home and leads to a formal dining room that could also serve as an office or flex space. The refreshed kitchen features two-tiered upper cabinets with crown molding, granite countertops, tile backsplash, under-cabinet lighting, and stainless-steel appliances. Beautiful tile flooring extends throughout the kitchen, dining area, and eat-in space. The spacious living room offers a gas fireplace and custom built-ins, creating a warm and inviting gathering space. A half bath completes the main level. Upstairs, the generous primary suite features a tray ceiling and newly remodeled ensuite with dual vanity, soaking tub, tiled shower, and private water closet. Two additional bedrooms, a full bathroom, and convenient second-floor laundry complete the upper level. The finished walkout basement provides additional living space, a fourth bedroom, and utility room. Outside, enjoy the peaceful backyard setting from the low-maintenance composite deck overlooking mature landscaping and the private tree-lined view. A backyard patio and inviting front porch provide additional spaces for relaxing and entertaining. Updates include: Front Door, Garage Door, Gutters, Composite Deck, Kitchen, Primary Bathroom, and Landscaping. Schedule your tour today!
| 2 weeks ago | Status changed to Pending | |
| 2 weeks ago | Listing updated with changes from the MLS | |
| a month ago | Listing first seen on site |

Listing information is provided by Participants of the Des Moines Area Association of Realtors. IDX information is provided exclusively for personal, non-commercial use, and may not be used for any purpose other than to identify prospective properties consumers may be interested in purchasing. Information is deemed reliable but not guaranteed. Copyright 2026, Des Moines Area Association of Realtors.
Last checked: 2026-10-28 08:07 PM UTC