

5119 NE Jan Rose ParkwayAnkeny, IA 50021

Mortgage Calculator
Monthly Payment (Est.)
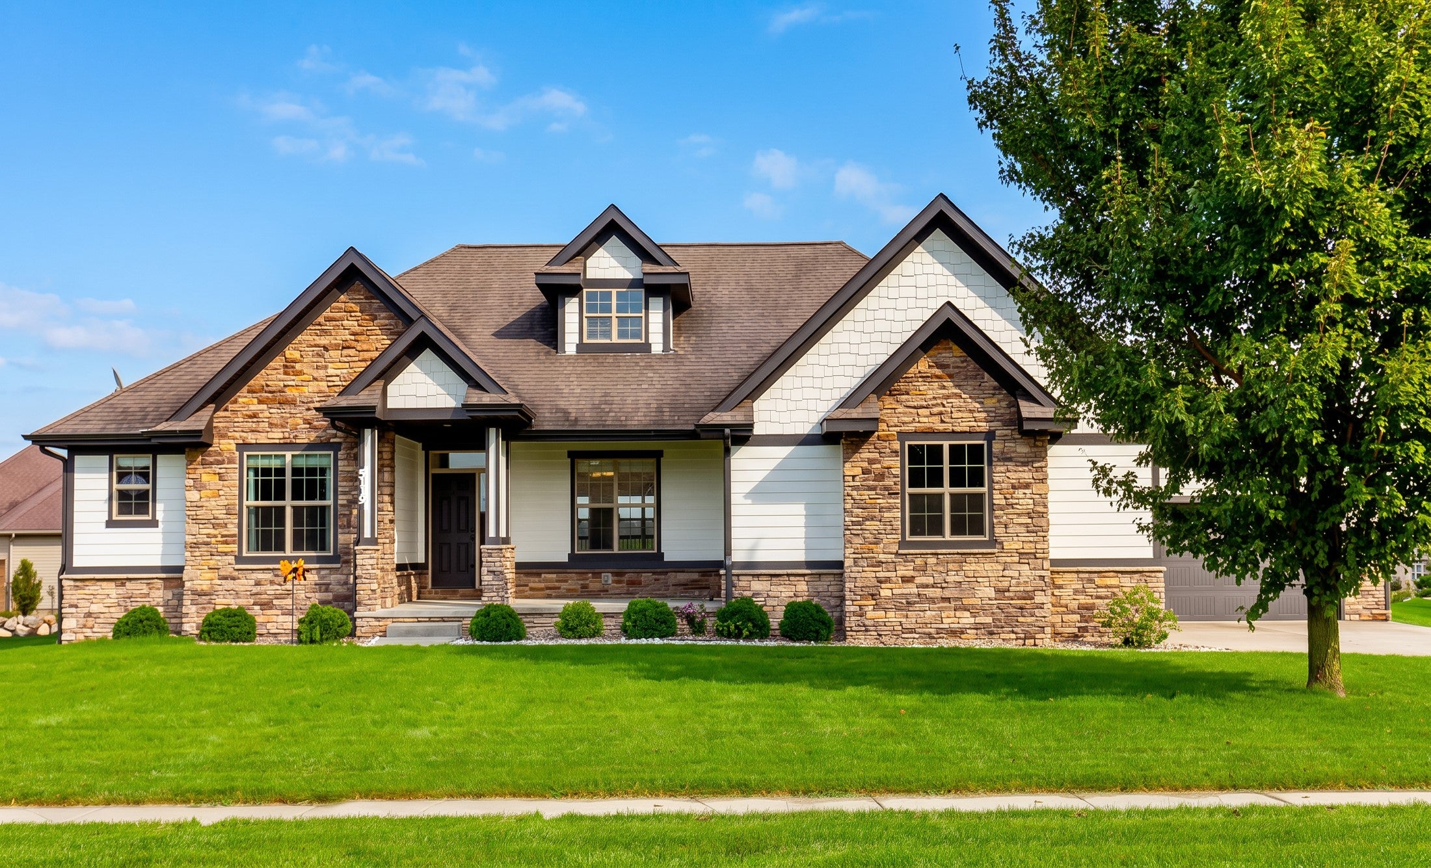
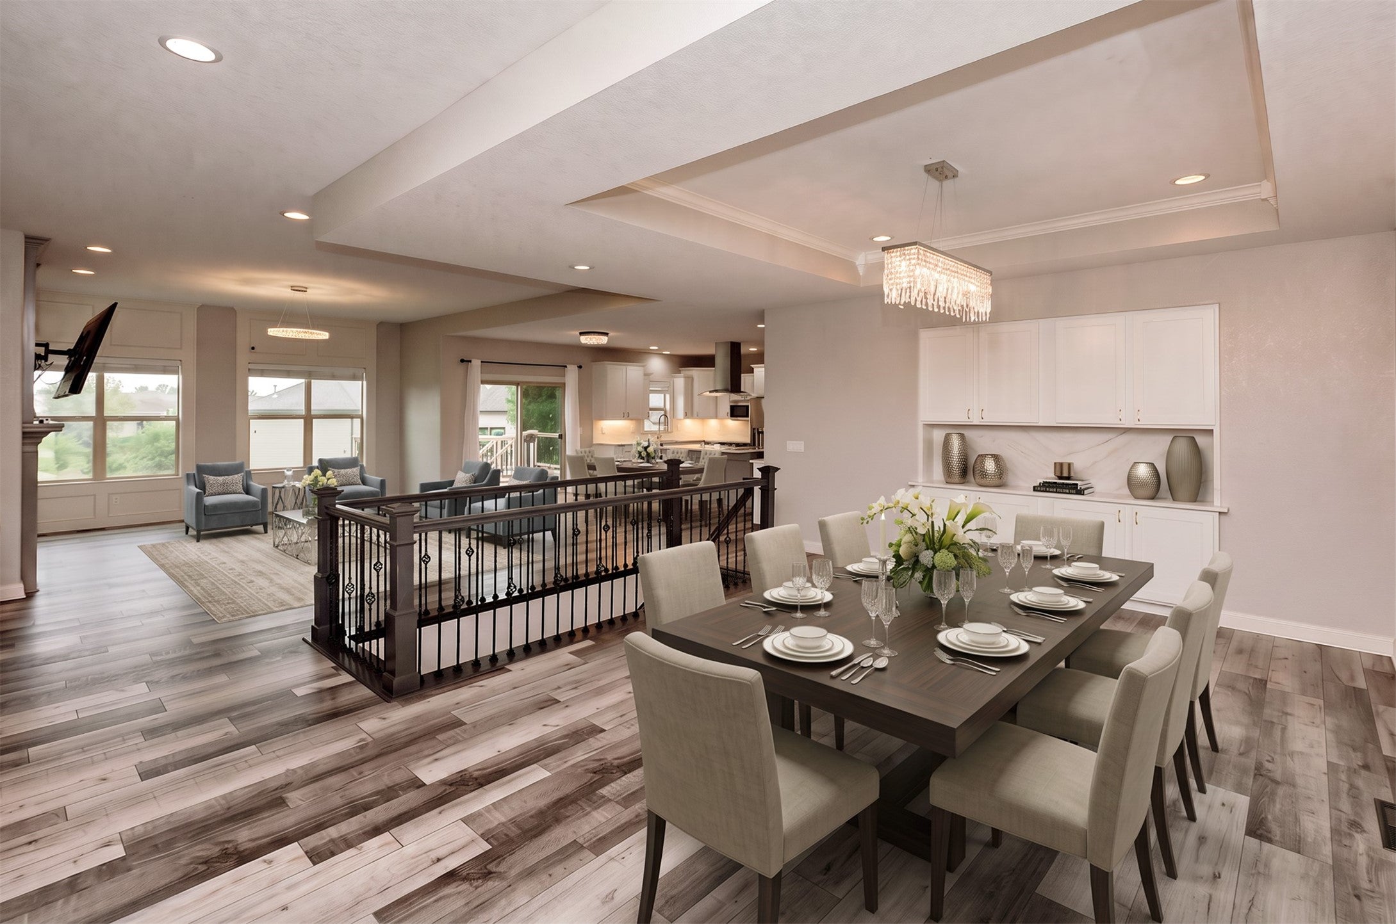
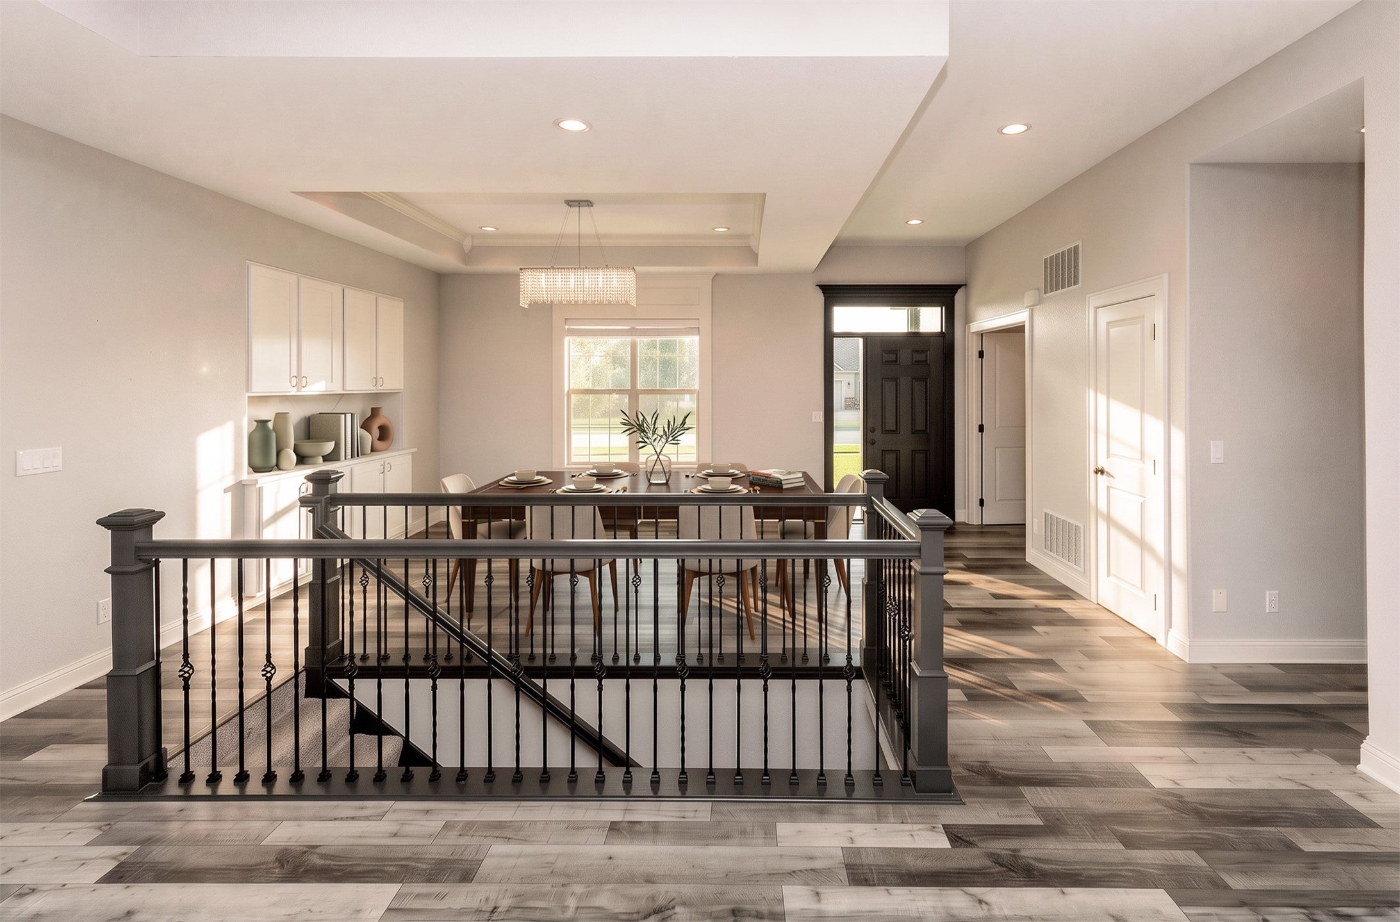
Enter an interest rate to see your estimated monthly payment.Set on a spacious half-acre lot in Ankeny’s St. James Place community, this walkout ranch offers nearly 3,200 square feet of finished living space with generous room sizes and thoughtful updates throughout. The open main level features LVP flooring, beautiful natural light, quartz countertops, stainless steel appliances, a walk-in pantry, built-in buffet area, and one of two fireplaces—creating a comfortable space for both everyday living and entertaining. The home offers exceptionally spacious bedrooms and closets, while the primary suite features a beautifully updated bath with a large walk-in shower. The finished walkout lower level adds even more flexible living space and provides easy access to the expansive backyard. Recent improvements include quartz countertops throughout, updated sinks and garbage disposal, interior and exterior paint, stylish light fixtures, and LVP flooring on both levels. Additional features such as a central vacuum system, two fireplaces, abundant storage, and the oversized lot make this home stand out. A spacious, well-maintained home in a desirable NE Ankeny location with room to spread out inside and out.
| 3 weeks ago | Price changed to $629,900 | |
| 3 weeks ago | Listing updated with changes from the MLS | |
| a month ago | Listing first seen on site |

Listing information is provided by Participants of the Des Moines Area Association of Realtors. IDX information is provided exclusively for personal, non-commercial use, and may not be used for any purpose other than to identify prospective properties consumers may be interested in purchasing. Information is deemed reliable but not guaranteed. Copyright 2026, Des Moines Area Association of Realtors.
Last checked: 2026-10-28 10:55 PM UTC