

3627 NW 164th StreetClive, IA 50325
Mortgage Calculator
Monthly Payment (Est.)
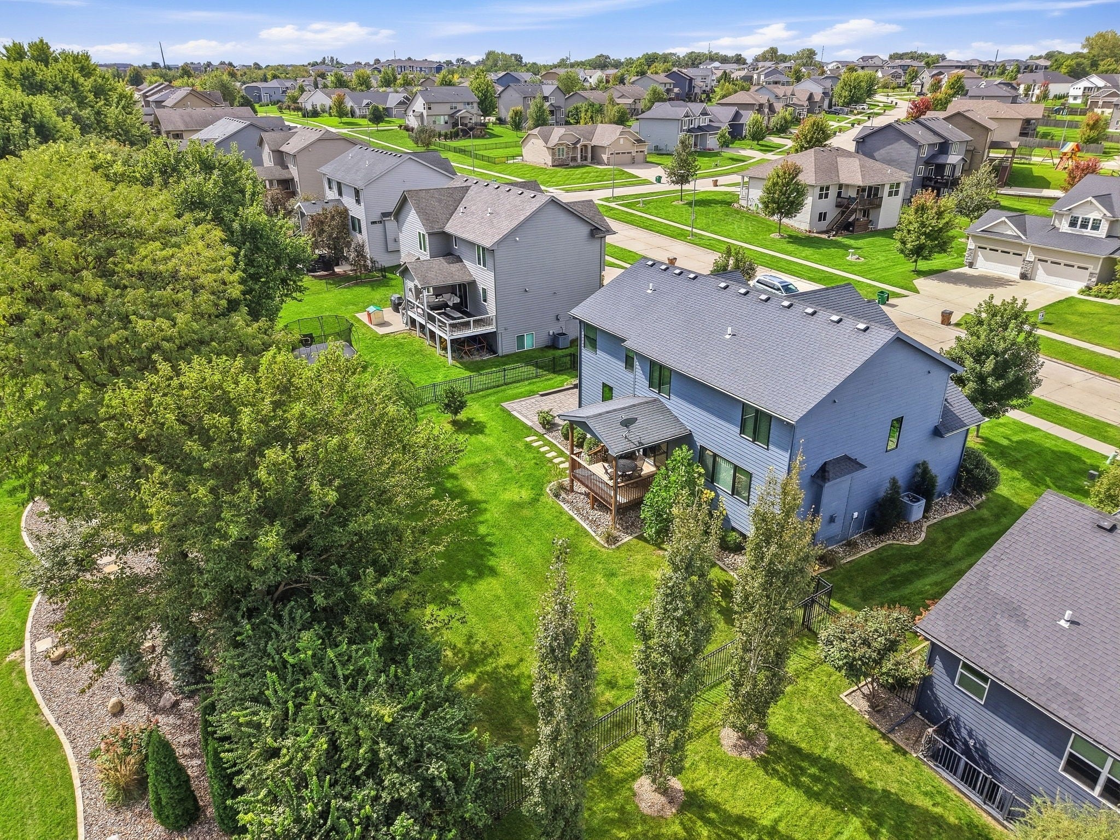
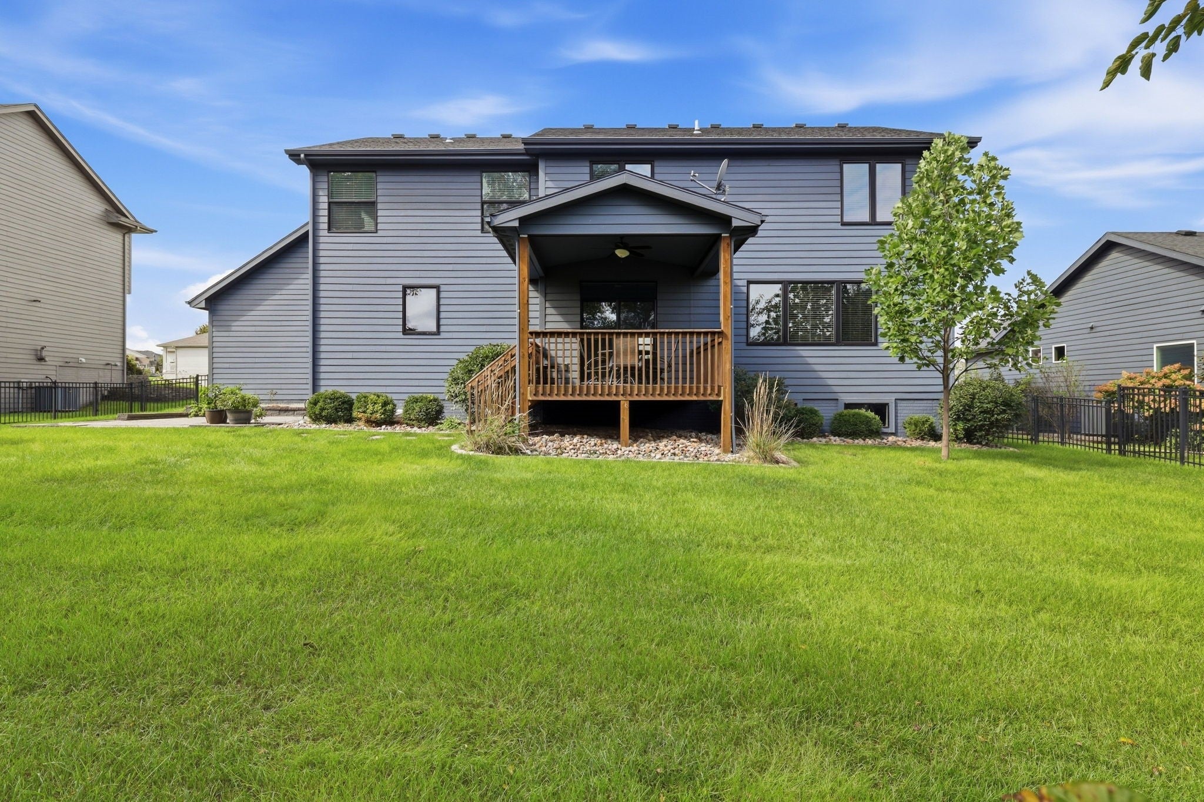
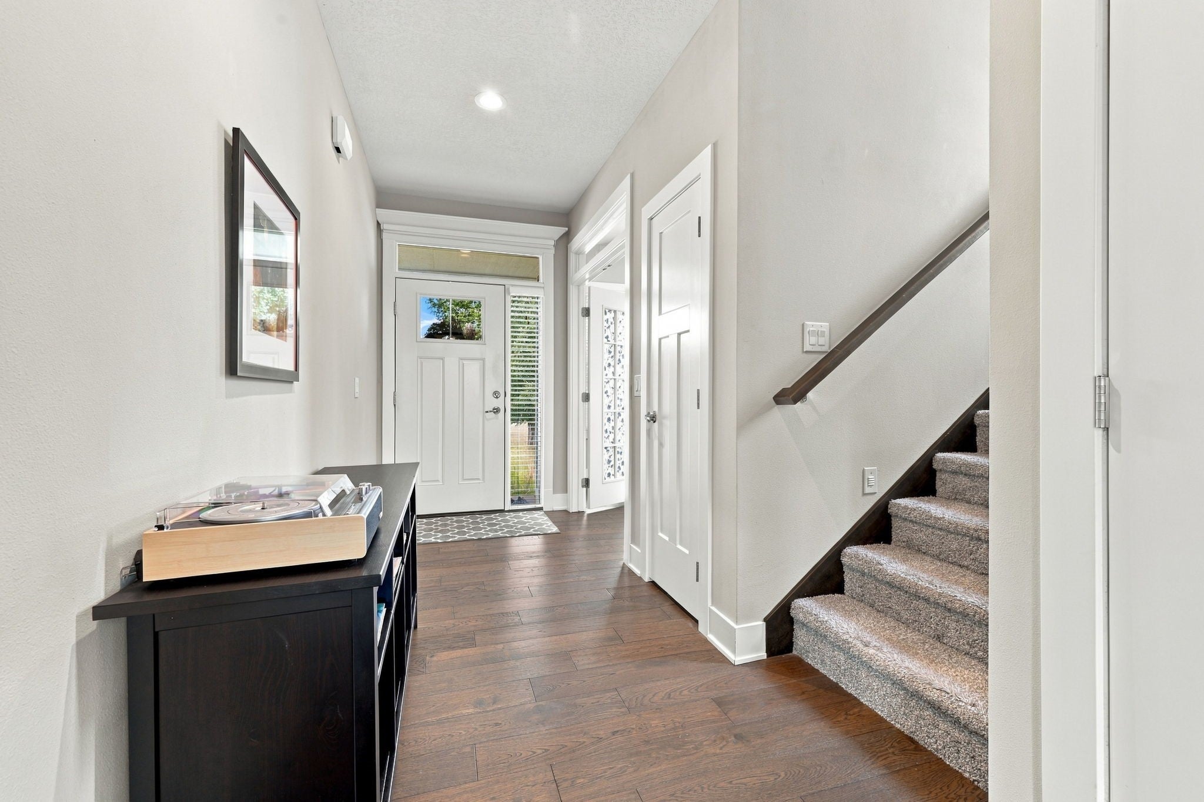
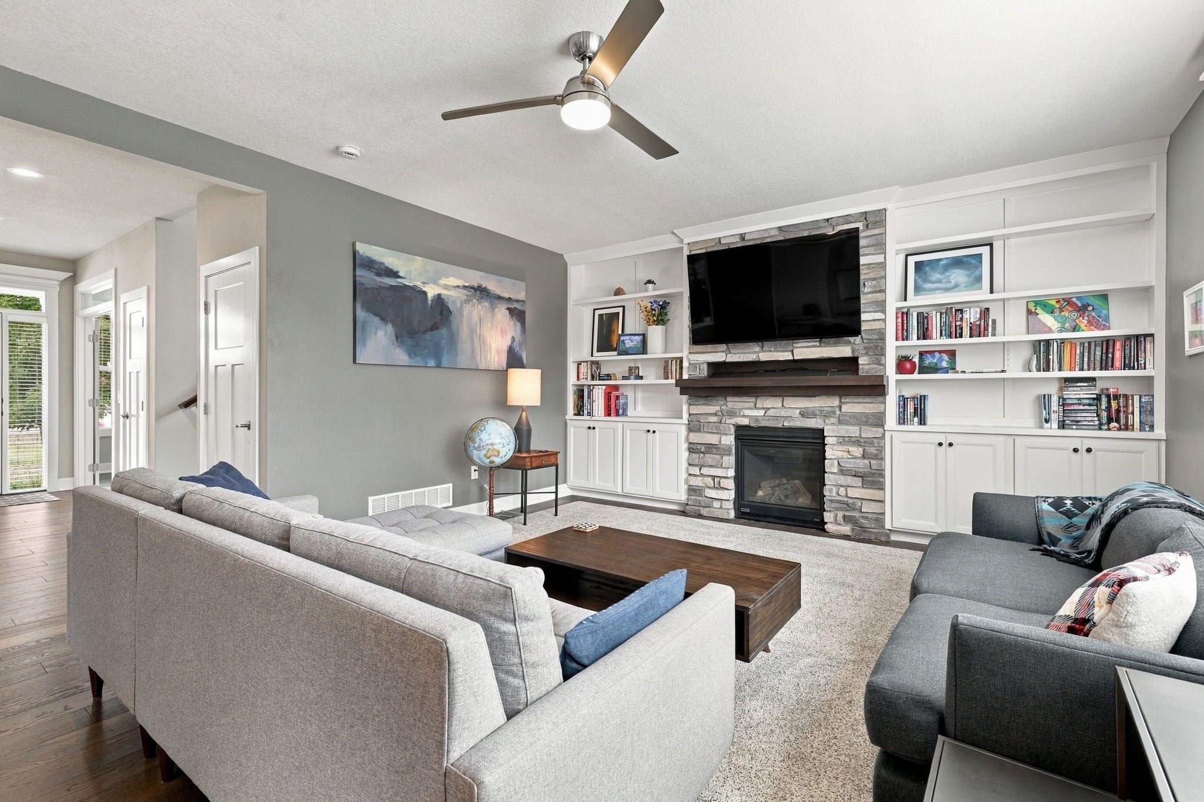
Enter an interest rate to see your estimated monthly payment.Beautifully designed and tucked into a quiet setting in Clive's Angel Park neighborhood, this expanded Bridgewater plan offers 2,745 SF of living space with a private, landscaped backyard. A rare 1,011 SF, 4-car garage is an exceptional feature. Hardwood floors extend throughout the main level, where the spacious great room features oversized windows, custom built-ins, and a floor-to-ceiling stone fireplace. The large kitchen offers abundant cabinetry, a generous island, quartz countertops, tiled backsplash, double ovens, an induction cooktop, and a pantry. The adjoining dining area opens to a covered deck overlooking the fenced backyard, surrounded by a variety of trees and a privacy hedge. A dedicated office with French doors, a functional mudroom with plenty of storage, and a convenient half bath complete the main level. Upstairs, you'll find four bedrooms and three full bathrooms, including a Jack-and-Jill bath with pocket doors. The spacious primary suite features a tray ceiling, walk-in closet, tiled shower, jetted tub, and private toilet room. The laundry room includes cabinetry, a utility sink, quartz countertops, and the washer and dryer. The unfinished lower level features tall ceilings and offers plenty of storage and room for future expansion, including a bathroom rough-in and egress window for a potential fifth bedroom. Near the Little Walnut Creek Trail, this is a handsome home inside and out that just makes sense.
| a month ago | Listing first seen on site | |
| a month ago | Listing updated with changes from the MLS |

Listing information is provided by Participants of the Des Moines Area Association of Realtors. IDX information is provided exclusively for personal, non-commercial use, and may not be used for any purpose other than to identify prospective properties consumers may be interested in purchasing. Information is deemed reliable but not guaranteed. Copyright 2026, Des Moines Area Association of Realtors.
Last checked: 2026-10-28 08:58 PM UTC
Did you know? You can invite friends and family to your search. They can join your search, rate and discuss listings with you.