

2805 10th Avenue SEAltoona, IA 50009
Mortgage Calculator
Monthly Payment (Est.)
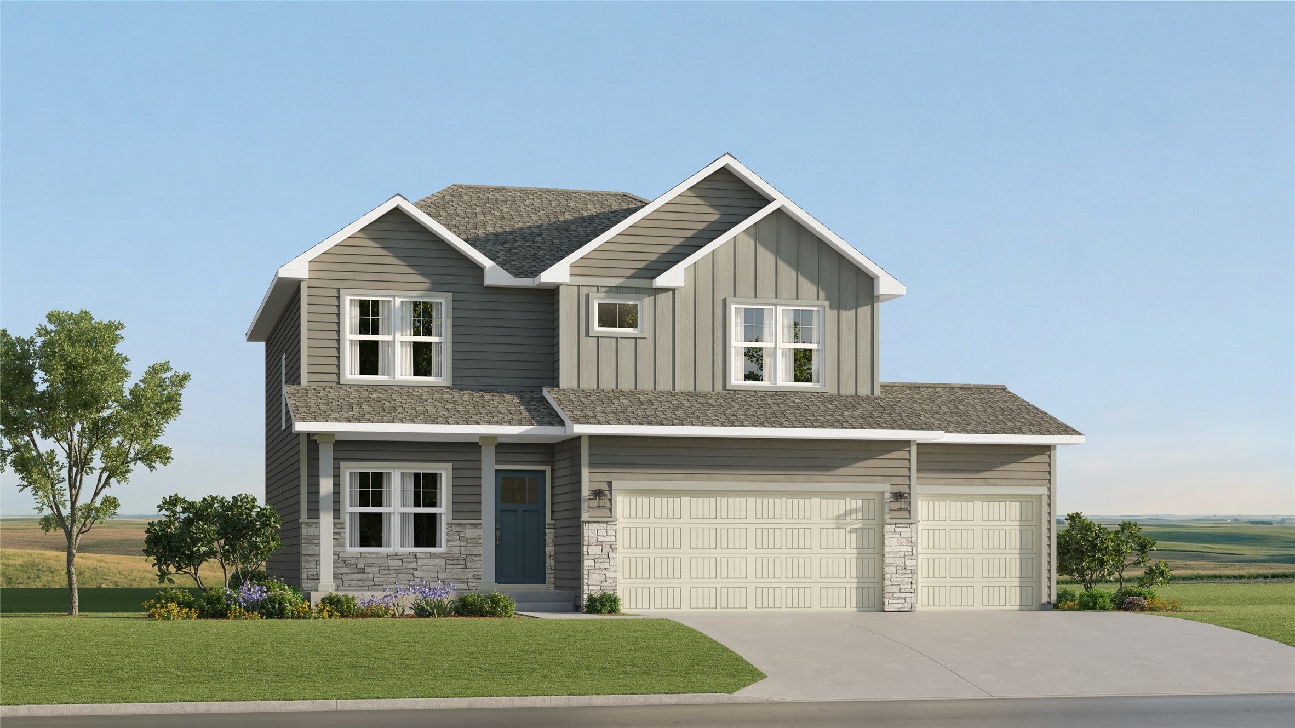
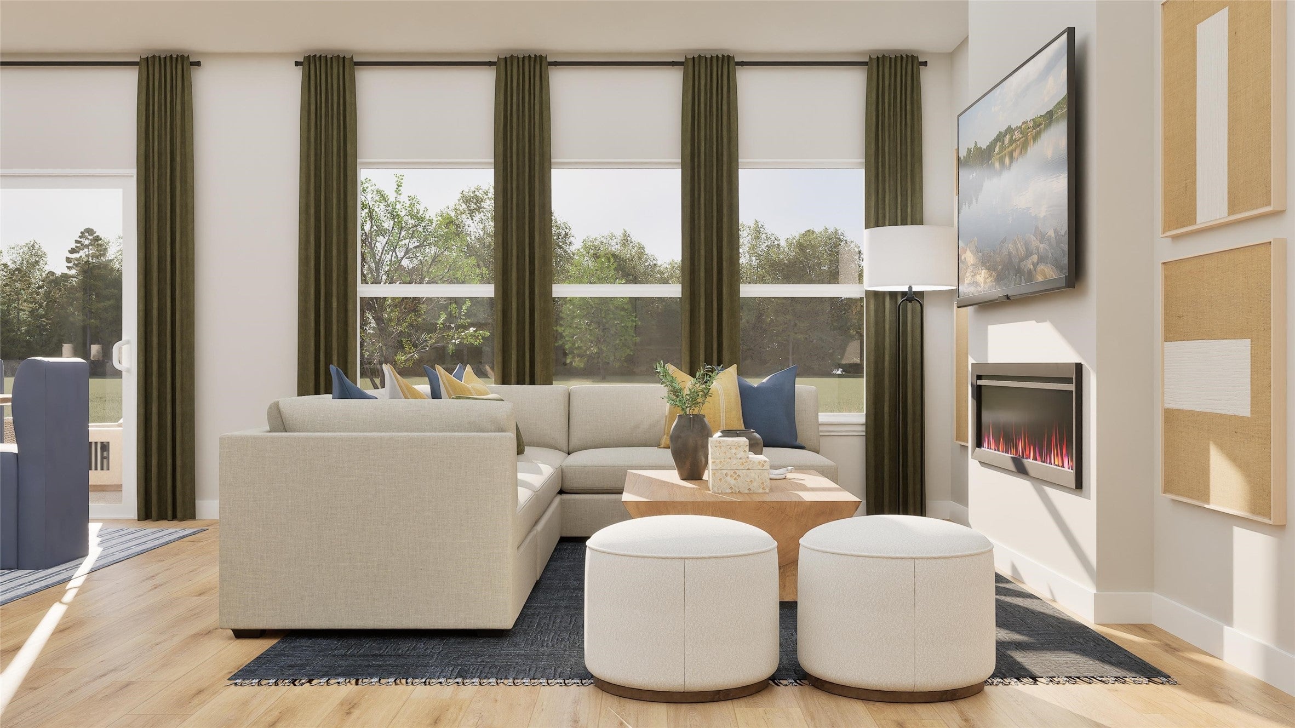
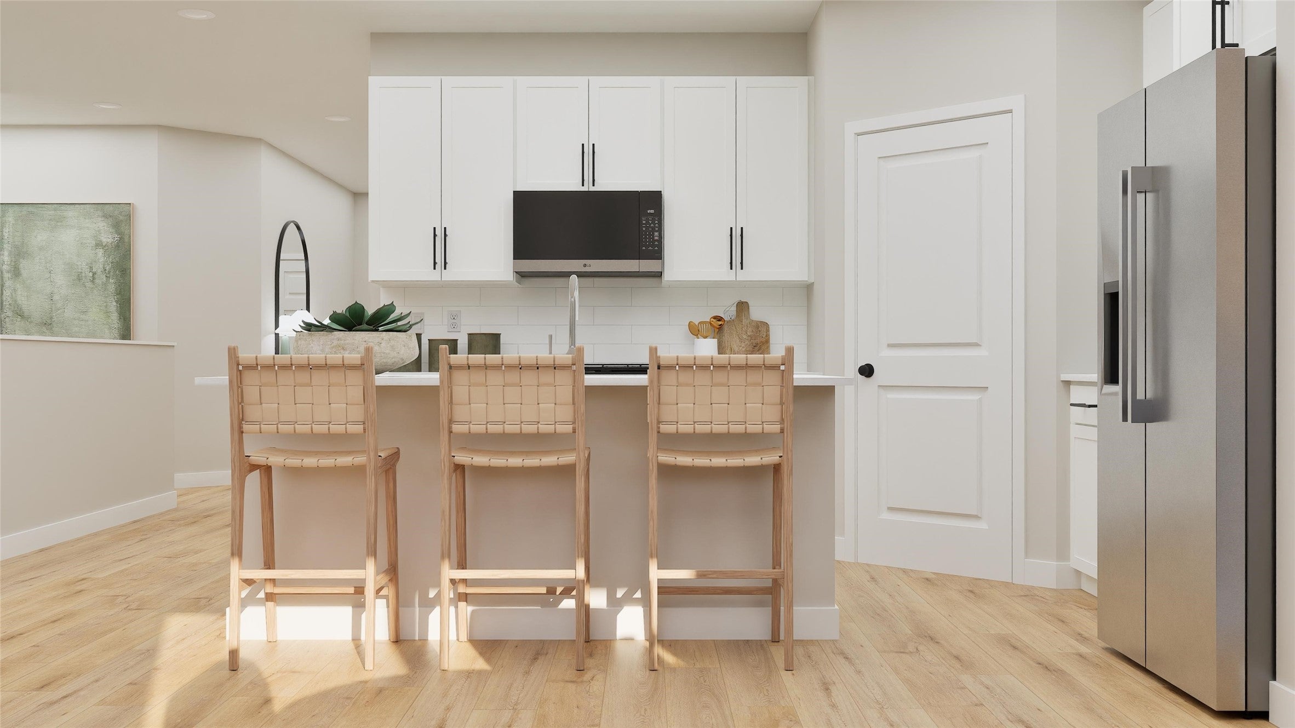
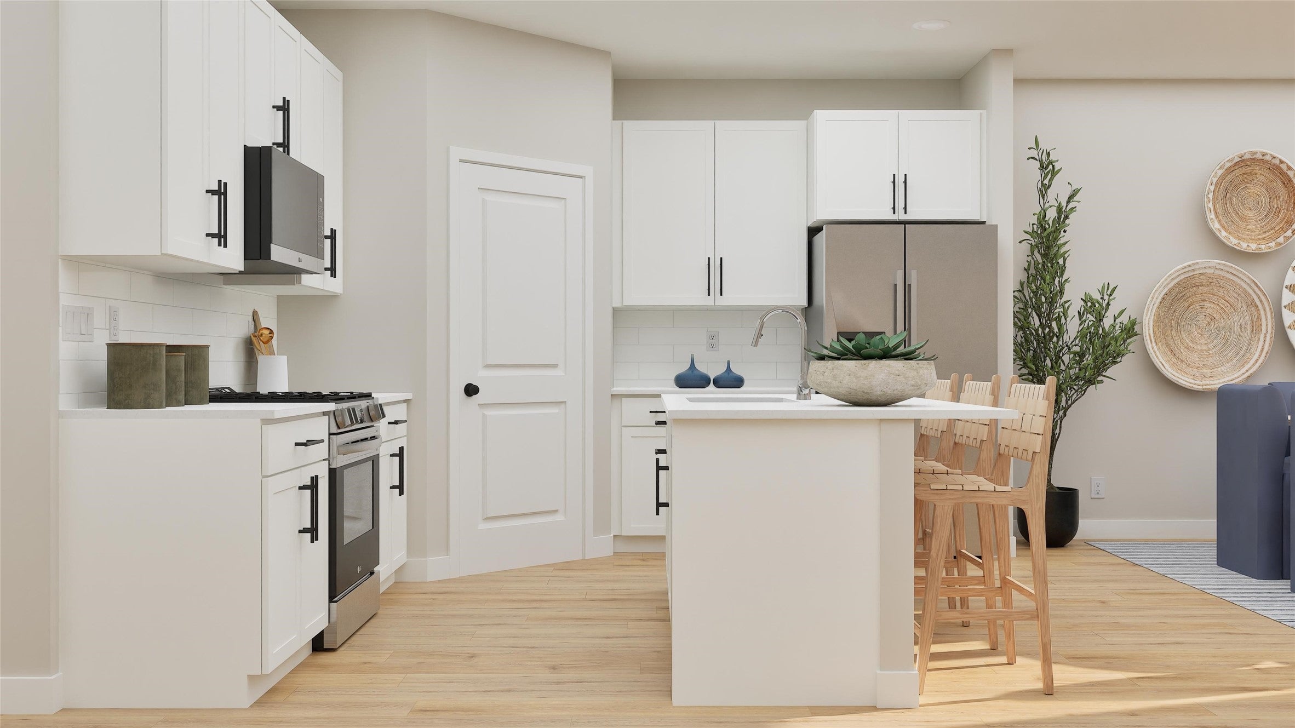
Enter an interest rate to see your estimated monthly payment.Step inside this beautifully designed 2,262 square foot single-story home and experience a blend of style and functionality that’s hard to find. The open-concept layout welcomes you with 9-foot ceilings, luxury vinyl plank flooring and professionally curated color packages throughout the foyer, kitchen, great room and dining areas. The kitchen is a chef’s dream, featuring a spacious island, white 42-inch cabinets with crown molding, quartz countertops and LG® stainless steel appliances—including a gas range and side-by-side fridge with ice dispenser. The owner’s suite offers a private retreat with a walk-in closet and a spa-inspired bathroom, complete with a tile shower and glass door. Two additional bedrooms are thoughtfully positioned off the foyer for added privacy. Enjoy the convenience of a fully drywalled three-car garage with opener, LED lighting in every room and energy-efficient vinyl clad low-E windows. Enjoy a finished basement—complete with a recreation space and additional bedroom. Homes with this level of design and comfort are in high demand—don’t miss your chance to make it yours! Prices, dimensions and features may vary and are subject to change. Photos are for illustrative purposes only.
| 4 weeks ago | Listing first seen on site | |
| 4 weeks ago | Listing updated with changes from the MLS |

Listing information is provided by Participants of the Des Moines Area Association of Realtors. IDX information is provided exclusively for personal, non-commercial use, and may not be used for any purpose other than to identify prospective properties consumers may be interested in purchasing. Information is deemed reliable but not guaranteed. Copyright 2026, Des Moines Area Association of Realtors.
Last checked: 2026-10-28 10:00 PM UTC