

210 21st Street SWAltoona, IA 50009
Mortgage Calculator
Monthly Payment (Est.)
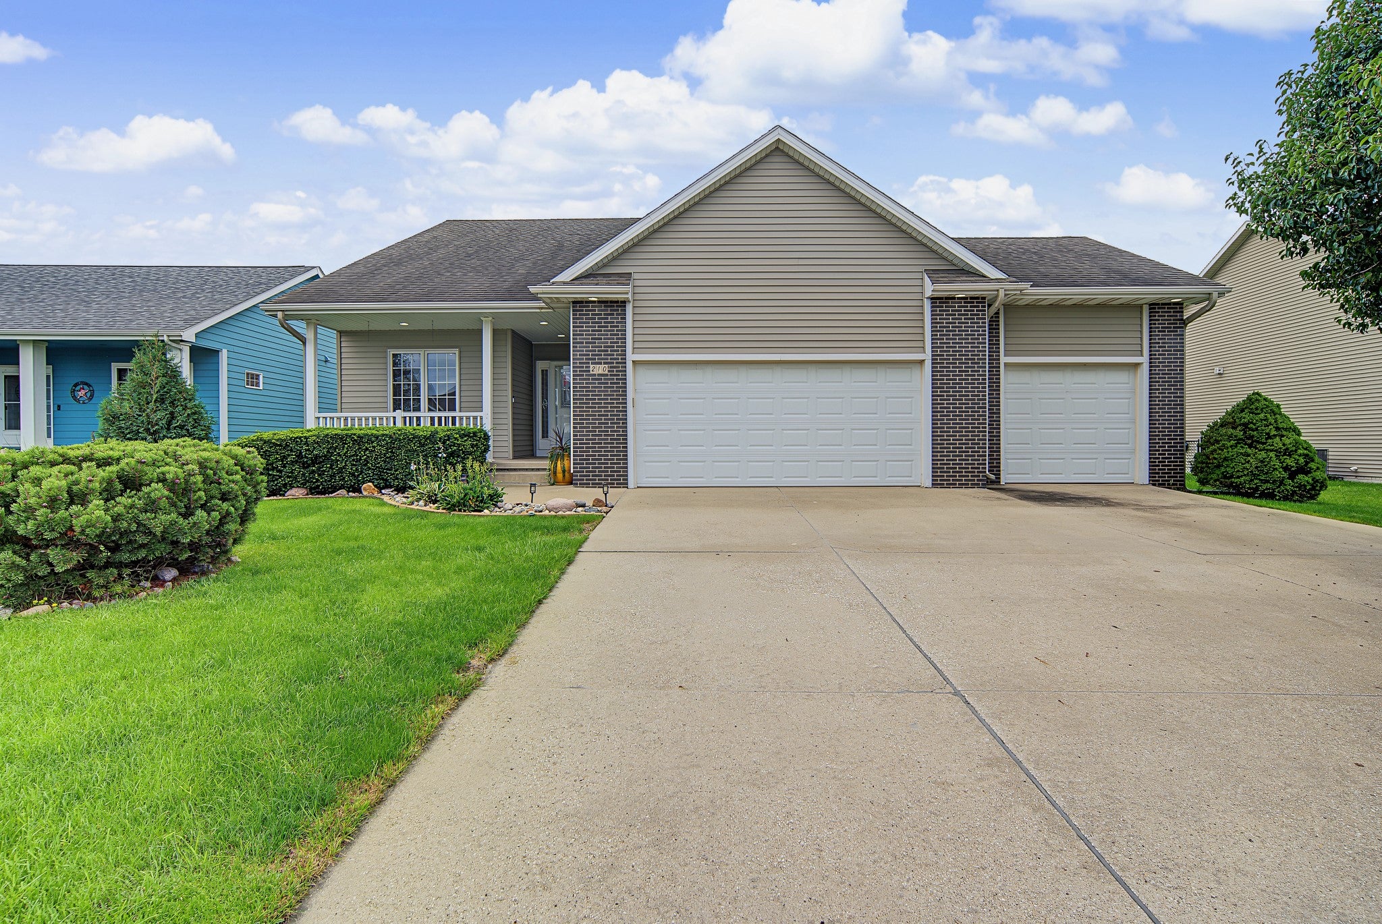
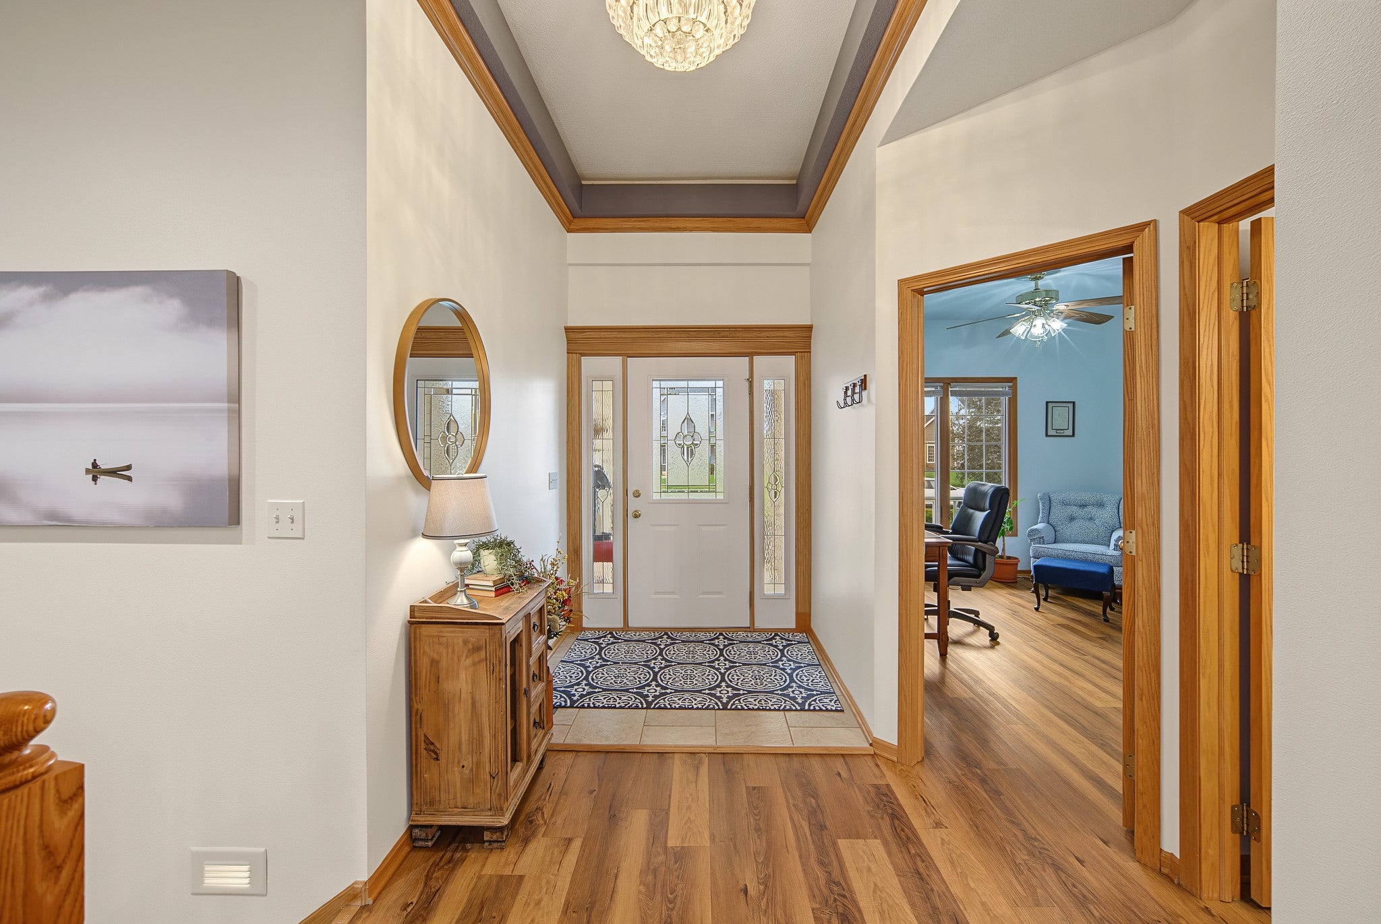
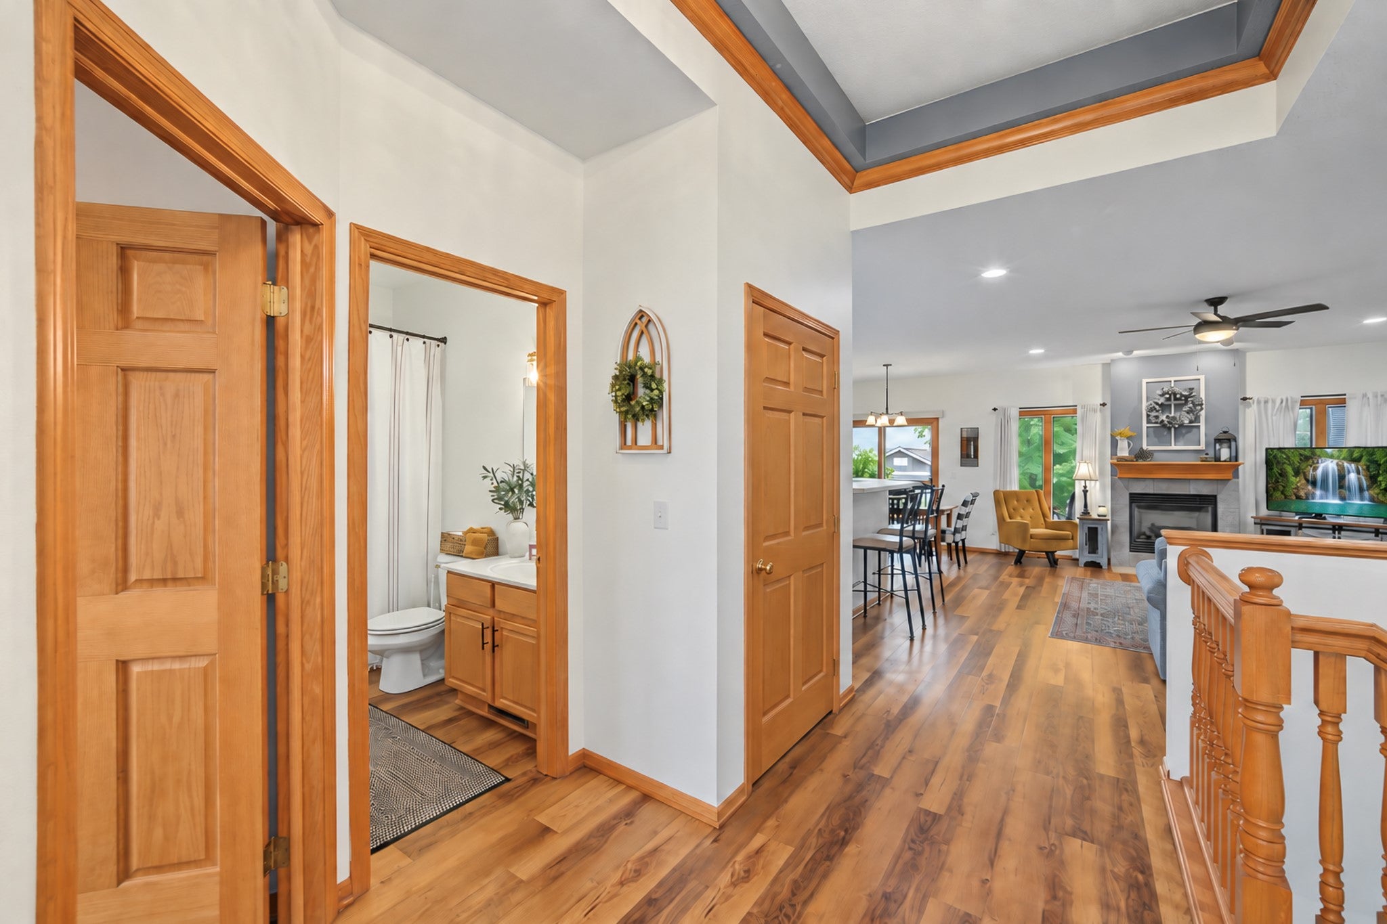
Enter an interest rate to see your estimated monthly payment.This beautifully maintained Altoona home offering nearly 2,900 sq. ft. of finished living space and a layout made for entertaining! The open main level features a spacious living room with gas fireplace and a kitchen with abundant cabinetry, generous counter space, breakfast bar seating and newer appliances. The dining area opens to a covered deck overlooking the large fenced backyard, concrete patio and beautiful Koi pond—creating a fantastic outdoor retreat. The spacious primary suite features tray ceilings, a walk-in closet and private bath with dual raised vanities, jetted tub and separate shower. Head downstairs and you'll find even more room to gather! The finished lower level features a huge family room with fireplace, wet bar with bar seating, 3rd bedroom and additional bath. 3 car garage finishes this perfect property! Recent improvements include new LVP flooring (2026), kitchen appliances (2024), water heater (2024), Koi pond (2024), concrete patio (2023) and storage shed (2023). Located in a desirable Altoona neighborhood close to parks, trails, schools, shopping, restaurants, the library, Altoona Aquatics Park and Adventureland. This home offers the space, updates and outdoor setting you've been looking for!
| 2 weeks ago | Status changed to Pending | |
| 2 weeks ago | Listing updated with changes from the MLS | |
| 4 weeks ago | Listing first seen on site |

Listing information is provided by Participants of the Des Moines Area Association of Realtors. IDX information is provided exclusively for personal, non-commercial use, and may not be used for any purpose other than to identify prospective properties consumers may be interested in purchasing. Information is deemed reliable but not guaranteed. Copyright 2026, Des Moines Area Association of Realtors.
Last checked: 2026-10-28 08:07 PM UTC