

809 E Robert D Ray DriveDes Moines, IA 50309
Mortgage Calculator
Monthly Payment (Est.)
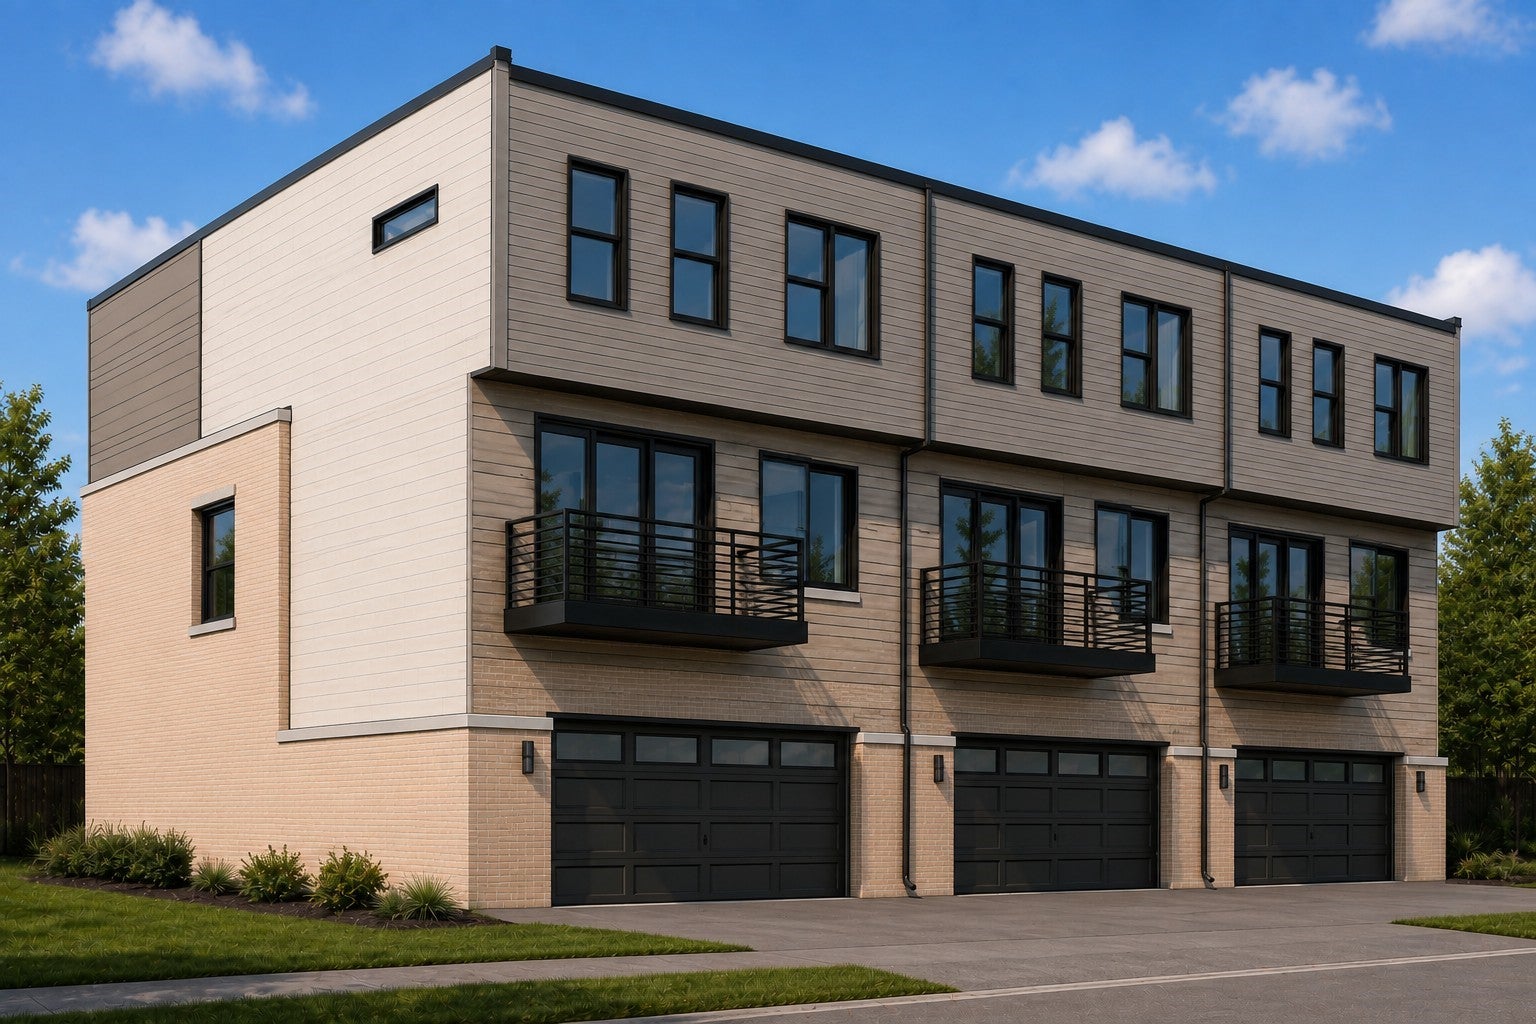
Enter an interest rate to see your estimated monthly payment.Introducing The Banks on the River, an extraordinary collection of luxury three-story townhomes overlooking the Des Moines River and downtown skyline. Perfectly positioned along the riverfront, these modern residences offer breathtaking views, sophisticated architecture, and an unmatched urban lifestyle just steps from downtown dining, entertainment, trails, and events. Designed for effortless living, each home features a private elevator serving all levels, a spacious open-concept main floor, a 2-car attached garage, multiple outdoor living spaces, and expansive windows that frame stunning river and skyline views. The chef's kitchen is appointed with premium quartz countertops, custom cabinetry, oversized island, beverage center, and Professional appliances. Thoughtfully curated finishes include hardwood flooring, designer tile, heated primary bath floors, luxury closets, and spa-inspired bathrooms. The upper level features a private owner's retreat with balcony access and spectacular views, along with additional bedrooms for guests, family, or home office flexibility. Experience the perfect blend of luxury, convenience, and downtown energy in one of Des Moines' most exciting new riverfront developments. Now is the perfect time to secure your residence at The Banks on the River. Early buyers will have the opportunity to personalize their home with curated designer finish packages or select custom finishes and upgrades to reflect their individual style and vision.
| 4 weeks ago | Listing first seen on site | |
| 4 weeks ago | Listing updated with changes from the MLS |

Listing information is provided by Participants of the Des Moines Area Association of Realtors. IDX information is provided exclusively for personal, non-commercial use, and may not be used for any purpose other than to identify prospective properties consumers may be interested in purchasing. Information is deemed reliable but not guaranteed. Copyright 2026, Des Moines Area Association of Realtors.
Last checked: 2026-10-28 08:07 PM UTC