

3647 Berkshire ParkwayClive, IA 50325
Mortgage Calculator
Monthly Payment (Est.)
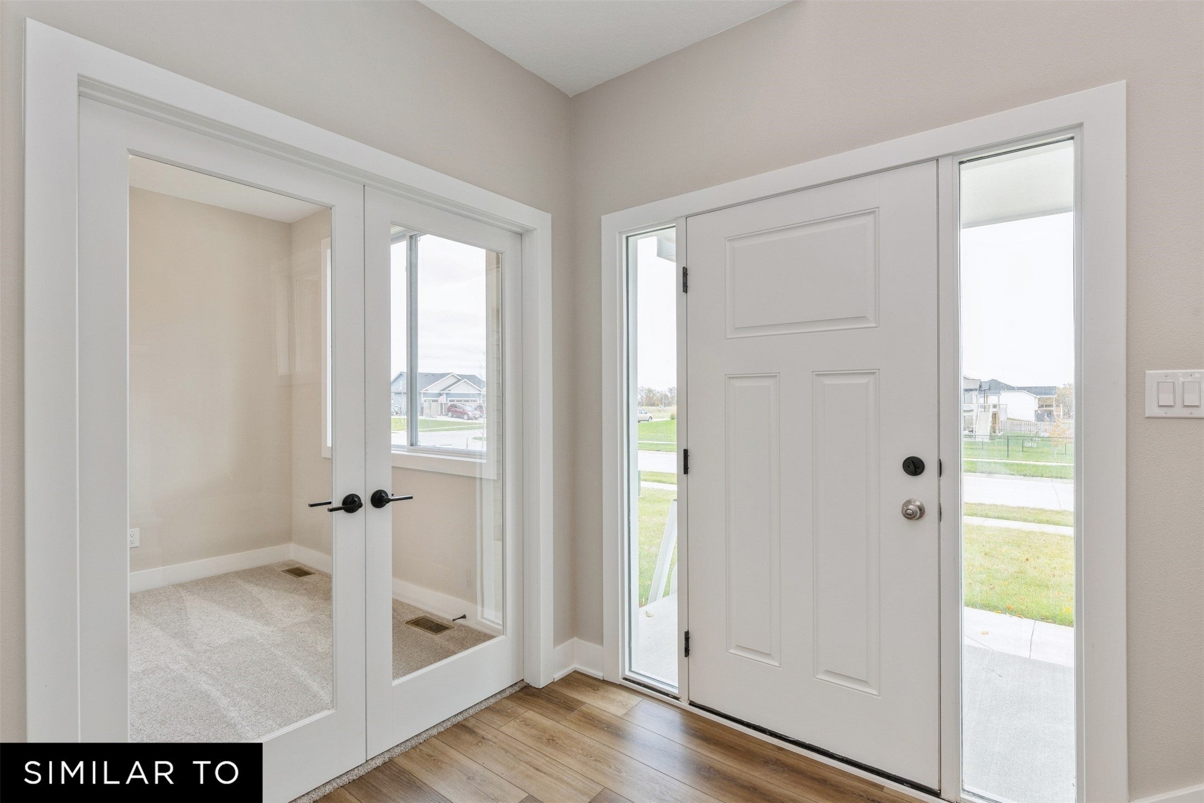
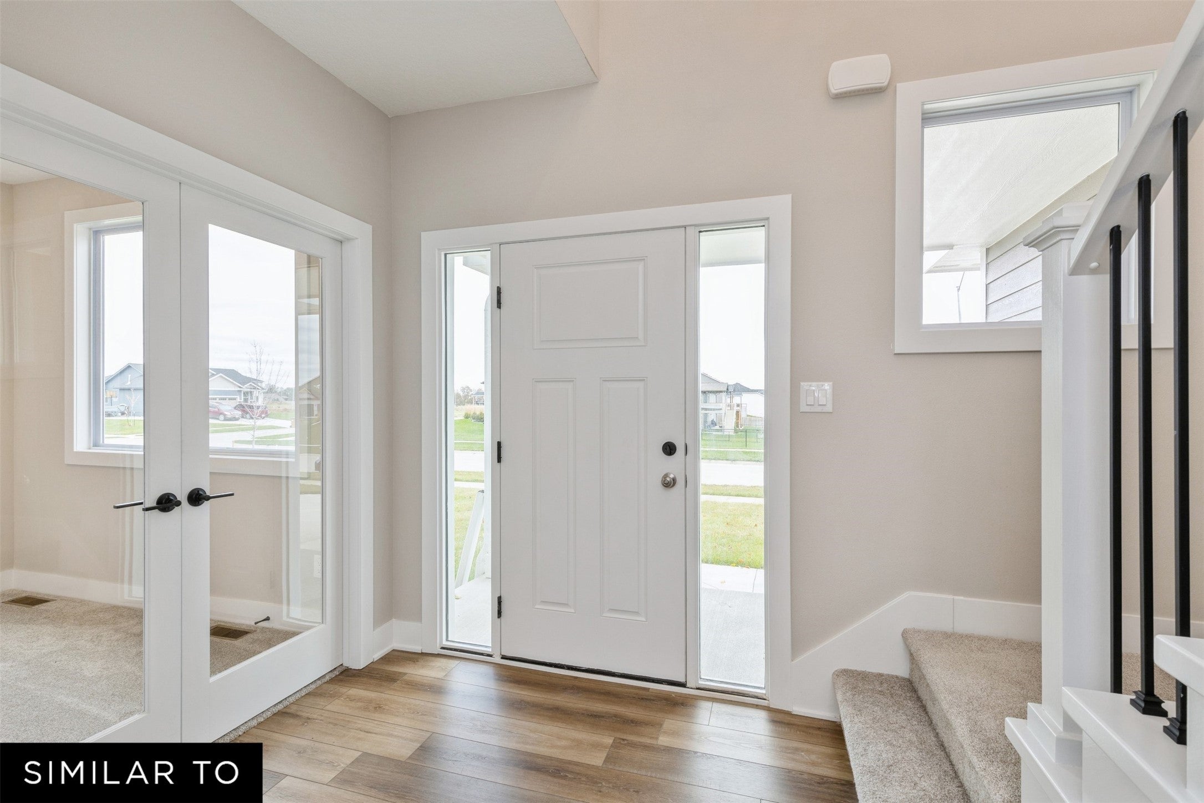
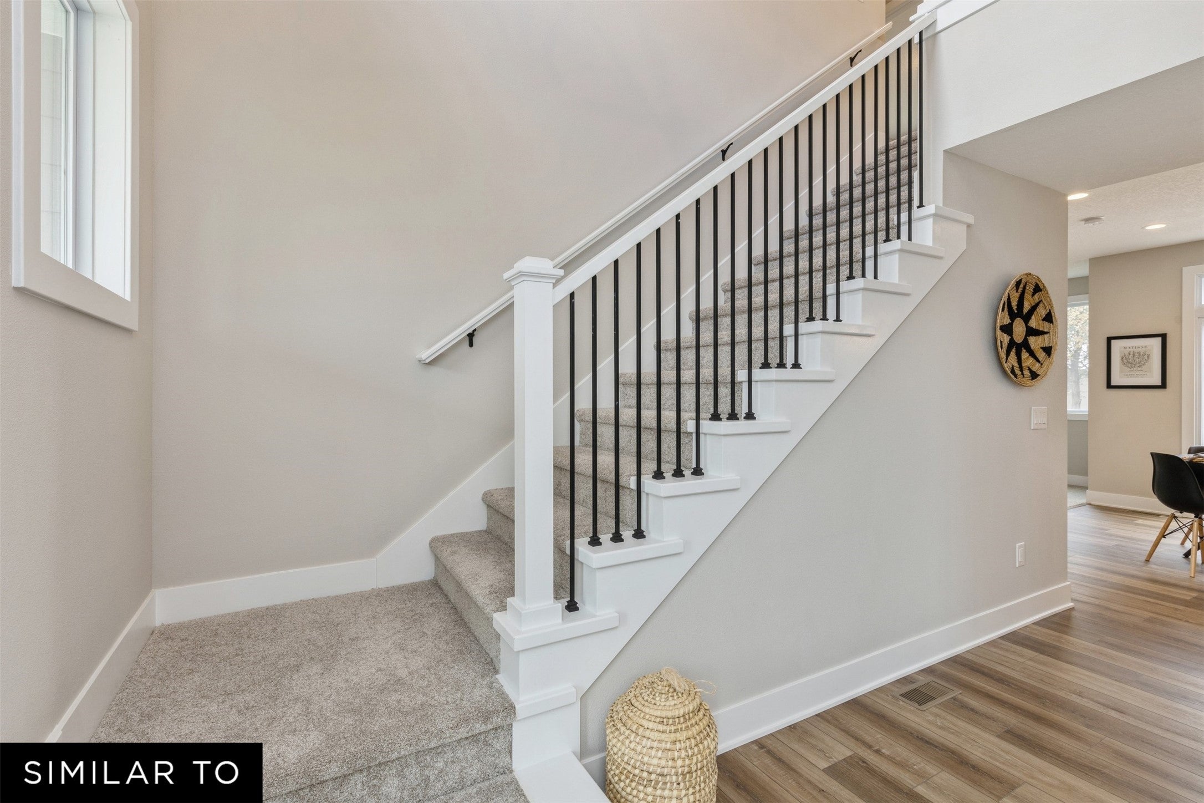
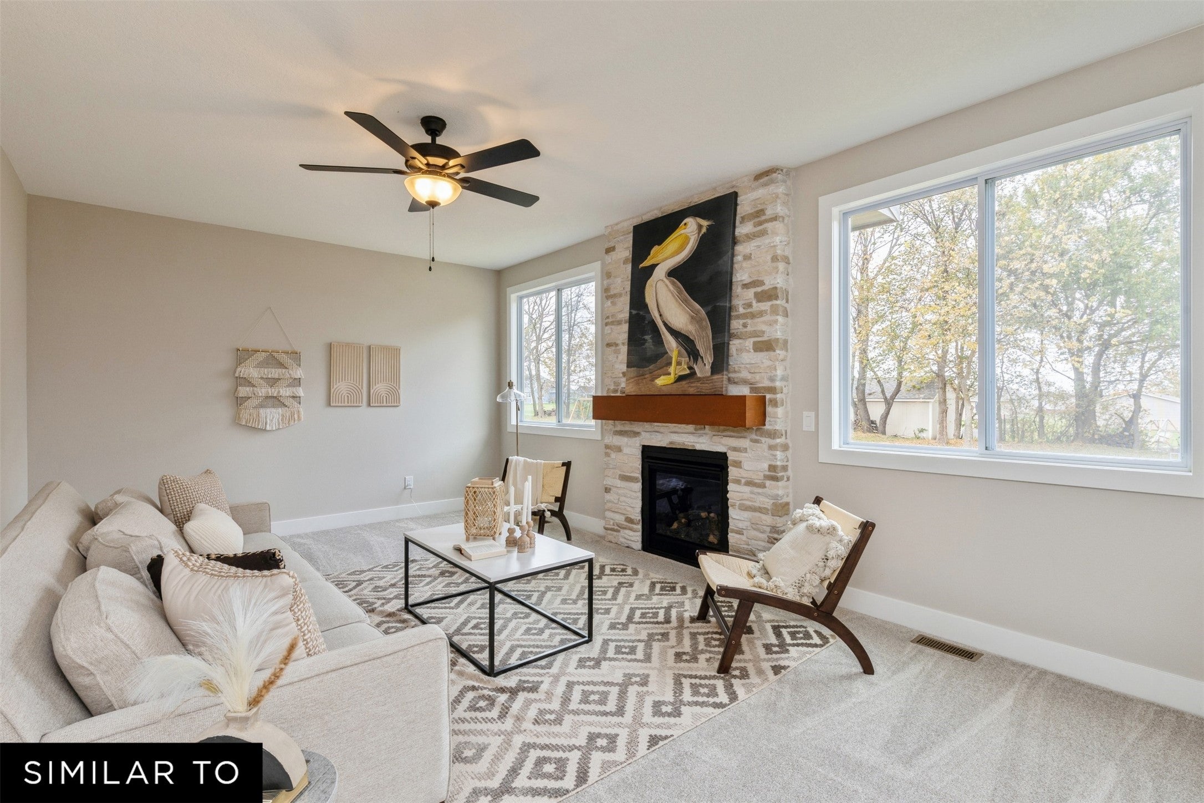
Enter an interest rate to see your estimated monthly payment.Have your eye on Clive neighborhoods? Upgrade to Jerry's Homes Richland plan in Angel Park! This 5BR two story is loaded with features! You're greeted with an impressive 2 story entry with a modern open staircase on one side and glass french doors leading to the main level office on the other. The spacious mud room offers a closet and built in lockers, plus there's a 1/2 bath conveniently located right off the garage entrance. The kitchen is bright and spacious! There's a large island and the sink is situated to overlook the backyard leaving the entire island as workspace! You'll love the tiled backsplash and huge, "hidden" walk in pantry! Durable LVP flooring runs from the entry, through the kitchen, dining area and family room creating a beautiful, seamless look. Floor to ceiling stone on the gas fireplace is the focal point in the family room. Upstairs the master suite has a freestanding soaking tub and tiled, walk in shower plus a large walk in closet! The other 3BR's are nicely sized. 2nd floor laundry room. The lower level is finished with a 5th BR, a 3/4 bathroom and spacious family room. The exterior is LP SmartSiding and stone, and there's a covered deck! Come check it out, you'll be glad you did! Jerry's Homes has been building all over the Des Moines metro since 1957!
| 4 weeks ago | Listing first seen on site | |
| 4 weeks ago | Listing updated with changes from the MLS |

Listing information is provided by Participants of the Des Moines Area Association of Realtors. IDX information is provided exclusively for personal, non-commercial use, and may not be used for any purpose other than to identify prospective properties consumers may be interested in purchasing. Information is deemed reliable but not guaranteed. Copyright 2026, Des Moines Area Association of Realtors.
Last checked: 2026-10-28 10:55 PM UTC