

16544 Valleyview LaneClive, IA 50325
Mortgage Calculator
Monthly Payment (Est.)
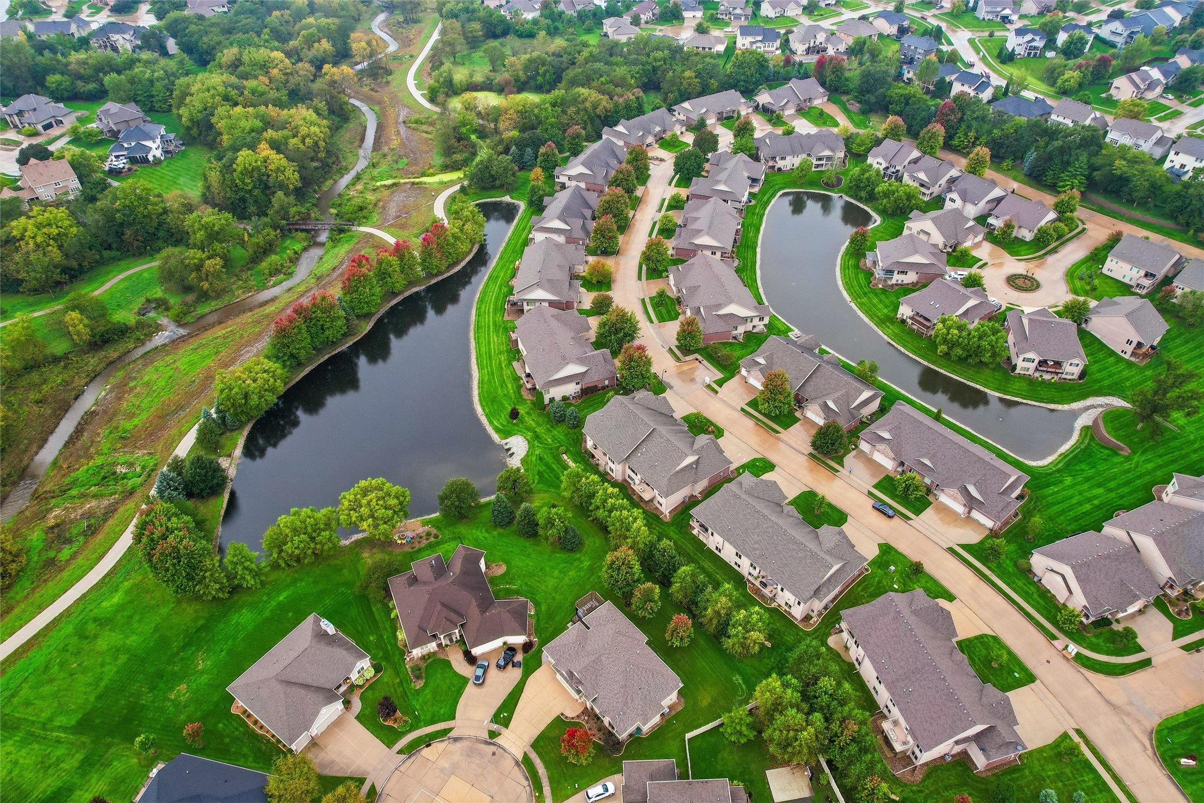
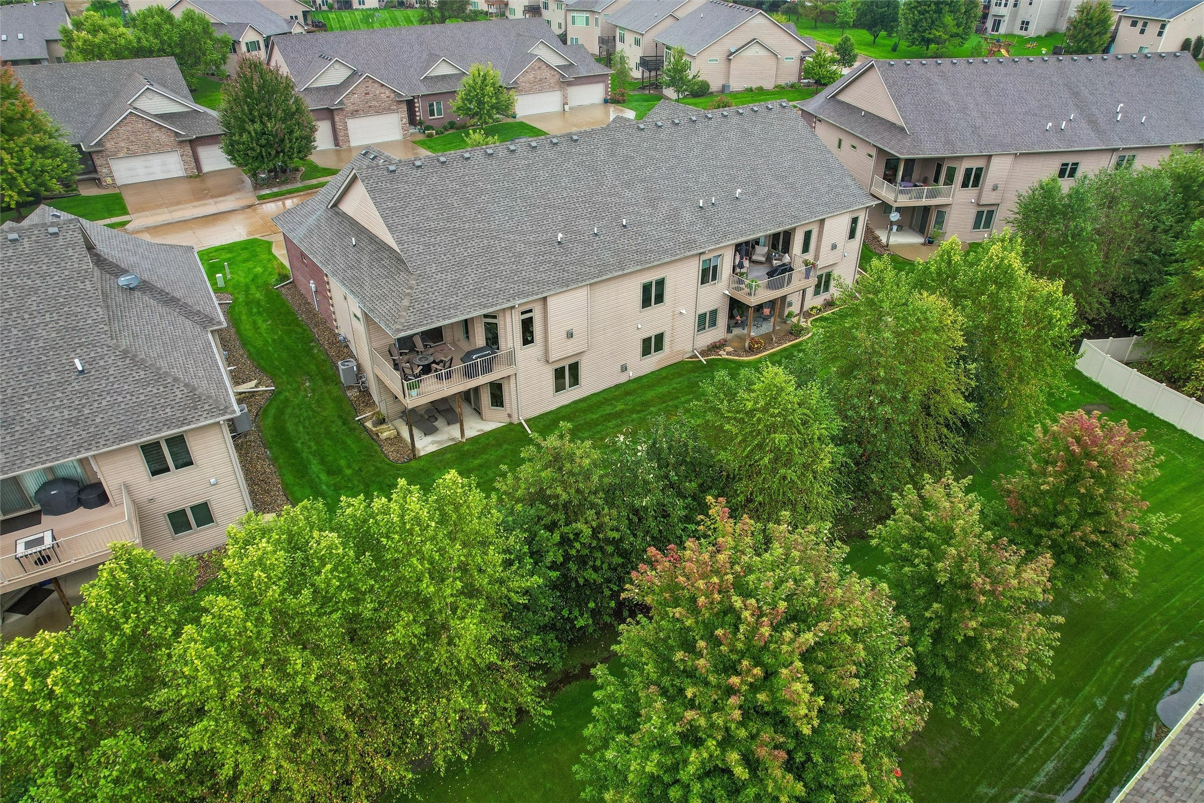
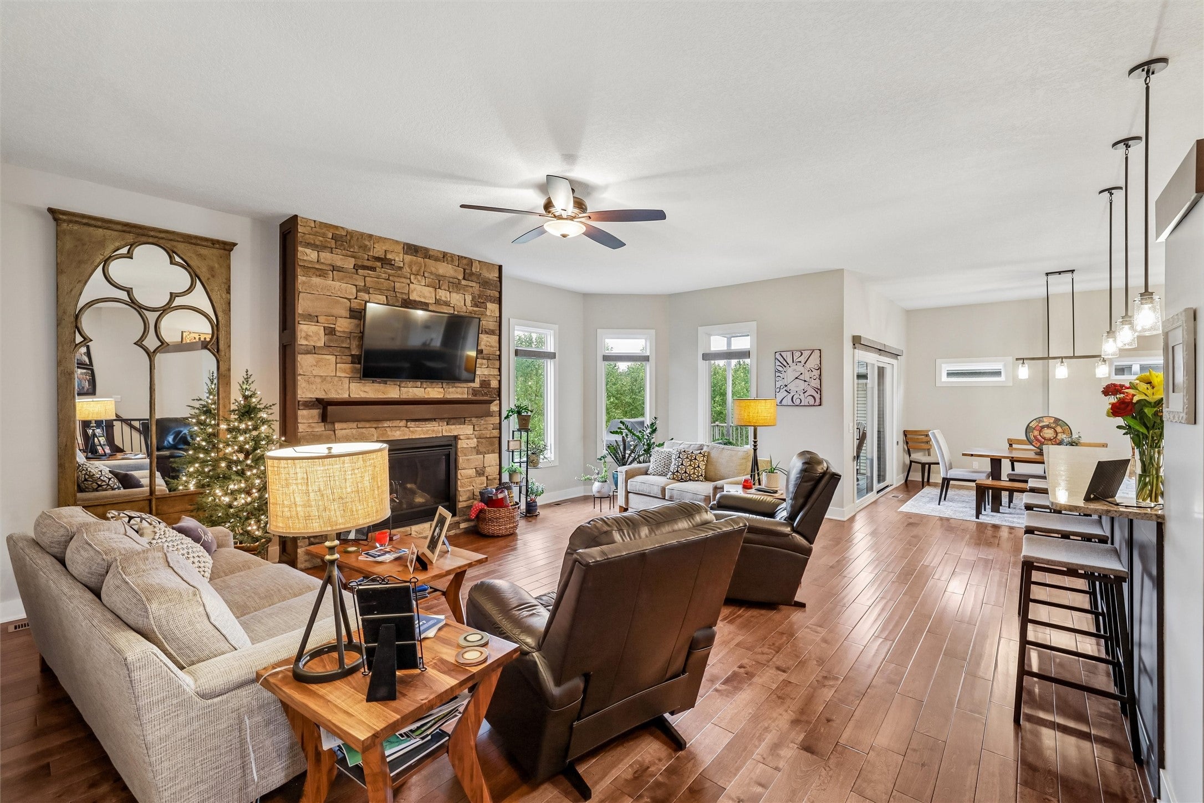
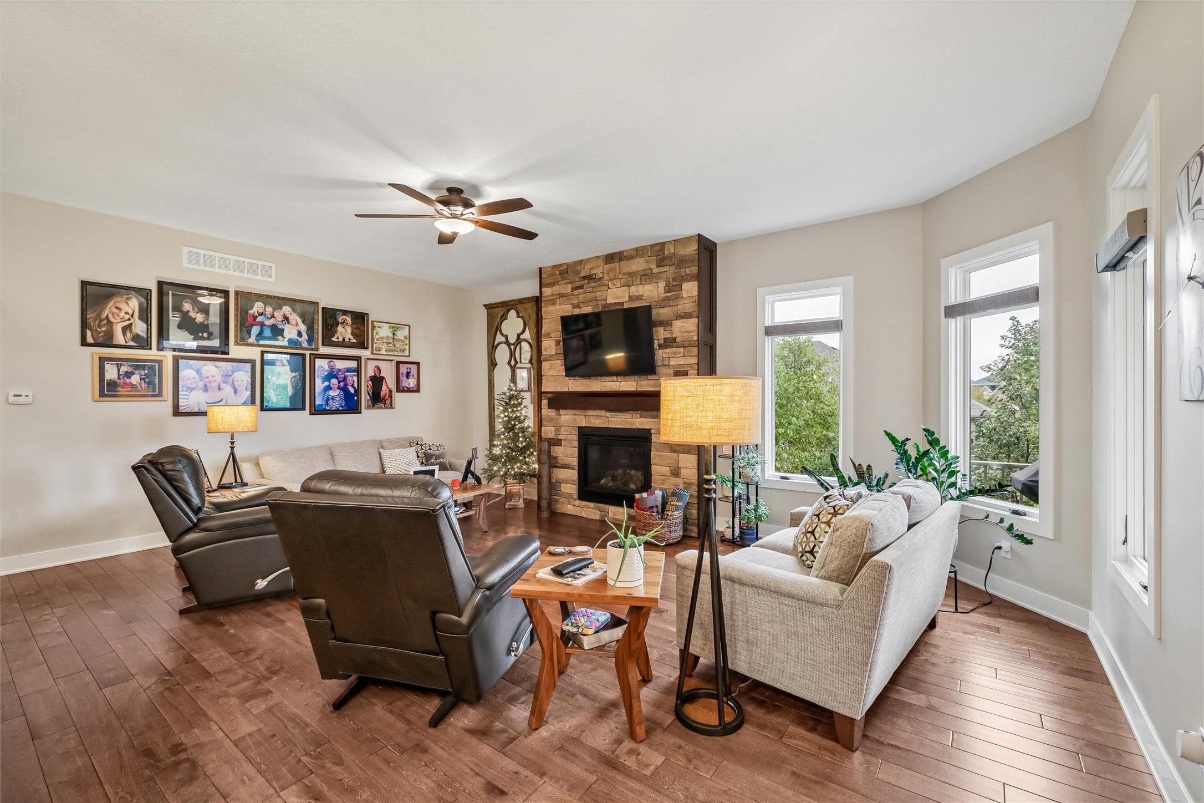
Enter an interest rate to see your estimated monthly payment.Tucked away from the bustle of busy streets, this beautiful Gratias built townhome offers privacy, serenity, & direct access to scenic bike trails. With 2,810 finished sq ft of beautifully designed living space, this home is a rare find that combines spaciousness w/sophistication! Rich hardwood floors flow throughout the main level, extending from the study through the family room & into the chef-inspired kitchen. The kitchen is a cook's delight, featuring granite countertops, abundant workspace, smooth-top range, & a spacious walk-in pantry. Unwind on the covered deck overlooking a peaceful grove of mature trees. The inviting great room is perfect for entertaining & showcases a beautiful gas frpl. The spacious owner's suite offers a luxurious retreat w/a large walk-in tile shower, double vanities, & an oversized walk-in closet. The walkout lower level provides exceptional living space w/a huge family room featuring a 2nd frpl, wet bar w/refrigerator, 2 bedrooms, & a full bath. A generous storage room offers plenty of space for all your belongings. This exceptional townhome combines comfort, style, and functionality in a serene setting.
| 2 weeks ago | Status changed to Pending | |
| 2 weeks ago | Listing updated with changes from the MLS | |
| 4 weeks ago | Listing first seen on site |

Listing information is provided by Participants of the Des Moines Area Association of Realtors. IDX information is provided exclusively for personal, non-commercial use, and may not be used for any purpose other than to identify prospective properties consumers may be interested in purchasing. Information is deemed reliable but not guaranteed. Copyright 2026, Des Moines Area Association of Realtors.
Last checked: 2026-10-28 07:09 PM UTC