

8916 Beery PlaceJohnston, IA 50131
Mortgage Calculator
Monthly Payment (Est.)
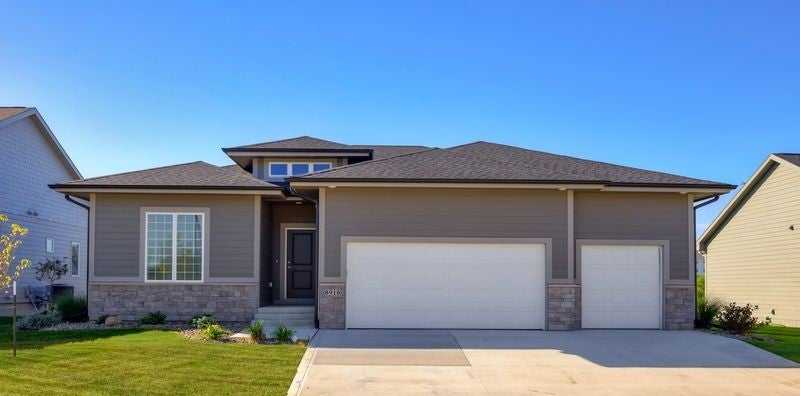
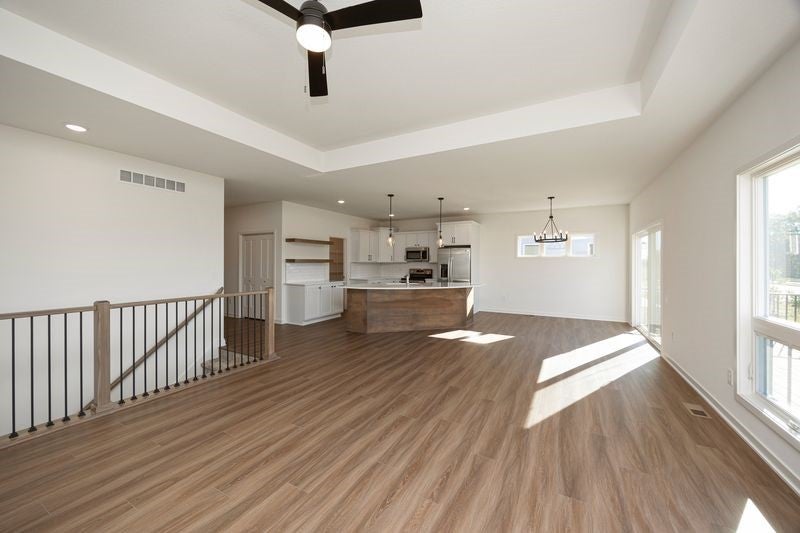
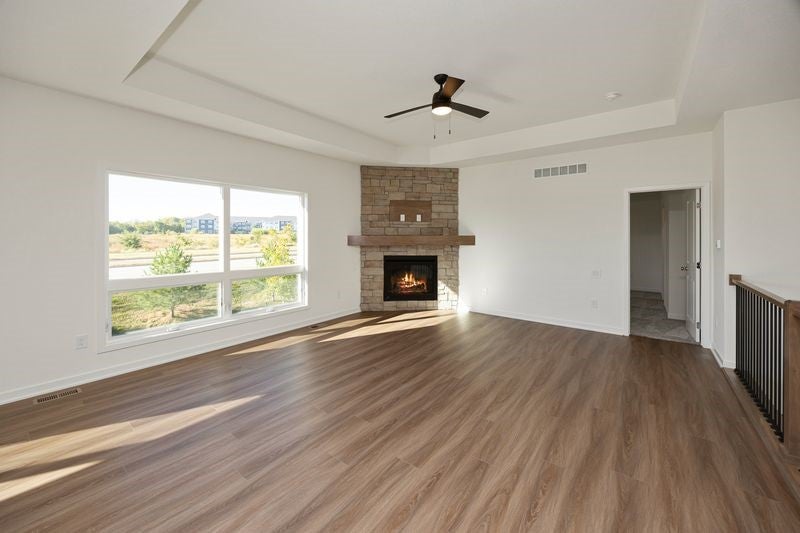
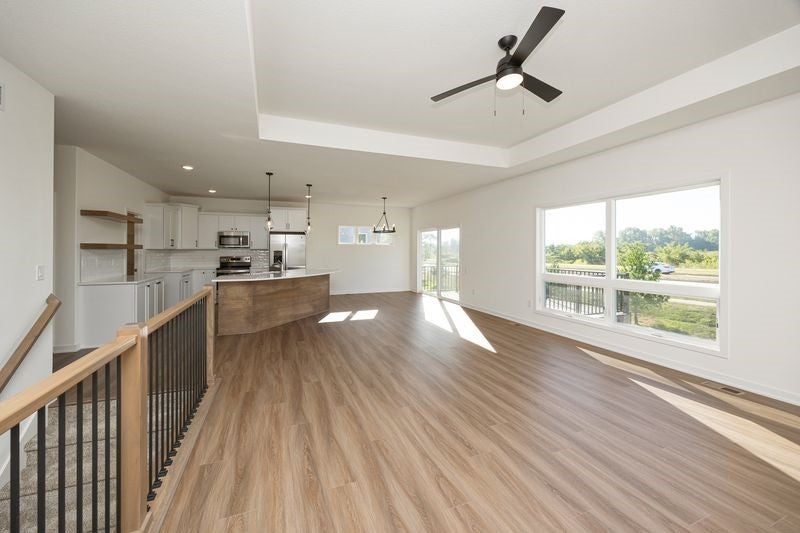
Enter an interest rate to see your estimated monthly payment.Experience a more effortless way of living is this beautiful villa by Kimberley Development, nestled w/in Johnston's desirable Northwood Trail community. Designed for those who value quality, comfort & convenience, this free standing villa offers the feel & privacy of a single family home w/the ease of a low maintenance lifestyle. Your main level features two bedrooms, inviting gathering spaces & seamless access to the outdoors. Your finished lower level adds 2 add'l bedrooms along w/a sophisticated wet bar & spacious living/recreational area. Enjoy evenings & peaceful mornings on your expansive deck beautifully finished w/Westbury railing for a timeless, upscale look & lasting durability. With the HOA handling lawn care & snow removal, your everyday maintenance is simplified, giving you more freedom to enjoy your home & surroundings. Northwood Trail offers a tranquil neighborhood setting w/convenient access to Johnston's parks, trails & recreational amenities, while keeping shopping, dining & the DSM Metro w/in easy reach.
| 4 weeks ago | Listing first seen on site | |
| 4 weeks ago | Listing updated with changes from the MLS |

Listing information is provided by Participants of the Des Moines Area Association of Realtors. IDX information is provided exclusively for personal, non-commercial use, and may not be used for any purpose other than to identify prospective properties consumers may be interested in purchasing. Information is deemed reliable but not guaranteed. Copyright 2026, Des Moines Area Association of Realtors.
Last checked: 2026-10-28 08:07 PM UTC