Save
Ask
Tour
Hide
Share
$459,000
23 Days On Site

9804 Laguna Drive
Johnston, IA 50131

For Sale|Single Family Residence|Active
4
Beds
4
Total Baths
2
Full Baths
2
Partial Baths
2,128
SqFt
$216
/SqFt
2002
Built
County:
Polk
9804 Laguna Drive9804 Laguna Drive9804 Laguna Drive9804 Laguna Drive
Save
Ask
Tour
Hide
Share

Mortgage Calculator

Monthly Payment (Est.)

Enter an interest rate to see your estimated monthly payment.
Calculator powered by Showcase IDX, a Constellation1 Company. Copyright ©2026 Information is deemed reliable but not guaranteed.

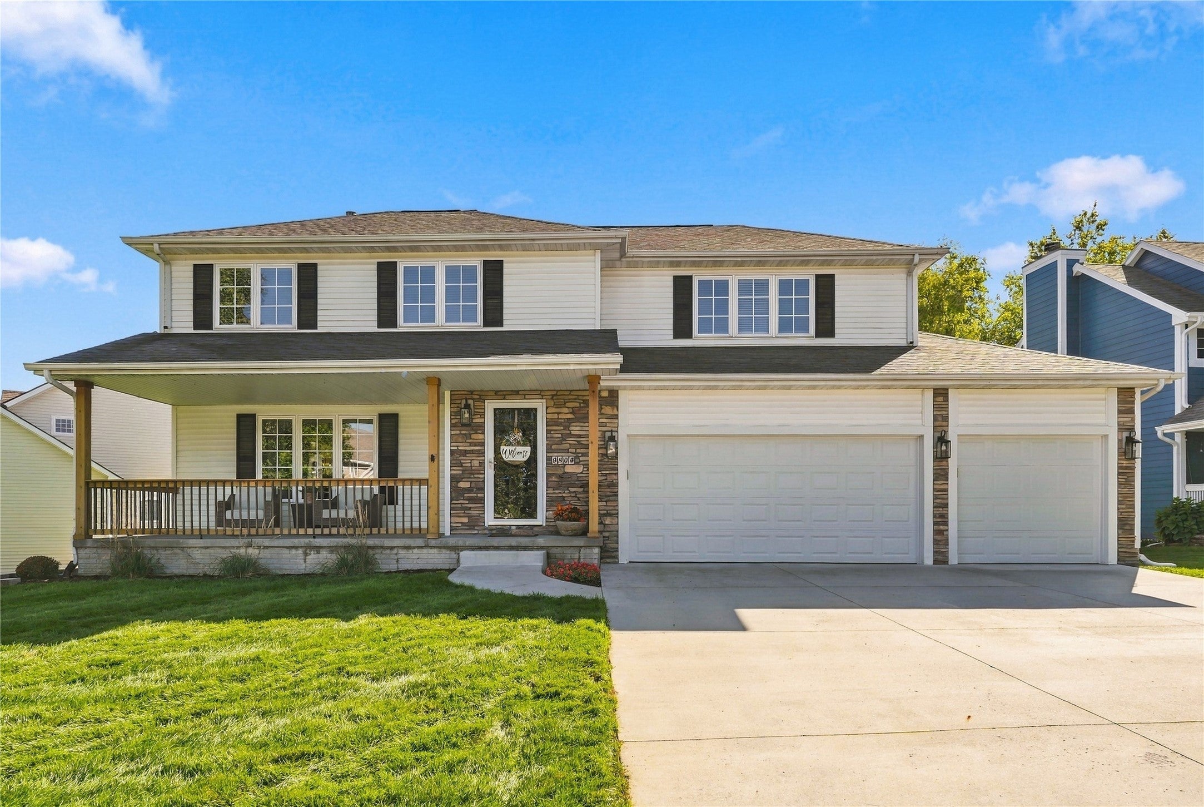
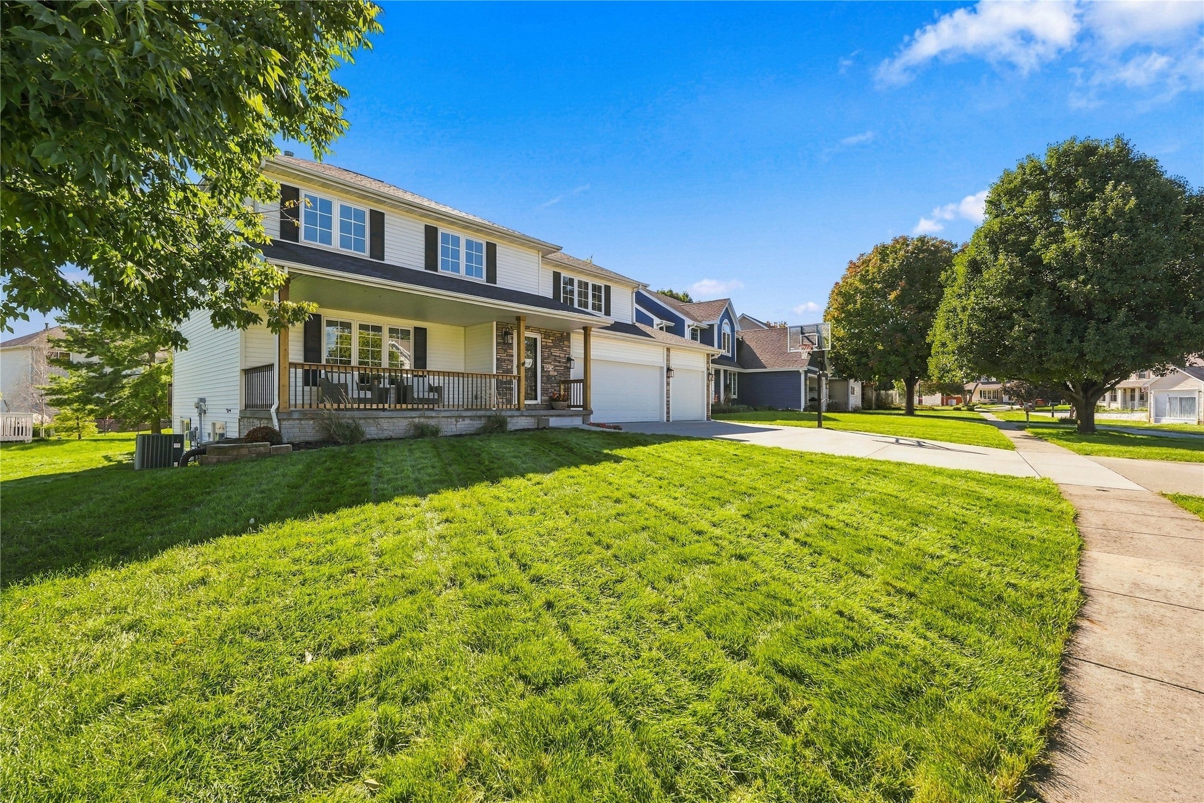
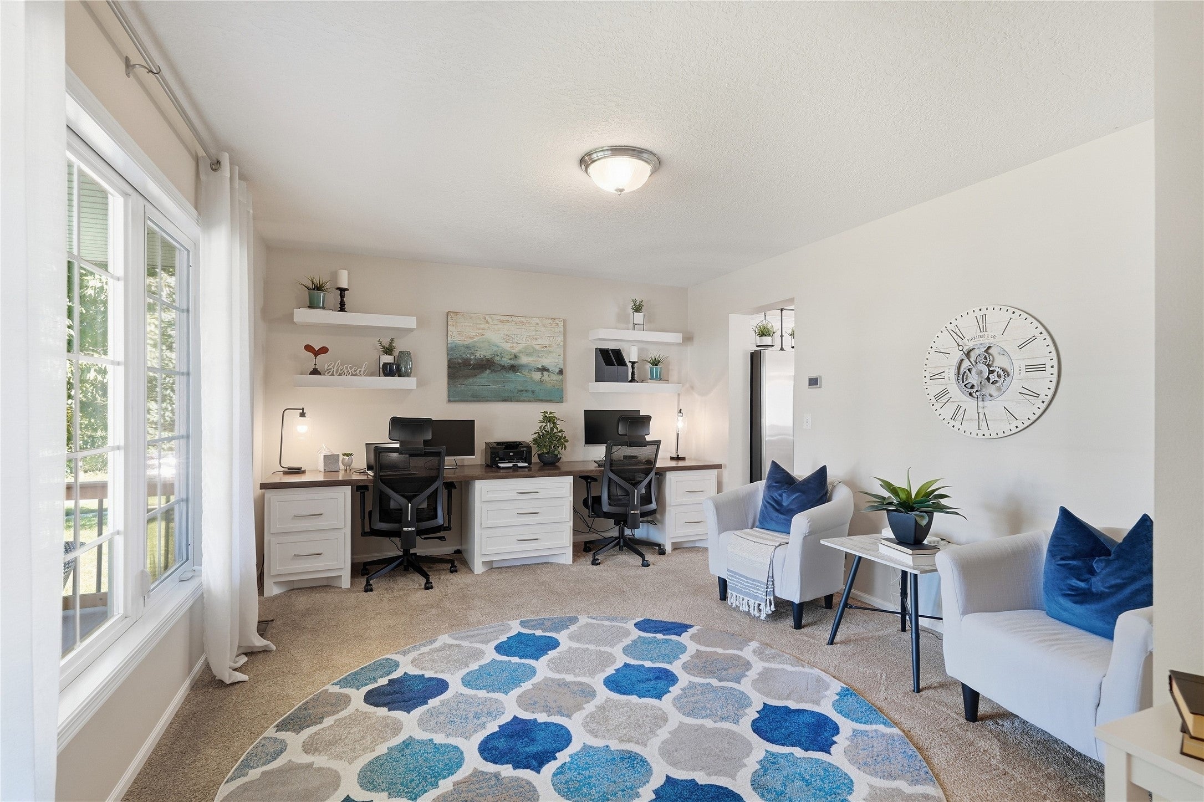
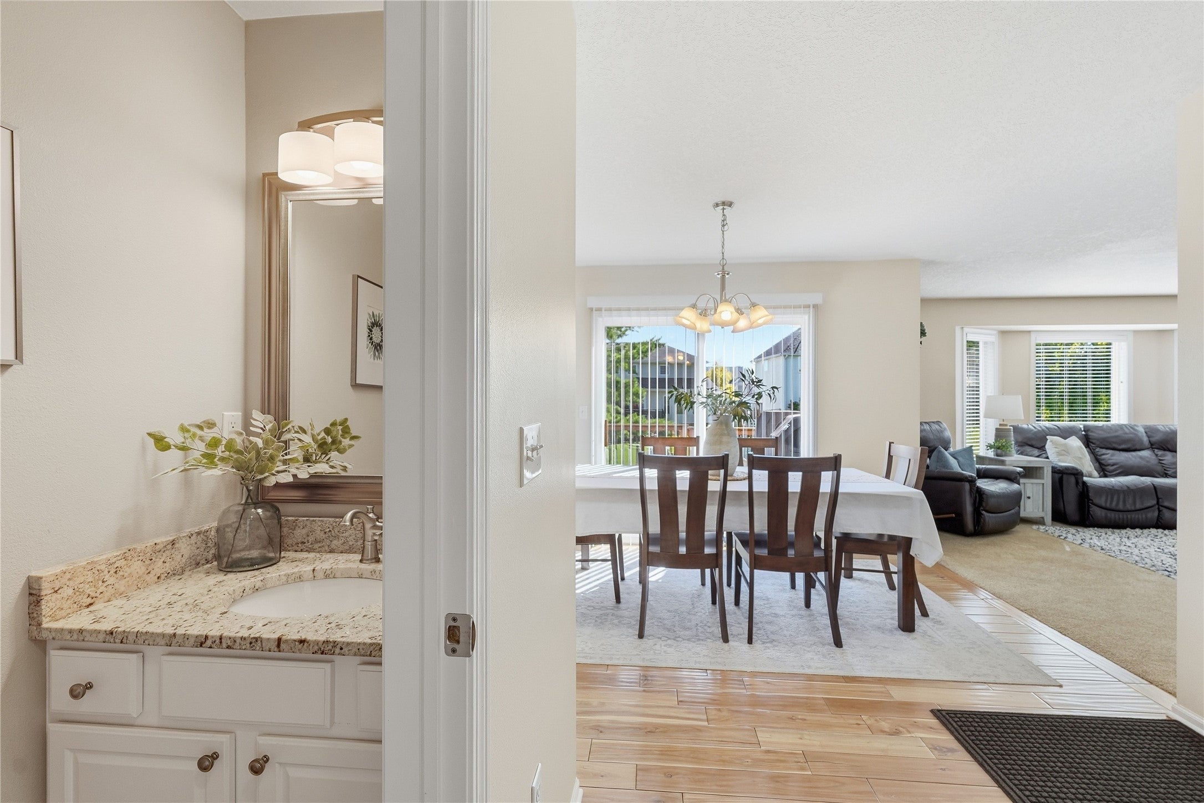
The thoughtfully updated Johnston two-story where the major updates have already been done for you! Unlike many homes in this age range, this one has had the big-ticket items addressed, including the roof, furnace, AC, water heater and most appliances - all updated within the last 10 years. The updates don't stop there. The kitchen and bathrooms have been remodeled, trim has been painted, garage doors have been replaced, and the deck has been expanded. Inside, you'll love the functional flow & neutral finishes. The modern updates shine on the main floor with a fireplace focal point in the living room. The open floor plan allows easy movement between living room to kitchen and then flows into den/office/flex space. Upstairs, the primary suite is generously sized with some separation from the other bedrooms. Additionally, the basement provides fun entertaining space and another bathroom for functionality. Outside, the expansive rounded corner lot provides a little more space between the neighbors. Come see the difference for yourself! All information obtained from seller and public records.

Save
Ask
Tour
Hide
Share
Listing Snapshot
Price 
$459,000
Days On Site 
23 Days
Bedrooms 
4
Inside Area (SqFt) 
2,128 sqft
Total Baths 
4
Full Baths 
2
Partial Baths 
2
Lot Size 
0.246 Acres
Year Built 
2002
MLS Number 
750564
Status 
Active
Property Tax 
$7,126
HOA/Condo/Coop Fees 
N/A
Sq Ft Source 
N/A
Friends & Family
Recent Activity
3 weeks agoListing first seen on site
3 weeks agoListing updated with changes from the MLS
General Features
Acres 
0.246
Attached Garage 
Yes
Garage 
Yes
Garage Spaces 
3
Levels 
Two
Parking 
AttachedGarage
Property Sub Type 
Single Family Residence
Security 
Smoke Detector(s)
Sewer 
Public Sewer
SqFt Below 
830
SqFt Total 
2128
Style 
Two Story
Utilities 
Cable Available
Water Source 
Public
Zoning 
R-1
Interior Features
Appliances 
CooktopDryerDishwasherMicrowaveRefrigeratorWasher
Basement 
Finished
Cooling 
Central Air
Fireplace 
Yes
Fireplace Features 
Gas
Fireplaces 
1
Flooring 
CarpetTile
Heating 
Natural GasForced Air
Interior 
Wet BarEat-in Kitchen
Laundry Features 
Upper Level
Save
Ask
Tour
Hide
Share
Exterior Features
Construction Details 
StoneVinyl Siding
Patio And Porch 
Deck
Roof 
AsphaltShingle
Community Features
MLS Area 
Johnston
School District 
Johnston
Financing Terms Available 
CashConventionalFHAVA Loan
Roads 
Concrete
Schools
School District
Johnston
Elementary School
Unknown
Middle School
Unknown
High School
Unknown
Listing courtesy of RE/MAX Precision


Listing information is provided by Participants of the Des Moines Area Association of Realtors. IDX information is provided exclusively for personal, non-commercial use, and may not be used for any purpose other than to identify prospective properties consumers may be interested in purchasing. Information is deemed reliable but not guaranteed. Copyright 2026, Des Moines Area Association of Realtors.
Last checked: 2026-10-28 09:40 PM UTC

Neighborhood & Commute
Source: Walkscore
Save
Ask
Tour
Hide
Share