

12222 Sunset TerraceClive, IA 50325
Mortgage Calculator
Monthly Payment (Est.)
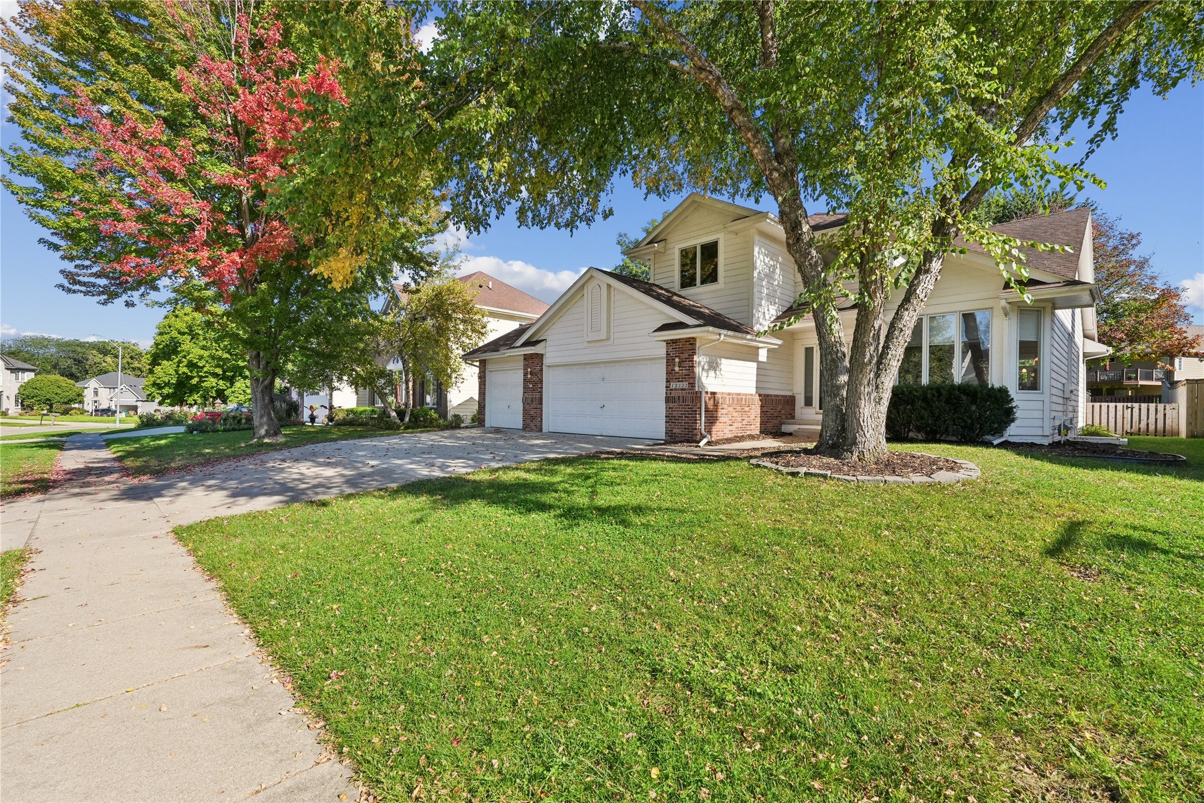
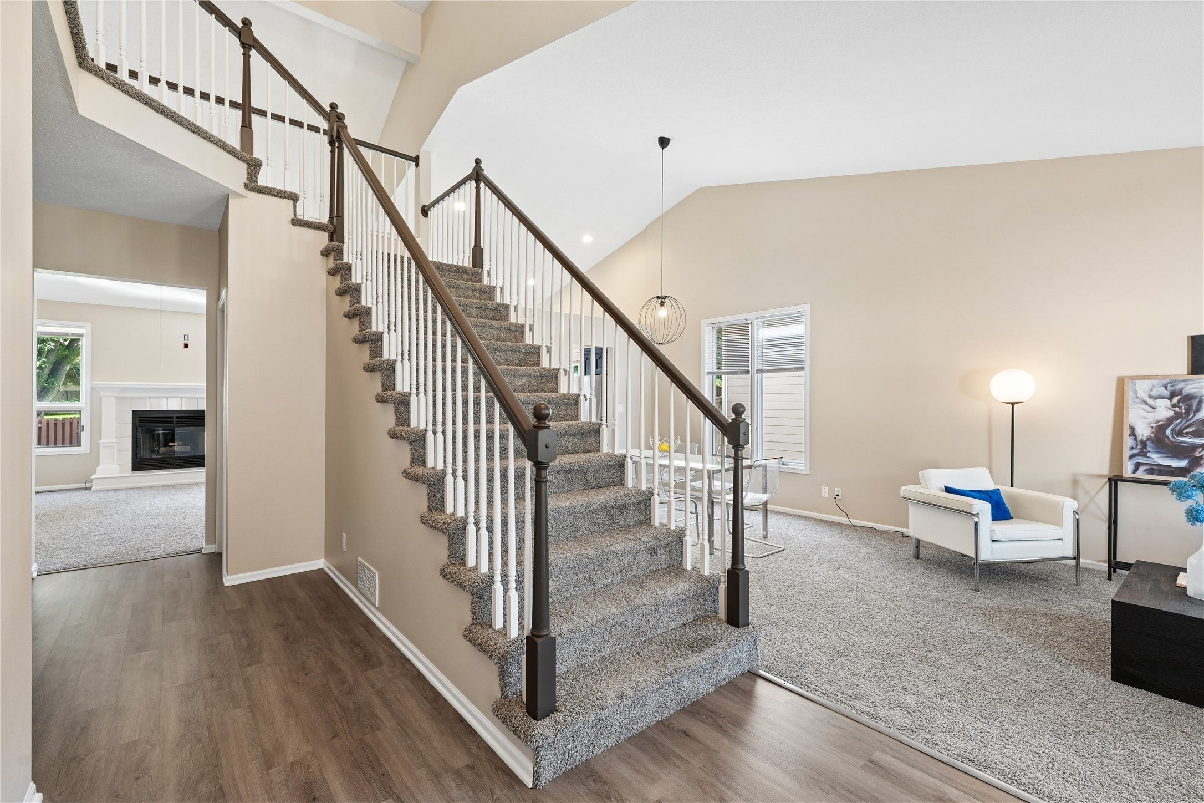
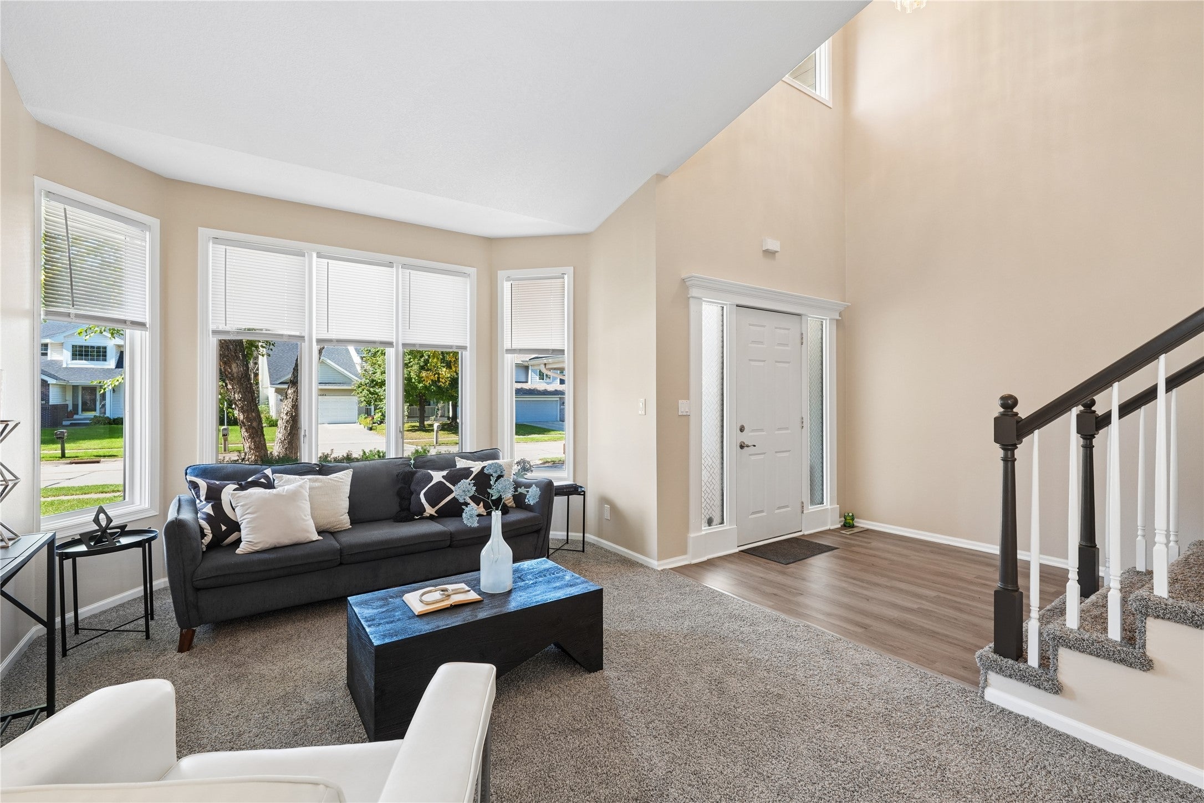
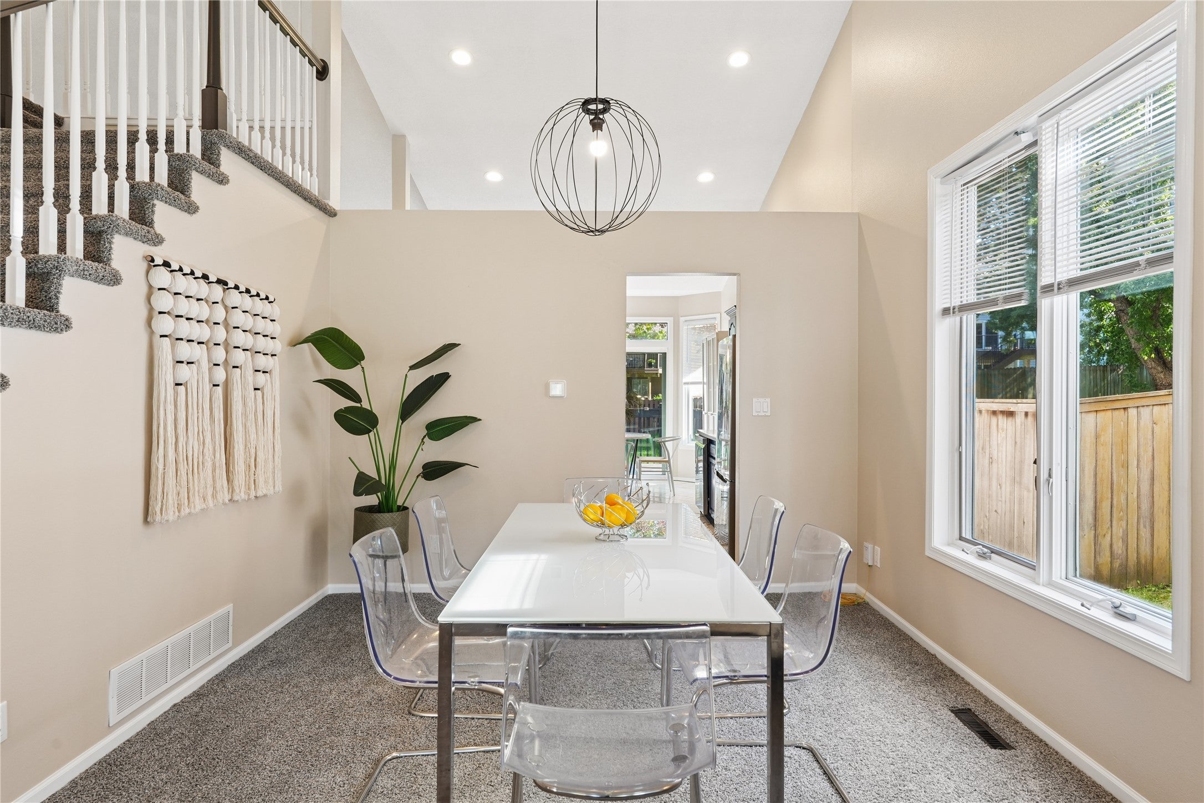
Enter an interest rate to see your estimated monthly payment.Welcome to this spacious 1.5-story home in a fantastic Clive neighborhood near Campbell Park and the Greenbelt Trail! With nearly 3,200 sq. ft. of finished living space, 4 bedrooms and plenty of room to spread out, this home offers a flexible layout for everyday living and entertaining. Step inside to a soaring two-story entry, vaulted ceilings and an abundance of natural light from oversized windows throughout. The main level includes formal living and dining spaces plus an open kitchen, dining and family room featuring a gas fireplace and views of the backyard. The kitchen offers a gas range, Corian countertops, stainless steel appliances, breakfast bar and sunny eat-in area with access to the deck. The spacious main-level primary suite features a vaulted ceiling, large walk-in closet, dual sinks and soaker tub. A mudroom with main-level laundry is incredibly convenient. Upstairs are two generously sized bedrooms sharing a full bath with granite dual sinks. The finished lower level provides even more space with a family room, workout room or office, plus a fourth bedroom with its own 3/4 bath. Outside, enjoy the fenced backyard, large deck and neighboring mature trees. Fresh interior paint, a 3-car garage and radon mitigation system are added highlights. Best of all, you’re just minutes from Food Truck Fridays at Campbell Park, restaurants like Franka and Cooper's Hawk and everything Clive and the western suburbs have to offer.
| 3 weeks ago | Listing first seen on site | |
| 3 weeks ago | Listing updated with changes from the MLS |

Listing information is provided by Participants of the Des Moines Area Association of Realtors. IDX information is provided exclusively for personal, non-commercial use, and may not be used for any purpose other than to identify prospective properties consumers may be interested in purchasing. Information is deemed reliable but not guaranteed. Copyright 2026, Des Moines Area Association of Realtors.
Last checked: 2026-10-28 07:09 PM UTC