

17511 Berkshire ParkwayClive, IA 50325
Mortgage Calculator
Monthly Payment (Est.)
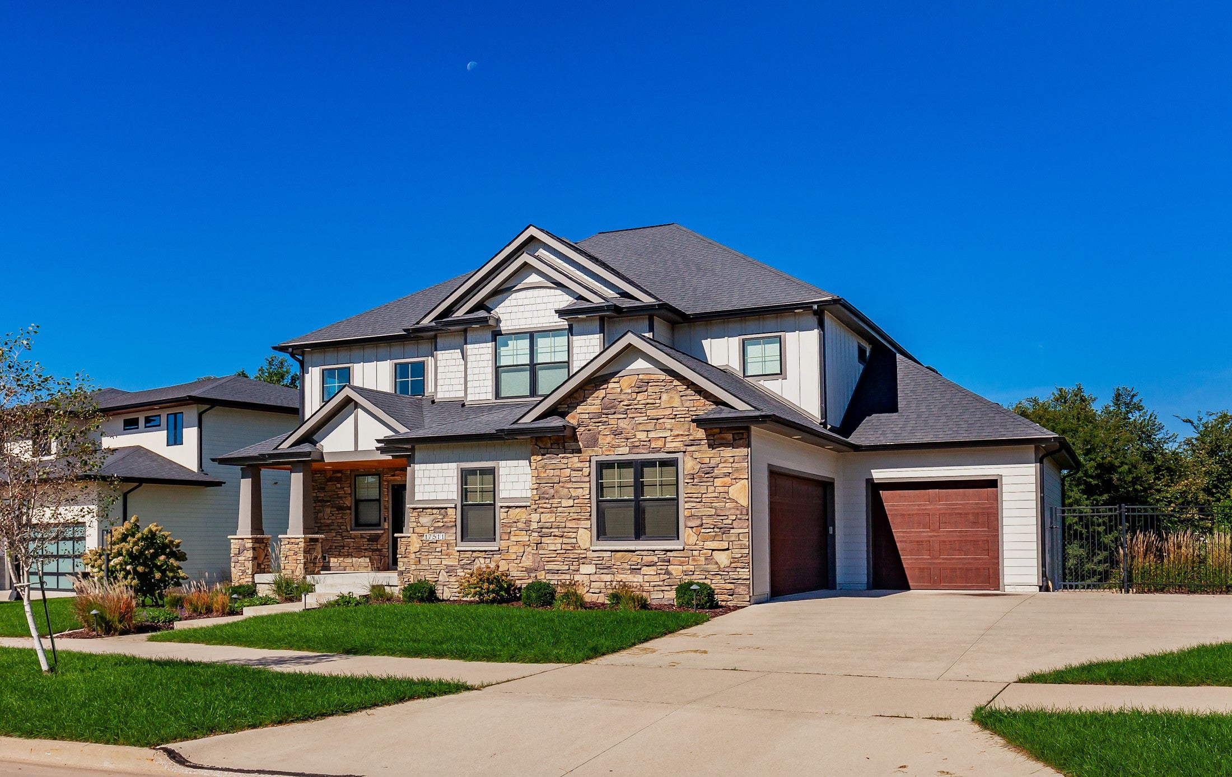
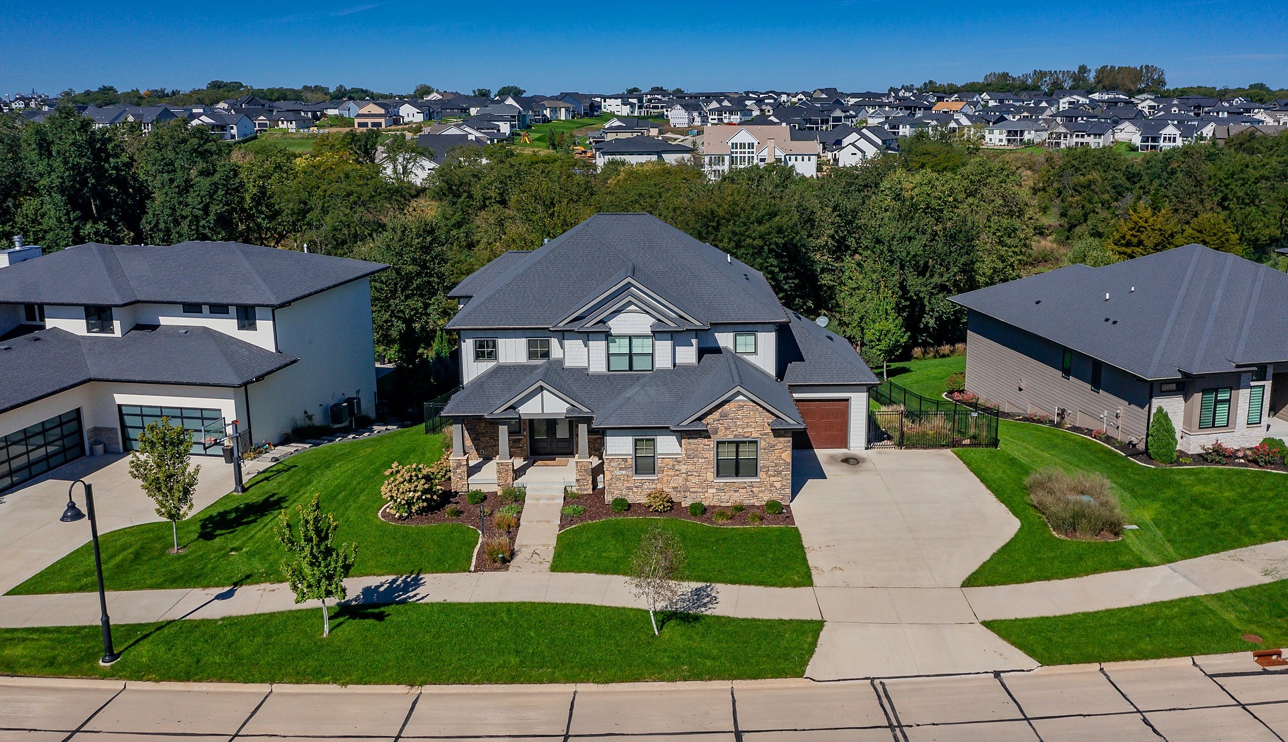
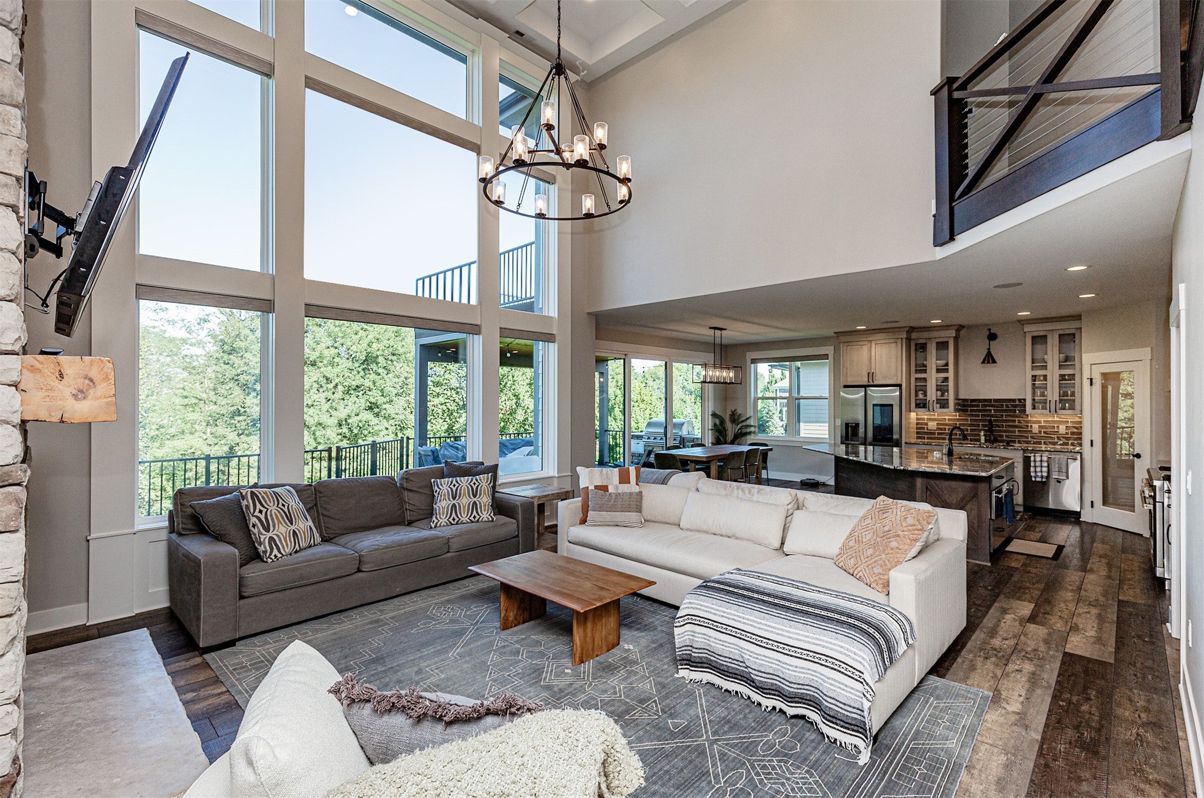
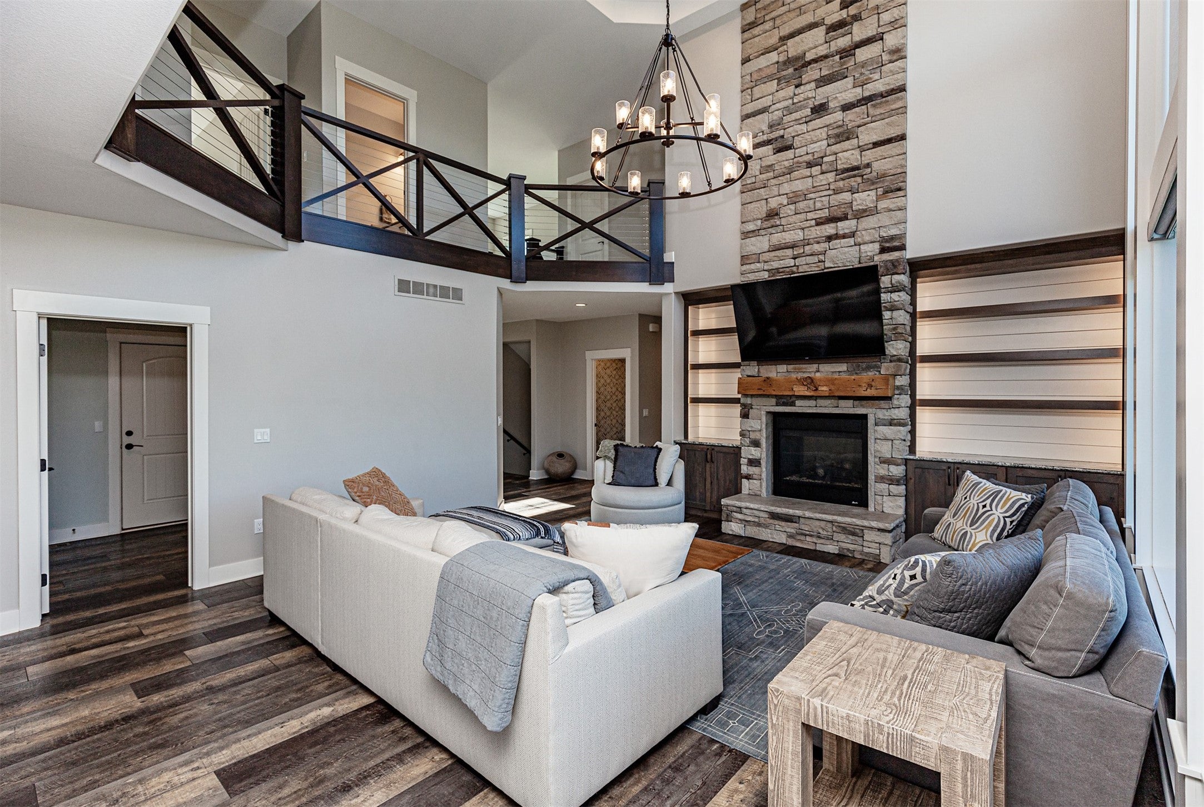
Enter an interest rate to see your estimated monthly payment.Thoughtful design and standout amenities come together in this stunning two-story Clive home, offering 4,439 sq ft of finished living space, 5 bedrooms, and 3.5 bathrooms. Beautiful landscaping and a covered front porch welcome you inside, where dramatic two-story windows fill the living room with natural light. A full stone gas fireplace, built-in shelving, and hardwood floors create an impressive gathering space. The spacious kitchen features a large island, gas range, warming drawer, and walk-in pantry with a hidden door providing convenient access to the garage. A mudroom with a dog-washing station adds everyday convenience, while an office with its own fireplace and a half bathroom complete the main level. Upstairs, the spacious primary suite offers a private deck, separate vanities, soaking tub, tile shower, and large walk-in closet. Two additional bedrooms, a full bathroom, and an upstairs laundry room complete the second floor. The finished walkout lower level is designed for entertaining, with a second living area, hidden theater room, wet bar, two bedrooms, and a full bathroom. Enjoy outdoor living with two decks, a covered patio, and a fenced backyard backing to mature trees, plus a three-car garage. Located in the Waukee School District, this home pairs a Clive address with convenient access to Waukee’s shopping, restaurants, and entertainment.
| 3 weeks ago | Listing first seen on site | |
| 3 weeks ago | Listing updated with changes from the MLS |

Listing information is provided by Participants of the Des Moines Area Association of Realtors. IDX information is provided exclusively for personal, non-commercial use, and may not be used for any purpose other than to identify prospective properties consumers may be interested in purchasing. Information is deemed reliable but not guaranteed. Copyright 2026, Des Moines Area Association of Realtors.
Last checked: 2026-10-28 09:13 PM UTC