Save
Ask
Tour
Hide
Share
$489,900
19 Days On Site

3638 NW 166th Street
Clive, IA 50325

For Sale|Single Family Residence|Active
4
Beds
3
Total Baths
2
Full Baths
1
Partial Bath
2,225
SqFt
$220
/SqFt
2020
Built
County:
Dallas
3638 NW 166th Street3638 NW 166th Street3638 NW 166th Street3638 NW 166th Street
Save
Ask
Tour
Hide
Share

Mortgage Calculator

Monthly Payment (Est.)

Enter an interest rate to see your estimated monthly payment.
Calculator powered by Showcase IDX, a Constellation1 Company. Copyright ©2026 Information is deemed reliable but not guaranteed.

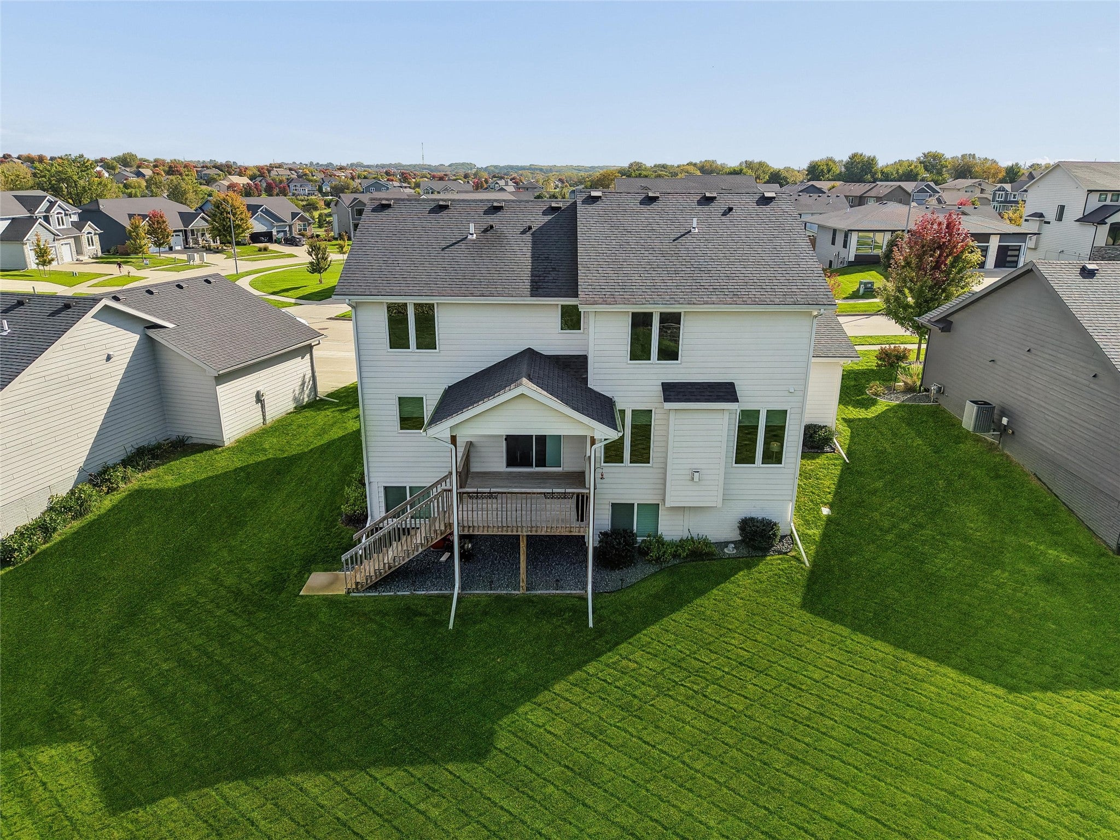
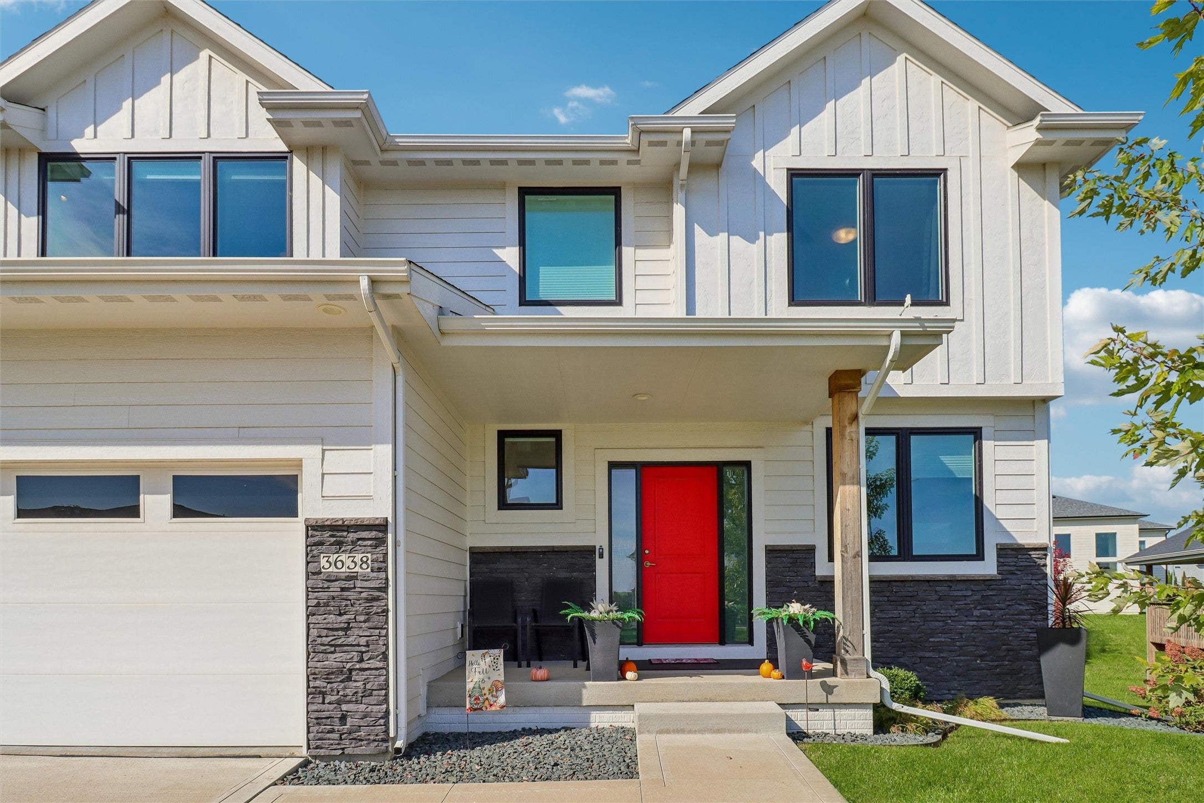
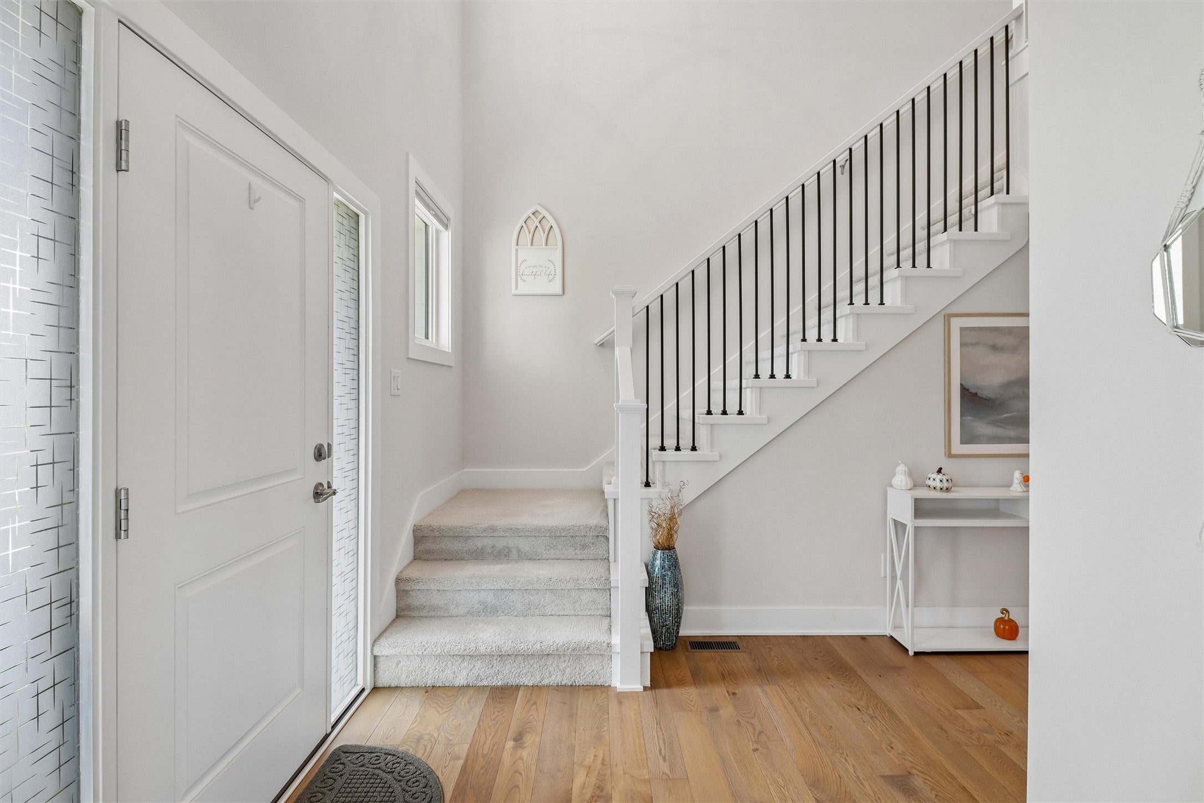
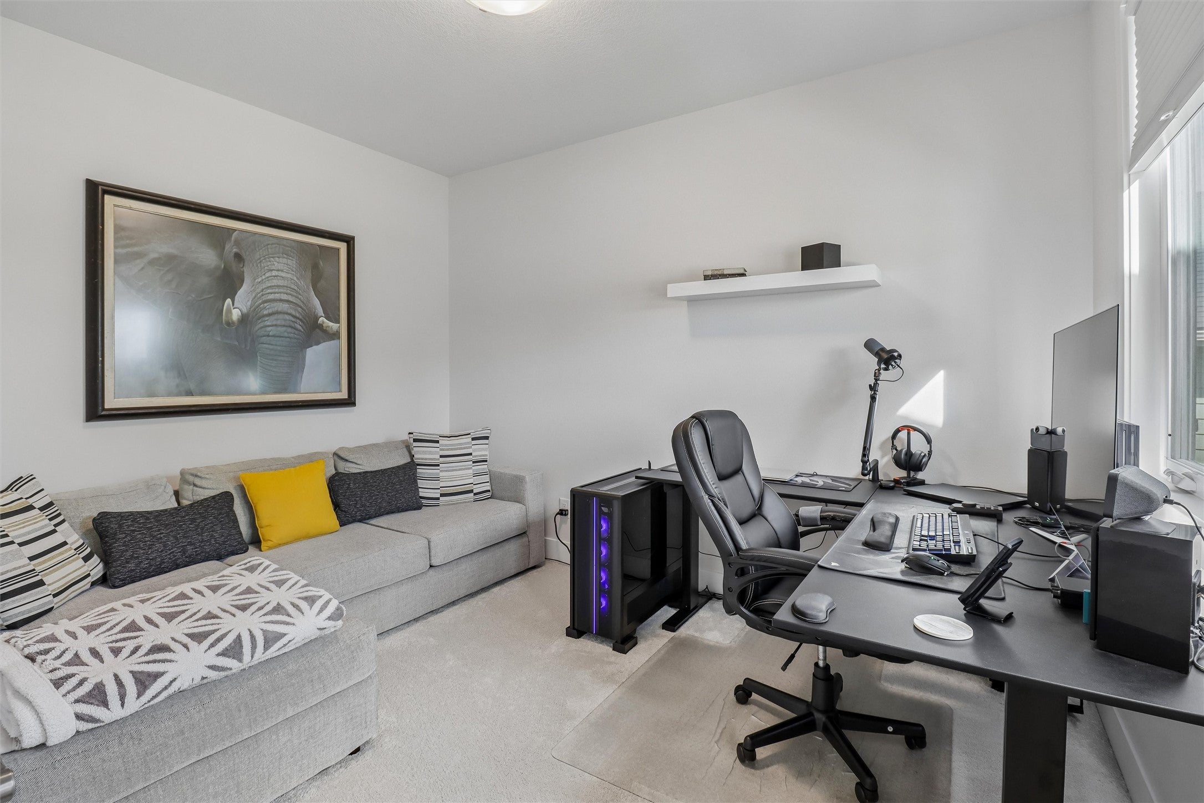
Sellers offering up to $10,000 toward buyer closing costs or rate buy down, if accepted offer by Nov 5th. Pre-inspected: major components, termite, and sprinkler inspections completed. Reports available on request. All furnishings are available for purchase separately, by negotiation. Home warranty included & special financing w/Preferred lender. Stunning 2-story home in Clive's highly sought-after Angel Park! Boasting 2,225 sq ft of open-concept living, features 4BRs, 3BAs, and a 3-car garage. Charming front porch, prof landscaping & irrigation. 2-story entrance, 9ft ceilings, & rich wood floors span the main level. The chef's kitchen features white cabinets, quartz & SS appliances. Relax by the FP or step out to the covered deck.  A main-floor office w/ French doors, 1/2 bath & drop zone. Upstairs, the open staircase leads to 4BR, including a massive primary suite w/a box ceiling, built-in window seat, walk-in closet, jet tub, tile shower, and double vanity. The daylight LL is stubbed.

Save
Ask
Tour
Hide
Share
Listing Snapshot
Price 
$489,900
Days On Site 
19 Days
Bedrooms 
4
Inside Area (SqFt) 
2,225 sqft
Total Baths 
3
Full Baths 
2
Partial Baths 
1
Lot Size 
0.23 Acres
Year Built 
2020
MLS Number 
750774
Status 
Active
Property Tax 
$6,719
HOA/Condo/Coop Fees 
$14.17 monthly
Sq Ft Source 
N/A
Friends & Family
Recent Activity
3 weeks agoListing first seen on site
3 weeks agoListing updated with changes from the MLS
General Features
Acres 
0.23
Attached Garage 
Yes
Garage 
Yes
Garage Spaces 
3
Levels 
Two
Parking 
AttachedGarage
Property Sub Type 
Single Family Residence
Security 
Smoke Detector(s)
Sewer 
Public Sewer
SqFt Total 
2225
Style 
Two Story
Water Source 
Public
Zoning 
R
Interior Features
Appliances 
CooktopDryerDishwasherMicrowaveRefrigeratorWasher
Basement 
Daylight
Cooling 
Central Air
Fireplace 
Yes
Fireplace Features 
Gas
Fireplaces 
1
Flooring 
CarpetTile
Heating 
Natural GasForced Air
Laundry Features 
Upper Level
Save
Ask
Tour
Hide
Share
Exterior Features
Construction Details 
Stone
Lot Features 
Irregular Lot
Patio And Porch 
DeckCovered
Roof 
AsphaltShingle
Community Features
Association Fee 
$170.0
Association Fee Frequency 
Annually
MLS Area 
Clive
School District 
Waukee
Financing Terms Available 
CashConventionalFHAVA Loan
Roads 
Concrete
Schools
School District
Waukee
Elementary School
Unknown
Middle School
Unknown
High School
Unknown
Listing courtesy of Iowa Realty Ankeny


Listing information is provided by Participants of the Des Moines Area Association of Realtors. IDX information is provided exclusively for personal, non-commercial use, and may not be used for any purpose other than to identify prospective properties consumers may be interested in purchasing. Information is deemed reliable but not guaranteed. Copyright 2026, Des Moines Area Association of Realtors.
Last checked: 2026-10-28 08:58 PM UTC

Neighborhood & Commute
Source: Walkscore
Save
Ask
Tour
Hide
Share