Save
Ask
Tour
Hide
Share
$379,000
19 Days On Site

15012 Hawthorn Drive
Clive, IA 50325

Single Family Residence|Pending
4
Beds
3
Total Baths
2
Full Baths
1
Partial Bath
1,850
SqFt
$205
/SqFt
1994
Built
County:
Dallas
15012 Hawthorn Drive15012 Hawthorn Drive15012 Hawthorn Drive15012 Hawthorn Drive
Save
Ask
Tour
Hide
Share

Mortgage Calculator

Monthly Payment (Est.)

Enter an interest rate to see your estimated monthly payment.
Calculator powered by Showcase IDX, a Constellation1 Company. Copyright ©2026 Information is deemed reliable but not guaranteed.

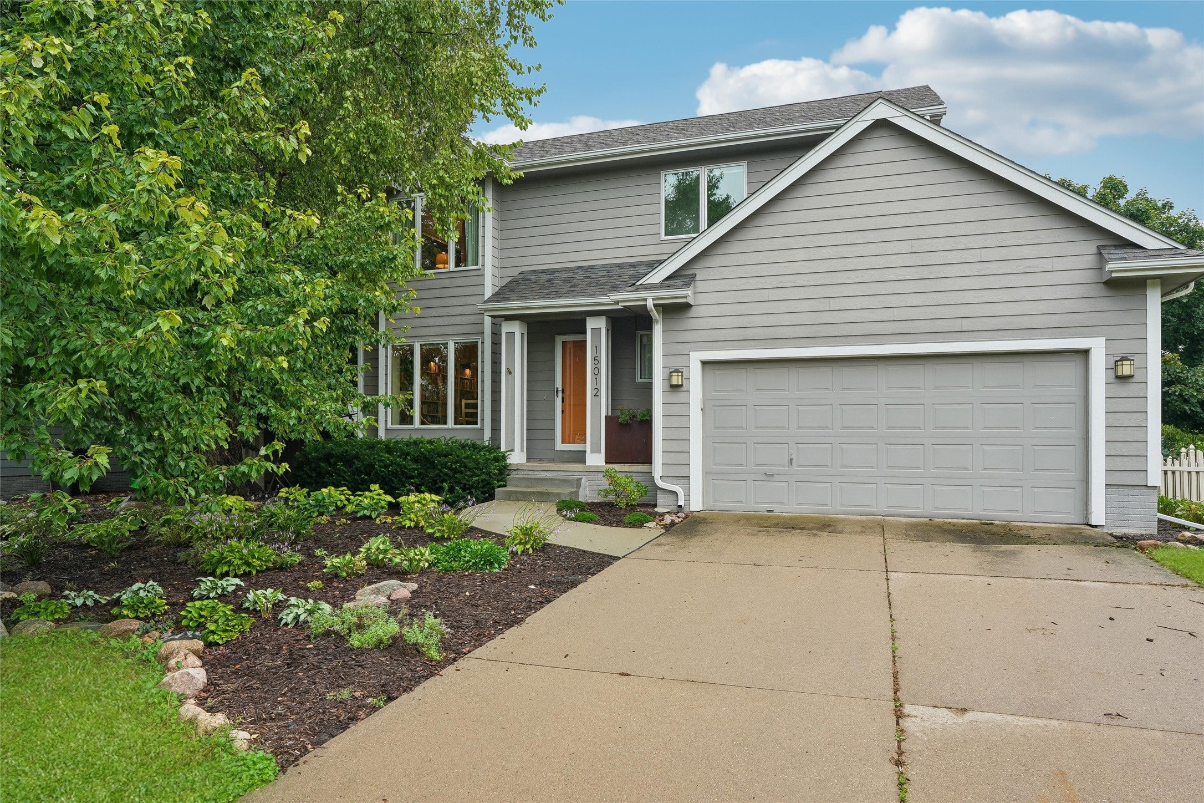
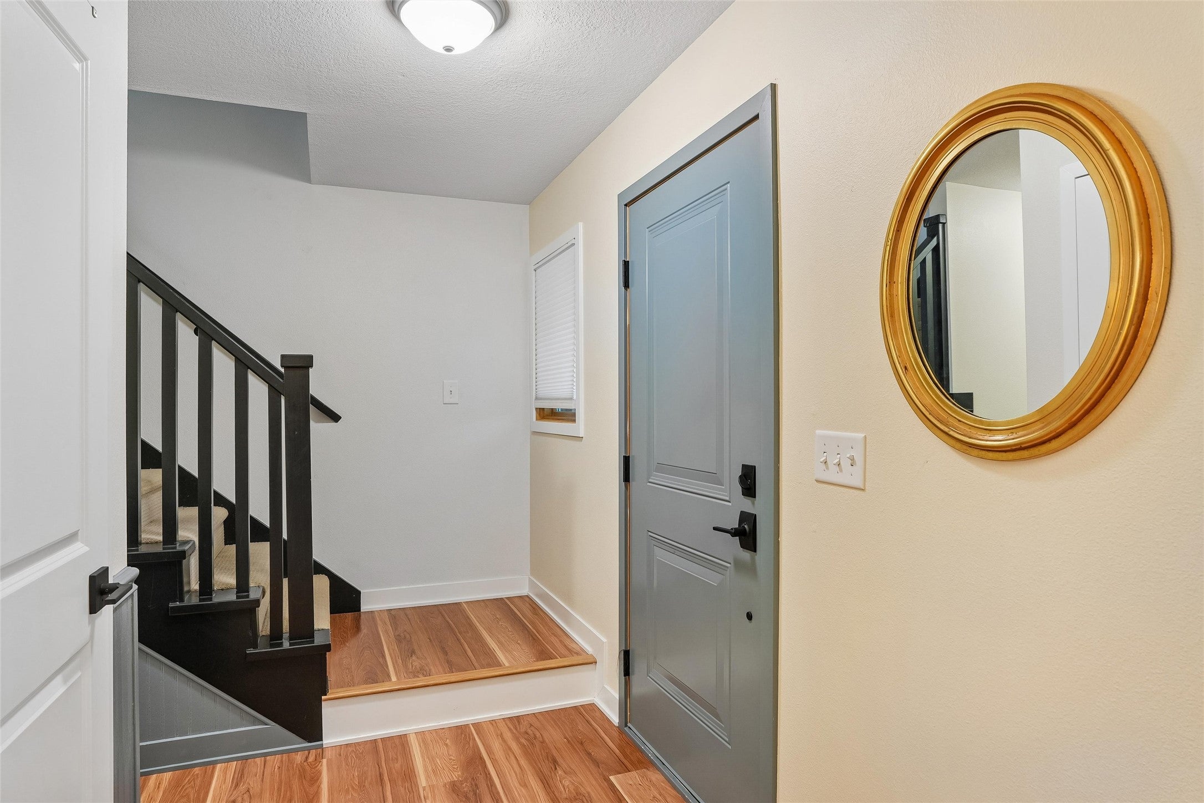
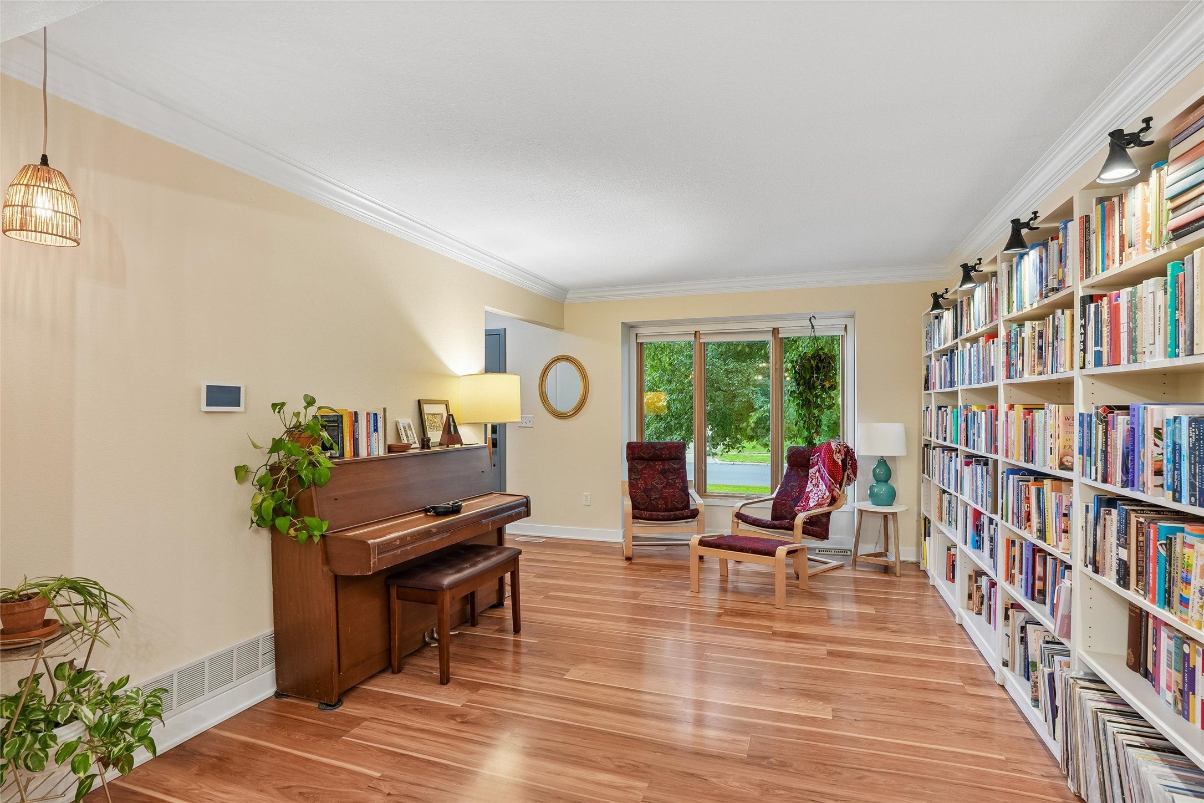
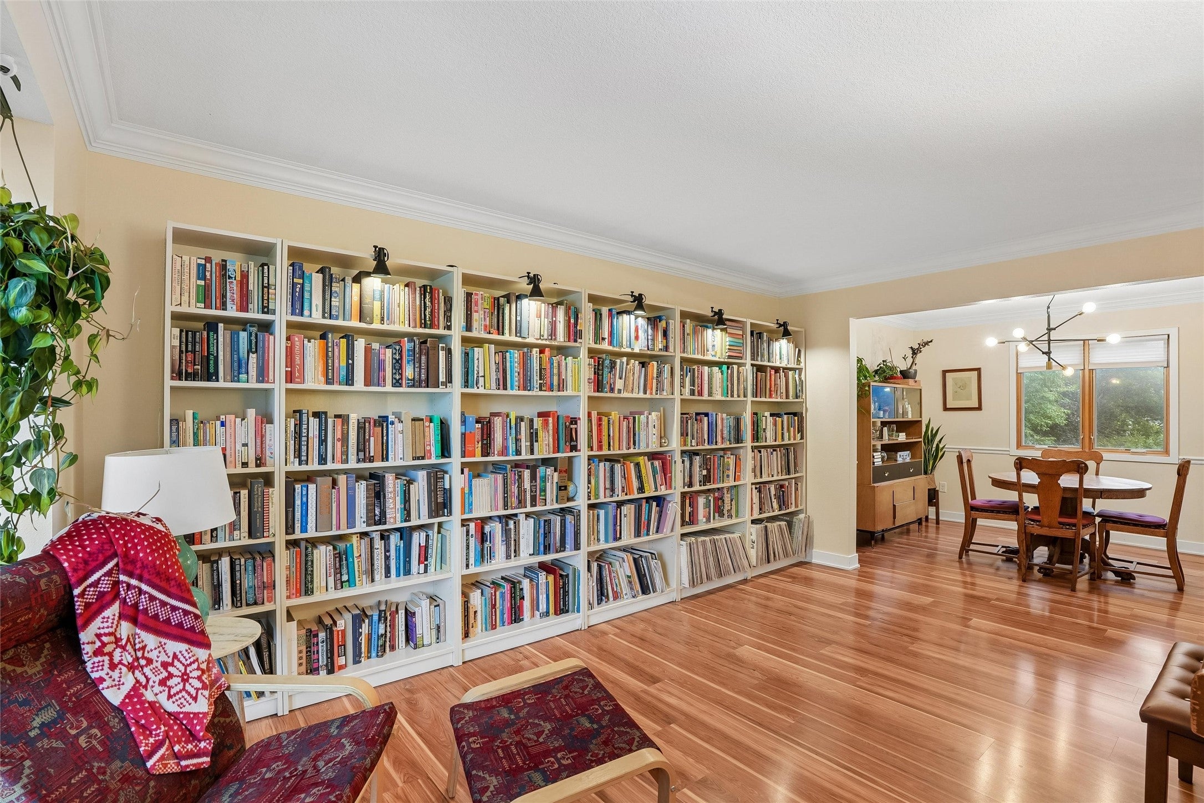
This is the kind of home that just feels right. Tucked among mature trees in Country Club West and in the Waukee school district, it’s cozy, full of character, and ready for its next chapter. Picture quiet evenings by the wood-burning fireplace and slow mornings in the updated kitchen (2025), with views of the backyard. Upstairs, a full 2021 remodel shines in the primary suite, where the ensuite bath offers a double vanity, hex tile, a subway-tiled tub/shower, and heated floors for chilly Iowa mornings. Three spacious additional bedrooms and a stylish full bath round out the level. The finished lower level gives you room to unwind, create, or work from home. Professional landscaping frames the home front to back, leading to a fenced backyard made for relaxing. Best of all, the big-ticket items are already done: a new roof (2026), radon mitigation system (2023), HVAC (2018), and siding and windows (2016). All that’s left is to move in and make it yours.

Save
Ask
Tour
Hide
Share
Listing Snapshot
Price 
$379,000
Days On Site 
19 Days
Bedrooms 
4
Inside Area (SqFt) 
1,850 sqft
Total Baths 
3
Full Baths 
2
Partial Baths 
1
Lot Size 
0.1865 Acres
Year Built 
1994
MLS Number 
750814
Status 
Pending
Property Tax 
$4,892
HOA/Condo/Coop Fees 
$3.33 monthly
Sq Ft Source 
N/A
Friends & Family
Recent Activity
6 days agoStatus changed to Pending
6 days agoListing updated with changes from the MLS
3 weeks agoListing first seen on site
General Features
Acres 
0.1865
Attached Garage 
Yes
Foundation 
Block
Garage 
Yes
Garage Spaces 
2
Levels 
Two
Parking 
AttachedGarage
Property Sub Type 
Single Family Residence
Sewer 
Public Sewer
SqFt Below 
800
SqFt Total 
1850
Style 
Two Story, Traditional
Water Source 
Public
Zoning 
Res
Interior Features
Appliances 
CooktopDryerDishwasherMicrowaveRefrigeratorWasher
Basement 
Finished
Cooling 
Central Air
Fireplace 
Yes
Fireplace Features 
Wood Burning
Fireplaces 
1
Flooring 
CarpetTile
Heating 
Natural GasForced Air
Interior 
Eat-in Kitchen
Save
Ask
Tour
Hide
Share
Exterior Features
Fencing 
Vinyl
Lot Features 
Rectangular Lot
Patio And Porch 
Deck
Roof 
AsphaltShingle
Community Features
Association Fee 
$40.0
Association Fee Frequency 
Annually
MLS Area 
Clive
School District 
Waukee
Financing Terms Available 
CashConventionalFHAVA Loan
Roads 
AsphaltConcrete
Schools
School District
Waukee
Elementary School
Unknown
Middle School
Unknown
High School
Unknown
Listing courtesy of Iowa Realty Ankeny


Listing information is provided by Participants of the Des Moines Area Association of Realtors. IDX information is provided exclusively for personal, non-commercial use, and may not be used for any purpose other than to identify prospective properties consumers may be interested in purchasing. Information is deemed reliable but not guaranteed. Copyright 2026, Des Moines Area Association of Realtors.
Last checked: 2026-10-28 08:58 PM UTC

Neighborhood & Commute
Source: Walkscore
Save
Ask
Tour
Hide
Share