

Save
Ask
Tour
Hide
$950,000
19 Days On Site
8508 Orchard DriveJohnston, IA 50131
Single Family Residence|Pending
5
Beds
5
Total Baths
3
Full Baths
2
Partial Baths
2,322
SqFt
$409
/SqFt
2014
Built
County:
Polk
Save
Ask
Tour
Hide
Mortgage Calculator
Monthly Payment (Est.)
Enter an interest rate to see your estimated monthly payment.Calculator powered by Showcase IDX, a Constellation1 Company. Copyright ©2026 Information is deemed reliable but not guaranteed.
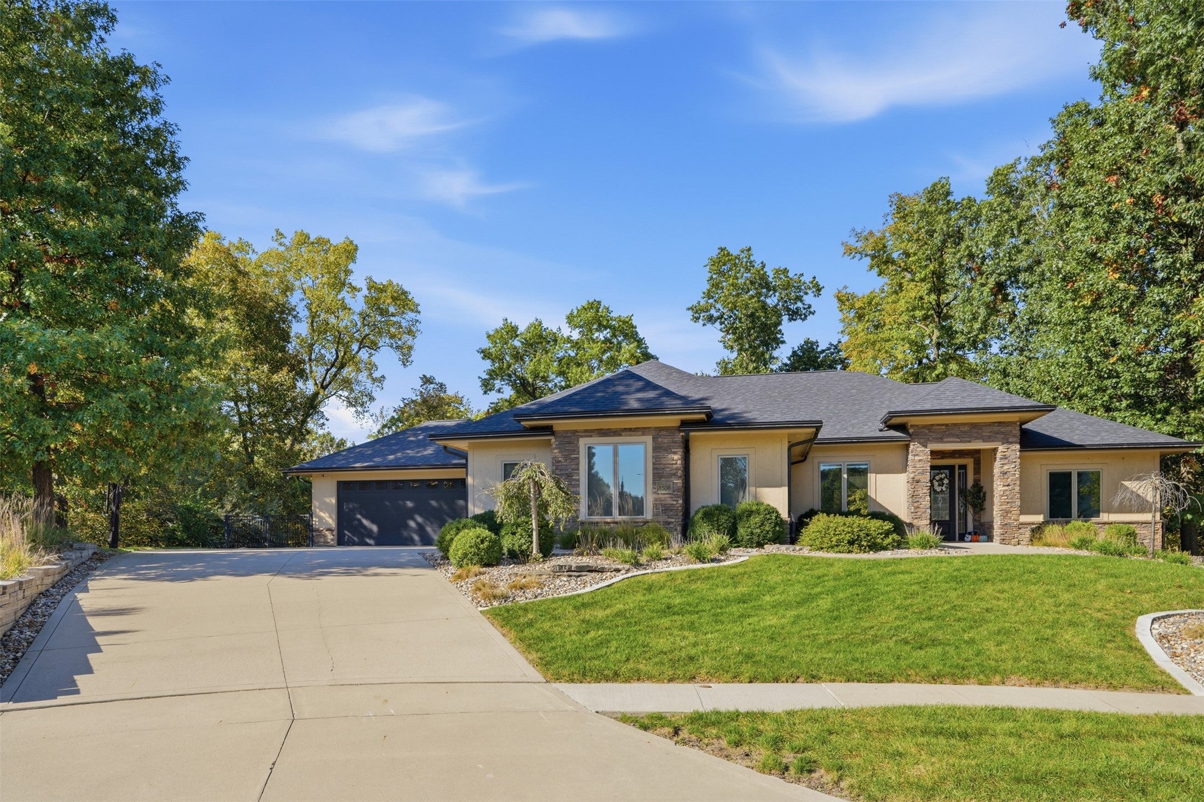
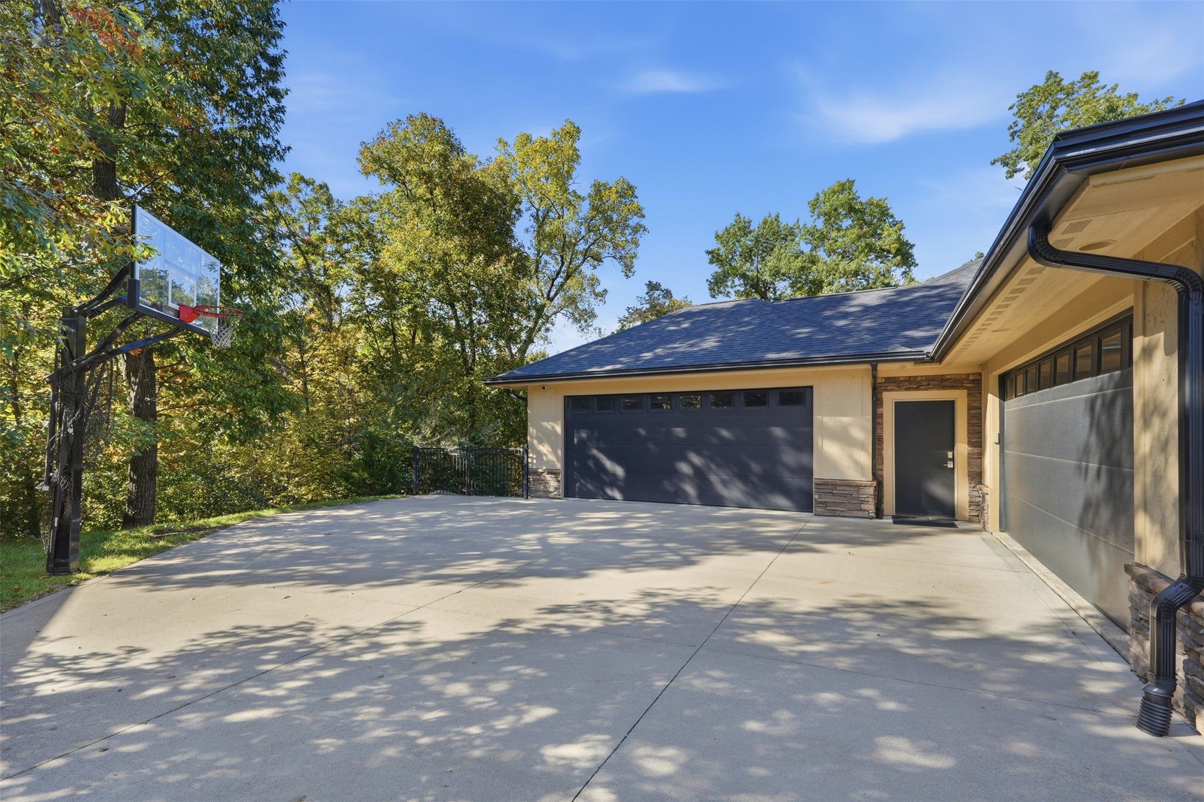
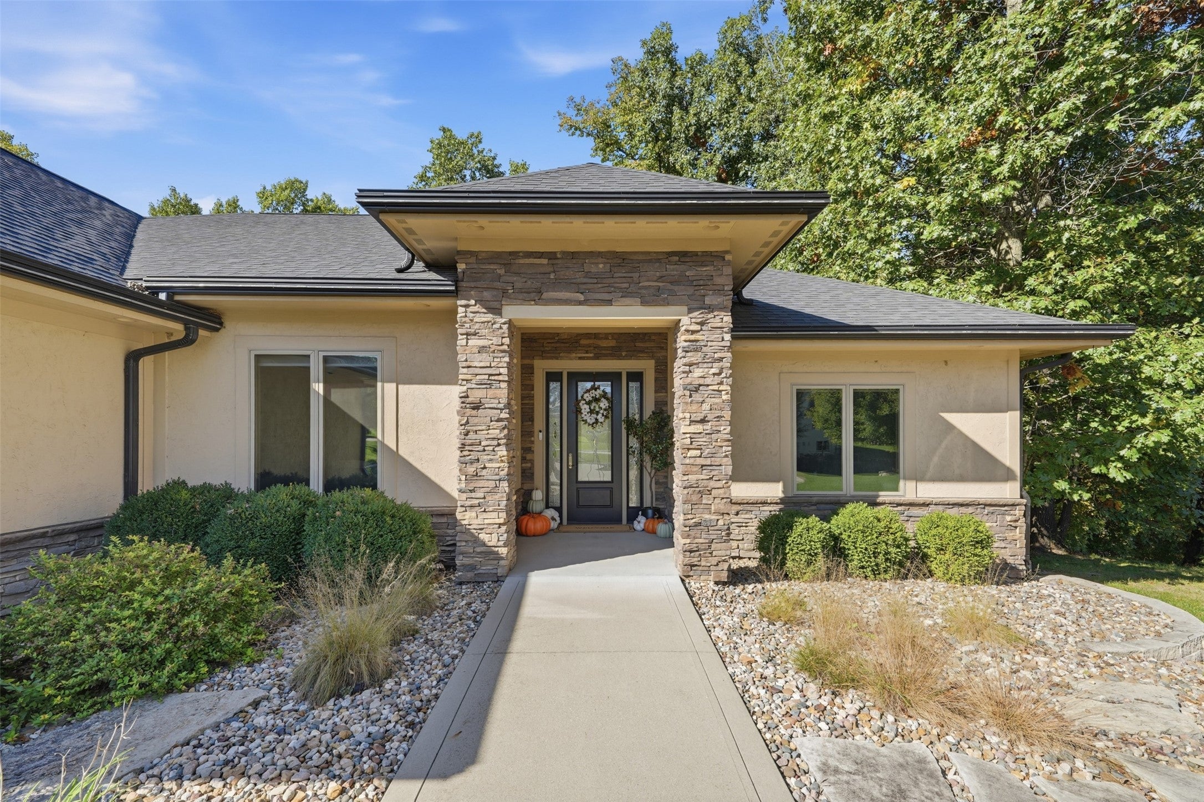
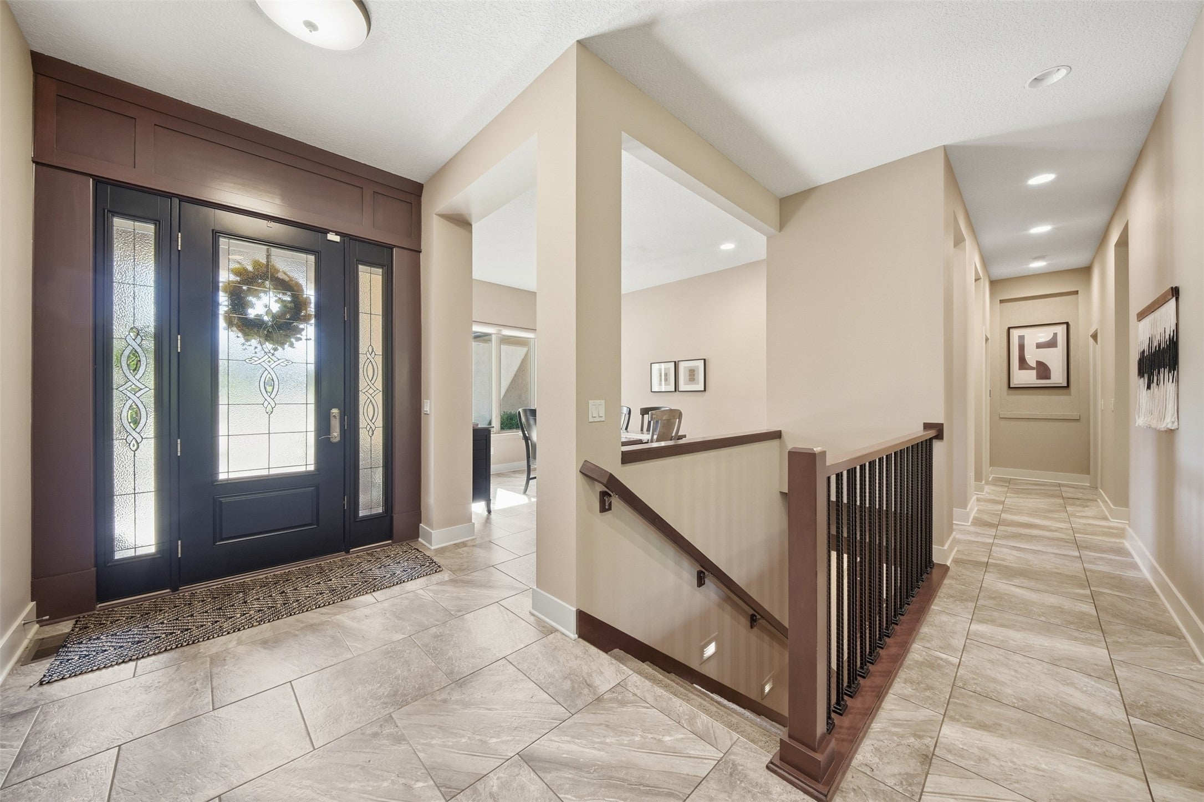
Welcome to 8508 Orchard Drive in Johnston! This exceptional 5-bedroom, 5-bathroom home is nestled on nearly an acre at the end of a quiet cul-de-sac, offering luxury, comfort, and privacy. Spacious living areas provide plenty of room for everyday living and entertaining. The finished basement features an incredible recreation and play area with a wet bar, perfect for movie nights, game days, and gatherings. Outside, mature trees create a beautiful wooded setting with a peaceful, treehouse-like feel and plenty of room to enjoy the outdoors. Enjoy the privacy of this special setting while remaining close to shopping, dining, schools, parks, and Johnston amenities. A truly unique home with space, character, and an unforgettable setting.
Save
Ask
Tour
Hide
Listing Snapshot
Price
$950,000
Days On Site
19 Days
Bedrooms
5
Inside Area (SqFt)
2,322 sqft
Total Baths
5
Full Baths
3
Partial Baths
2
Lot Size
0.905 Acres
Year Built
2014
MLS Number
750860
Status
Pending
Property Tax
$15,254
HOA/Condo/Coop Fees
$12.5 monthly
Sq Ft Source
N/A
Friends & Family
Recent Activity
| a week ago | Status changed to Pending | |
| a week ago | Listing updated with changes from the MLS | |
| 3 weeks ago | Listing first seen on site |
General Features
Acres
0.905
Attached Garage
Yes
Garage
Yes
Garage Spaces
5
Parking
AttachedGarage
Property Sub Type
Single Family Residence
Security
Security SystemSmoke Detector(s)
Sewer
Public Sewer
SqFt Below
2070
SqFt Total
2322
Style
Ranch
Water Source
Public
Zoning
PUD
Interior Features
Appliances
CooktopDryerDishwasherMicrowaveRefrigeratorWasher
Basement
FinishedWalk-Out Access
Cooling
Central Air
Fireplace
Yes
Fireplace Features
Gas Log
Flooring
CarpetTile
Heating
Natural GasHeat Pump
Interior
Wet BarCentral VacuumEat-in Kitchen
Laundry Features
Main Level
Main Level Bedrooms
3
Spa
Yes
Save
Ask
Tour
Hide
Exterior Features
Construction Details
BrickStucco
Lot Features
Pie Shaped LotCul-De-Sac
Patio And Porch
DeckCovered
Roof
AsphaltShingle
Spa
Yes
Community Features
Association Fee
$150.0
Association Fee Frequency
Annually
MLS Area
Johnston
School District
Johnston
Financing Terms Available
CashConventionalFHAVA Loan
Roads
Concrete
Schools
School District
Johnston
Elementary School
Unknown
Middle School
Unknown
High School
Unknown
Listing courtesy of RE/MAX Concepts

Listing information is provided by Participants of the Des Moines Area Association of Realtors. IDX information is provided exclusively for personal, non-commercial use, and may not be used for any purpose other than to identify prospective properties consumers may be interested in purchasing. Information is deemed reliable but not guaranteed. Copyright 2026, Des Moines Area Association of Realtors.
Last checked: 2026-10-28 07:14 PM UTC
Neighborhood & Commute
Source: Walkscore
Save
Ask
Tour
Hide
Did you know? You can invite friends and family to your search. They can join your search, rate and discuss listings with you.