

1345 NW Yorktown DriveWaukee, IA 50263
Mortgage Calculator
Monthly Payment (Est.)
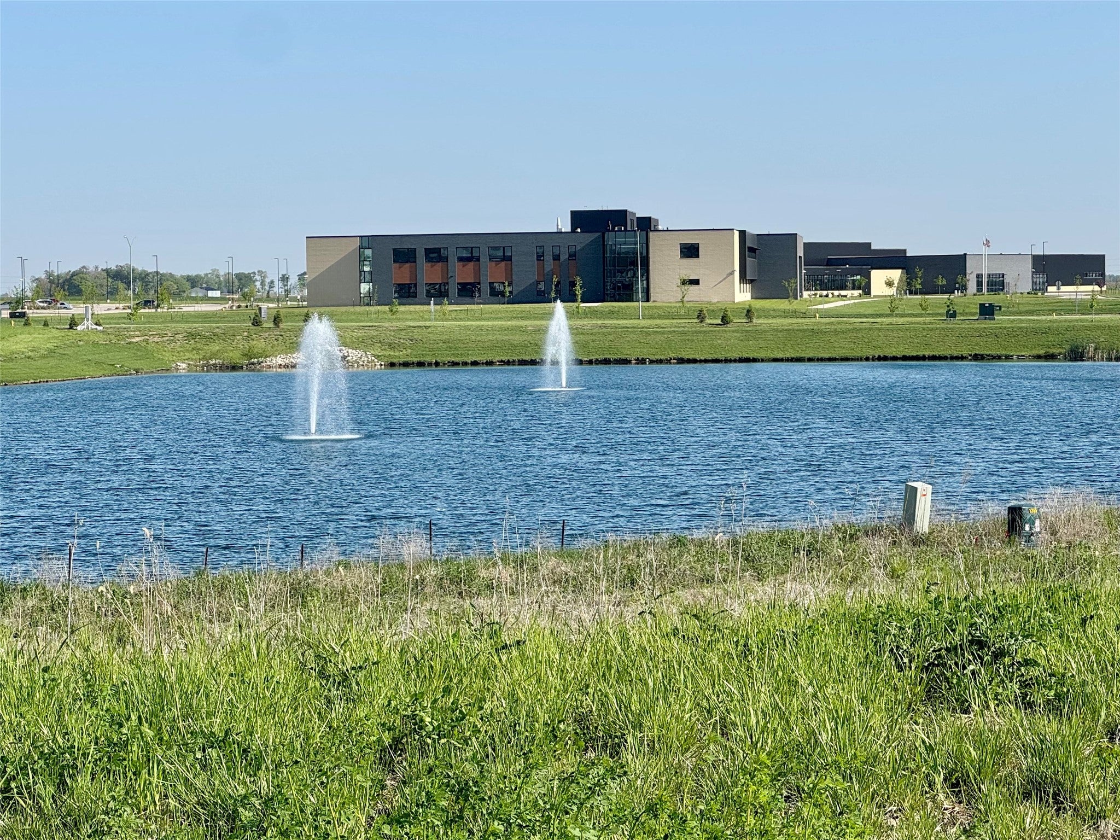
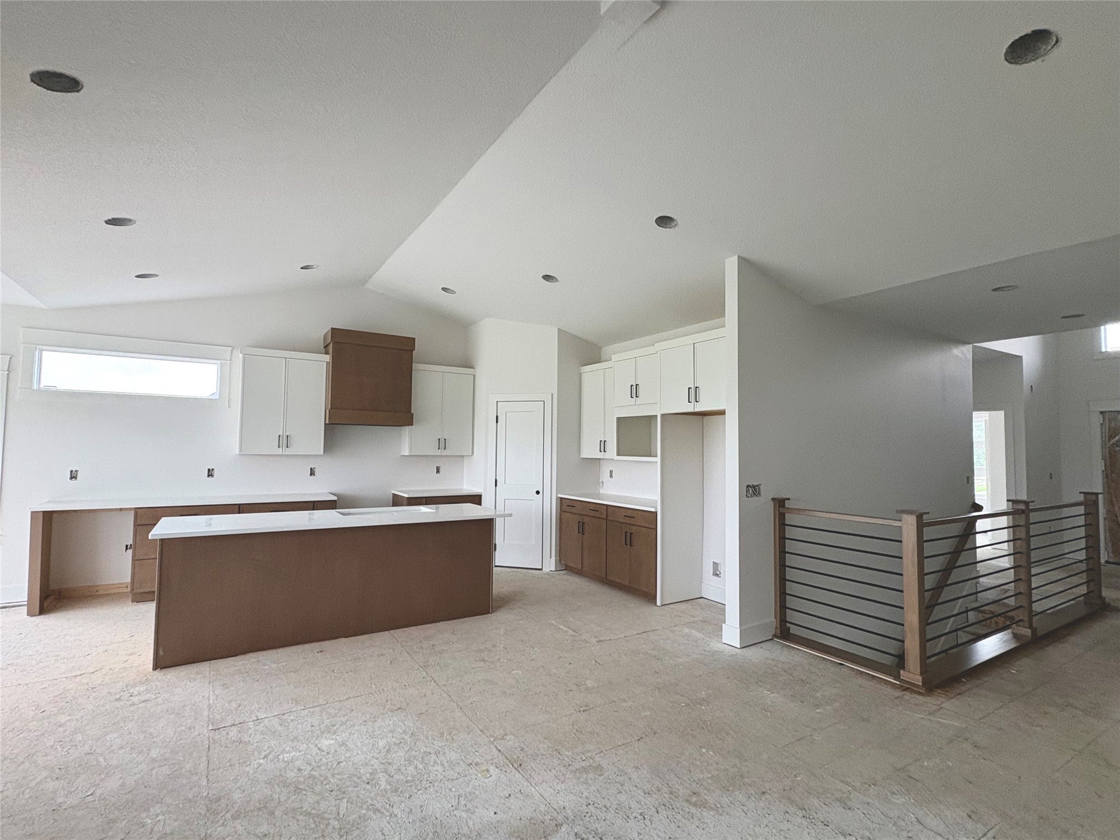
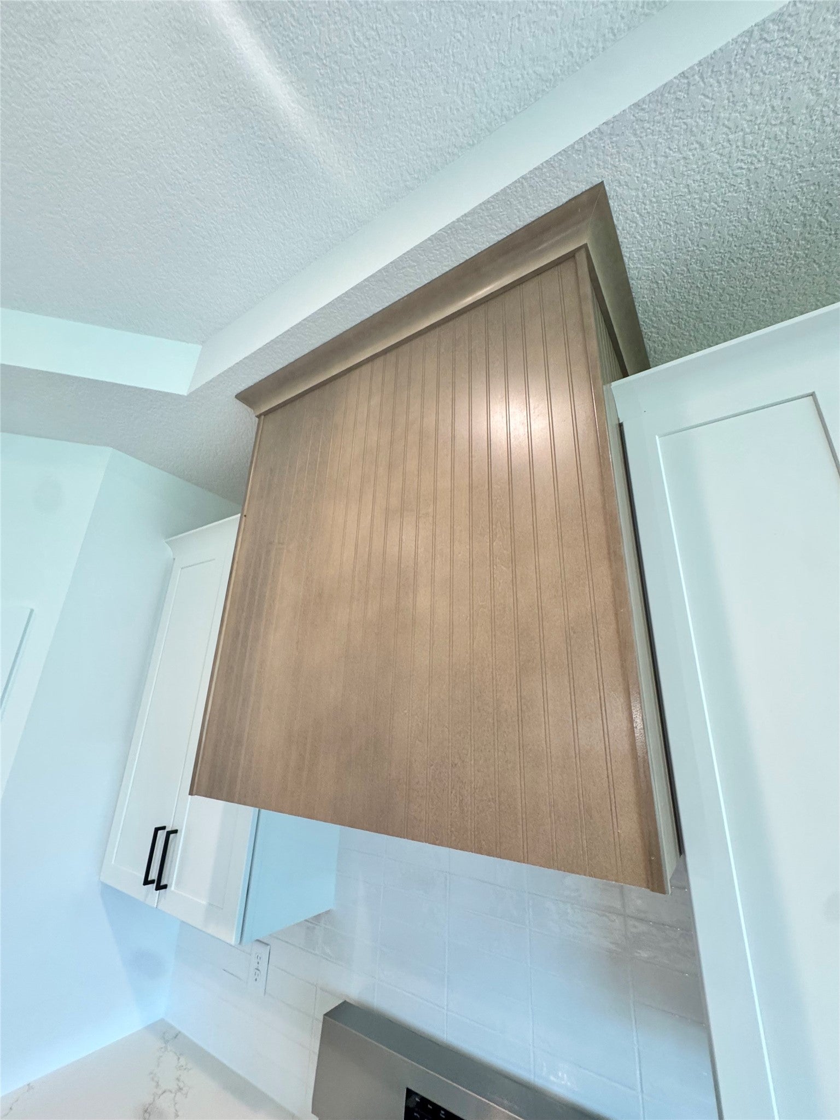
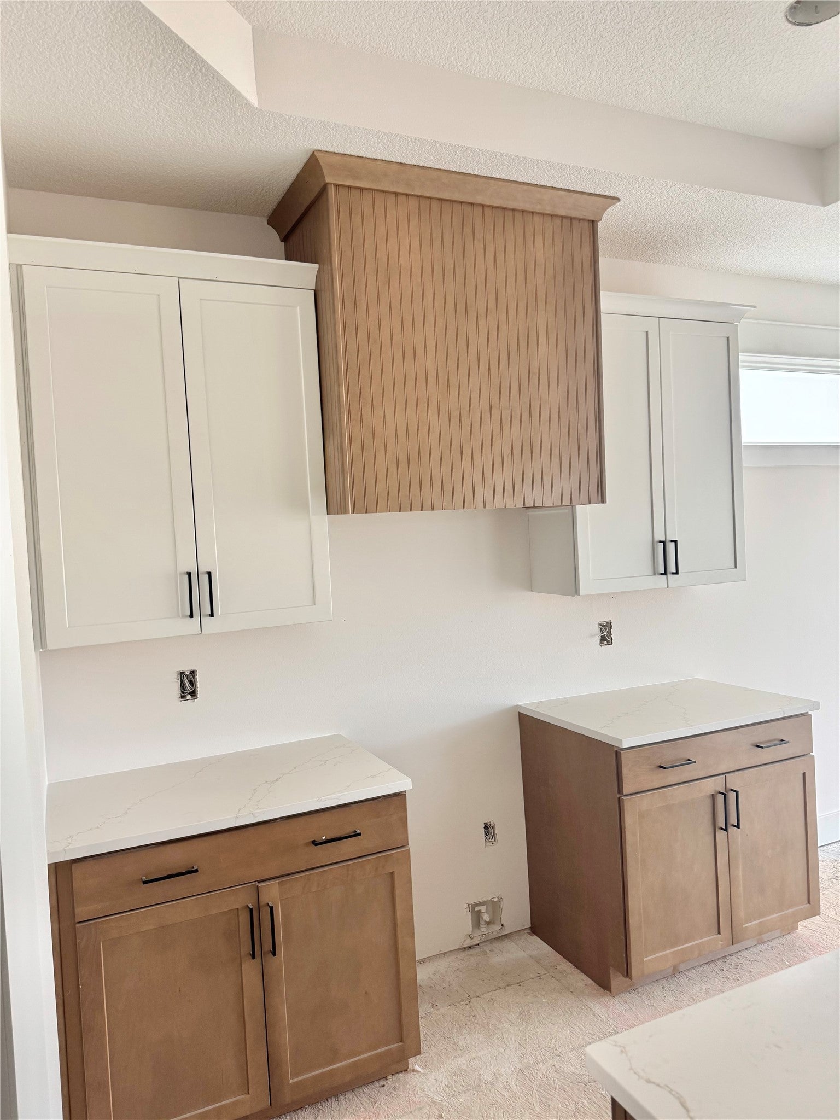
Enter an interest rate to see your estimated monthly payment.Beautiful neighborhood close to Triumph Park which offers fishing and playgrounds and ball fields next to NW Waukee High School and 2 new middle schools. Our HANNAH plan has a high entry with a 12 ft ceiling entering the home offers so much natural light. A 5 bedroom Daylight ranch with over 2800 finished sqft. w/9' ceilings on main and lower level. Laundry/mudroom with w/lockers and closet. Custom cabinets with soft close doors and drawers throughout this home. Kitchen with beautiful quartz offers gas stove/panty and center island with custom fluted wood hood vent and fluted wood on back of island for gorgeous accents. Large dining/sunroom with so many windows for bright light. Slider out to your covered deck with metal balusters and steps to a patio IRRIGATION INCLUDED. Primary bedroom with ensuite including a transom window for natural light, quartz counter and tile shower. Popular LVP flooring in main living area. Huge lower-level family room with 2nd fireplace & stone surround from mantle down. A wet bar with additional area with a sit at island with quartz counter for family time. 4th & 5th bedroom & full bath. Extra-large windows in lower level gives tons of natural light with the pond view. We have increased this size of this home making the primary suite/bath and walk in closet bigger. And a larger garage you will love! Unbelievable upgrades in this home, call for the list! Exterior of home is with LP smart siding w/stone accents. Our standards are their upgrades.
| 3 weeks ago | Listing first seen on site | |
| 3 weeks ago | Listing updated with changes from the MLS |

Listing information is provided by Participants of the Des Moines Area Association of Realtors. IDX information is provided exclusively for personal, non-commercial use, and may not be used for any purpose other than to identify prospective properties consumers may be interested in purchasing. Information is deemed reliable but not guaranteed. Copyright 2026, Des Moines Area Association of Realtors.
Last checked: 2026-10-28 09:40 PM UTC