

1027 14th Avenue SEAltoona, IA 50009
Mortgage Calculator
Monthly Payment (Est.)
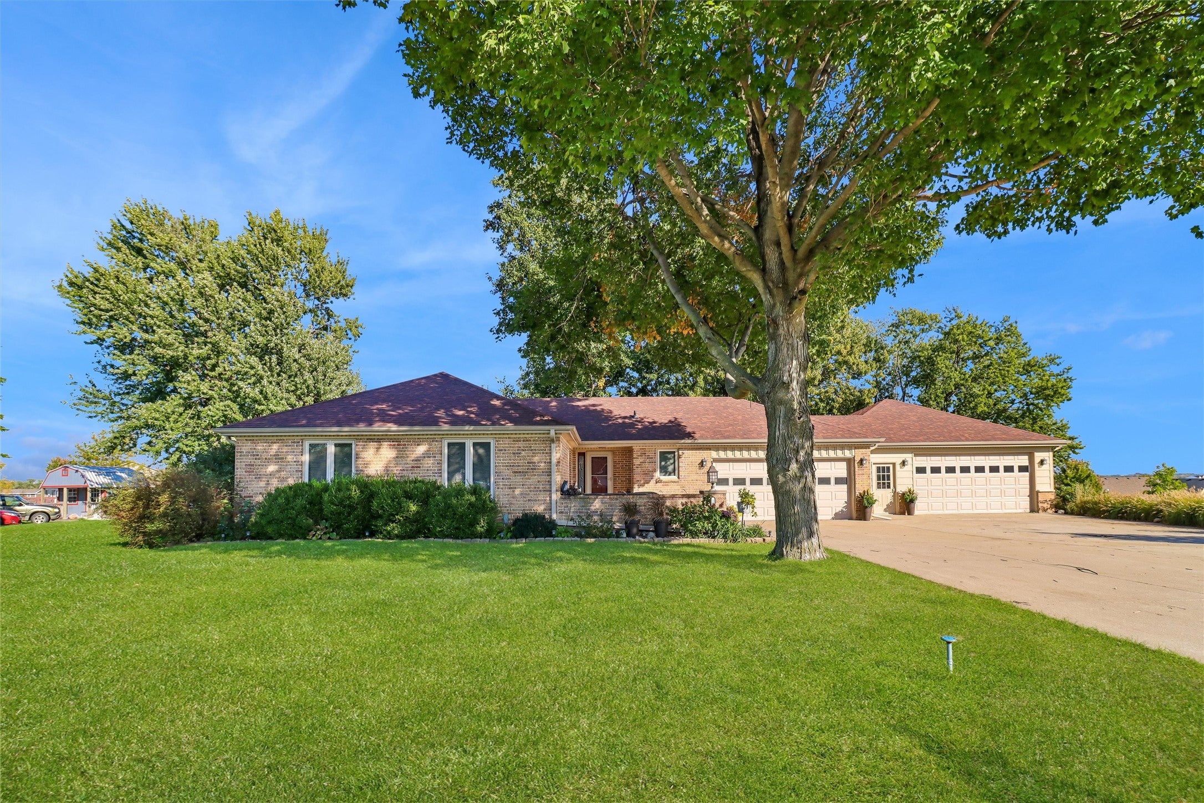
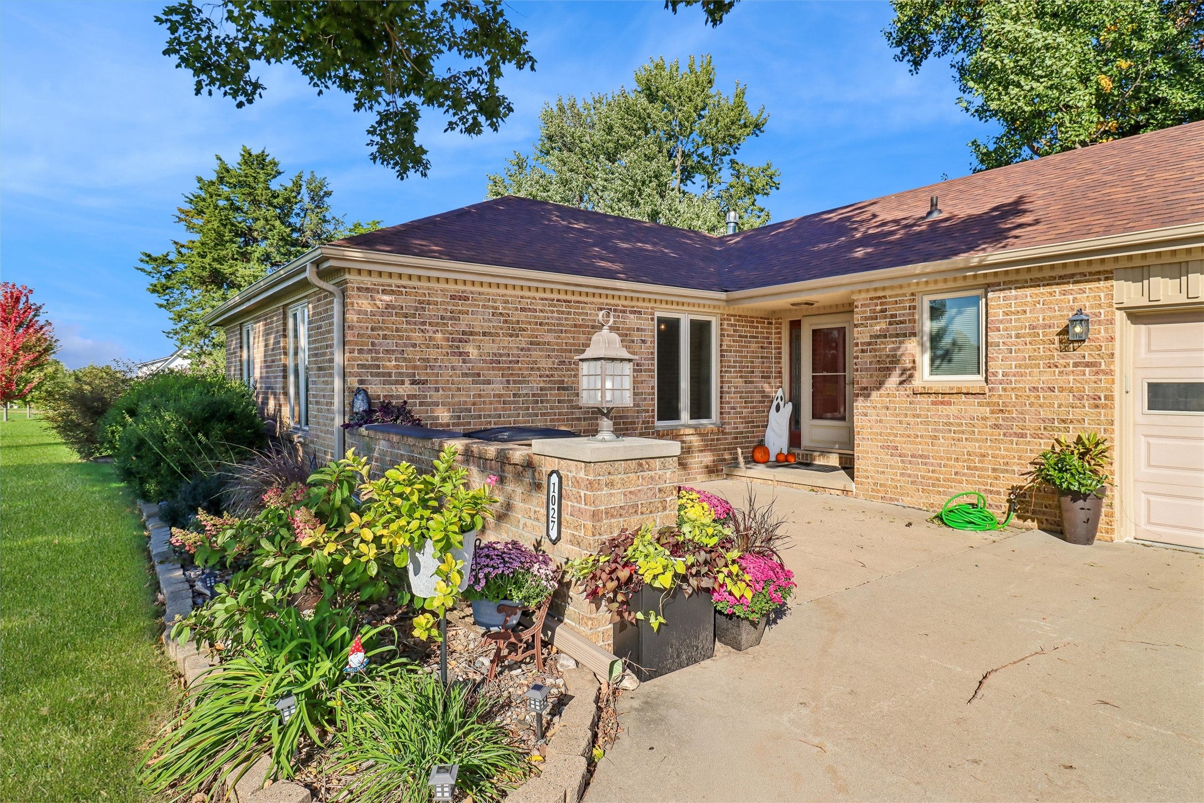
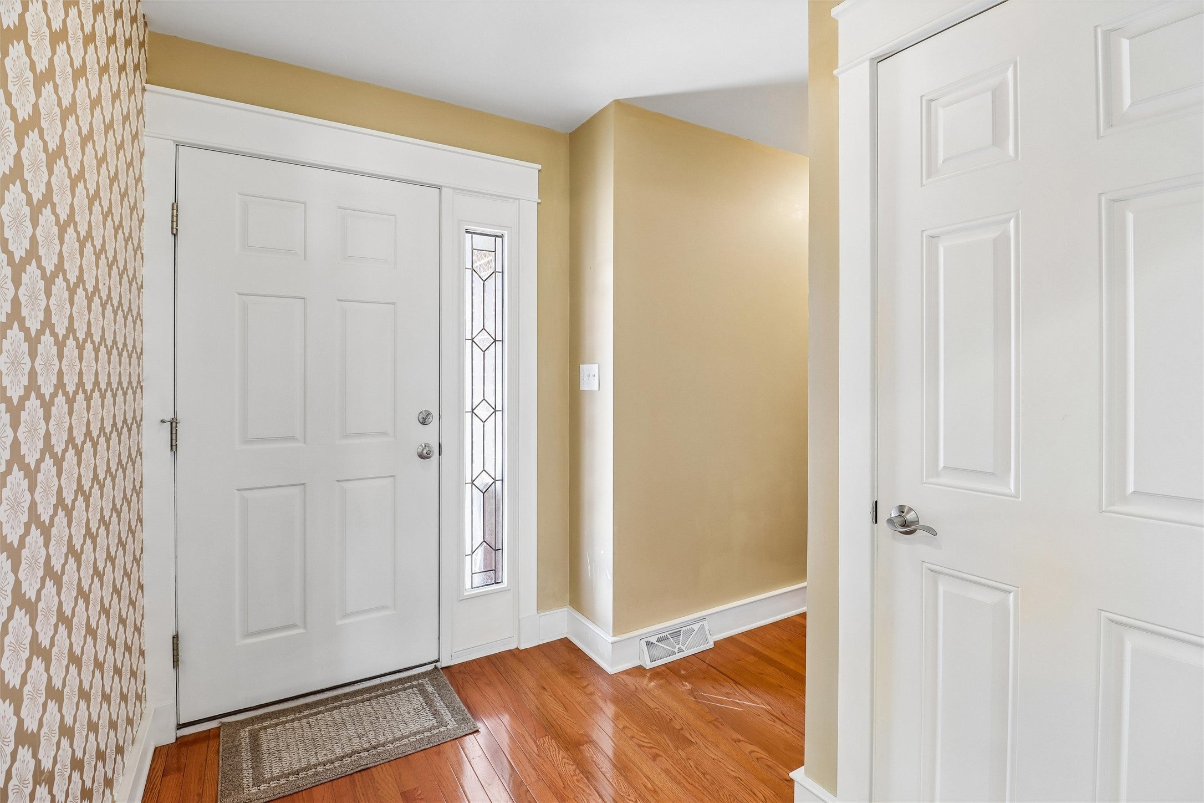
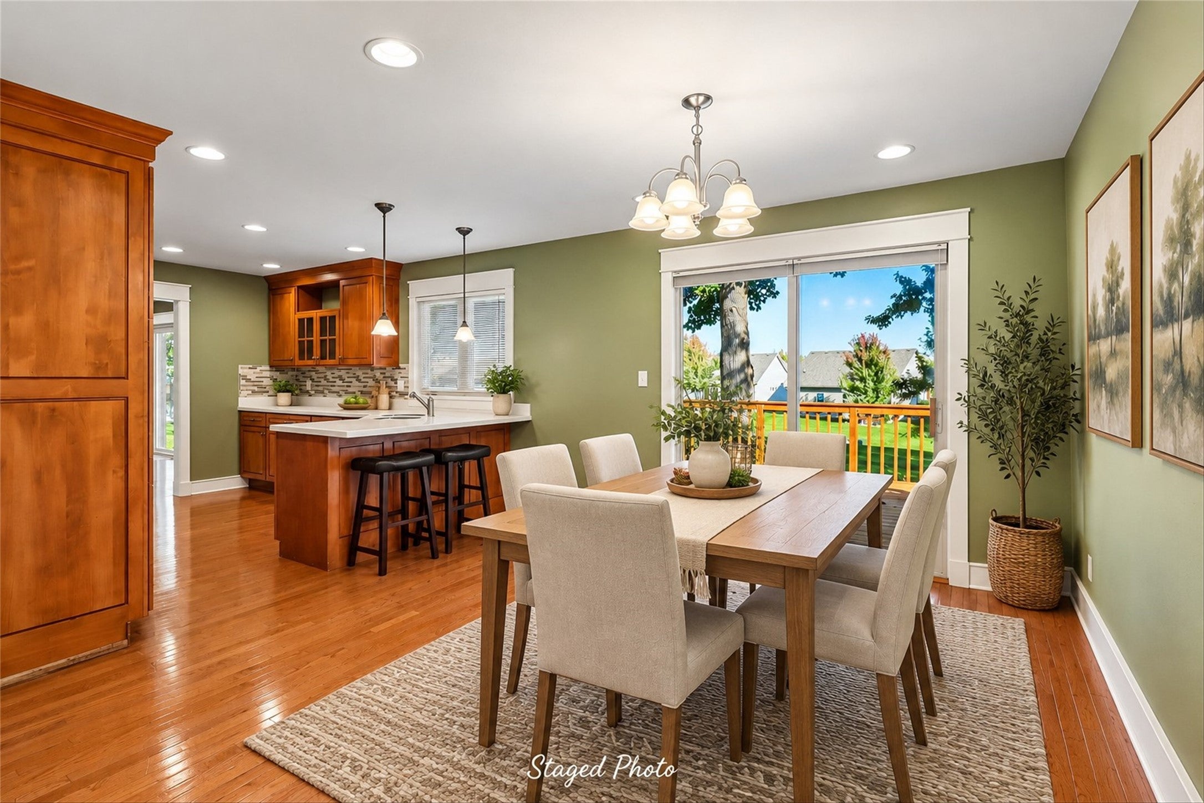
Enter an interest rate to see your estimated monthly payment.RARE IN-TOWN ACREAGE IN ALTOONA! Enjoy the best of both worlds with this beautiful brick ranch situated on approximately 1 acre with mature trees, offering space, privacy, and the convenience of city living! This spacious home offers 3 bedrooms plus a flexible 4th bedroom or home office, hardwood floors, newer carpeting, a cozy gas fireplace, and versatile living spaces throughout. The kitchen features a convenient pantry, and all appliances stay, including the refrigerator, stove, microwave, washer, and dryer! Additional highlights include a quiet study, a wine/canning storage room, and the convenience of laundry areas on two levels. Several windows feature desirable top-down/bottom-up blinds for added privacy and natural light. Car enthusiasts, hobbyists, and anyone needing extra space will LOVE the impressive 4+ car attached garage! The 28x28 garage addition, completed in 2019, includes a gas furnace and 220V outlet, making it ideal for a workshop, additional vehicles, or recreational toys. Step outside and enjoy your own beautiful acre with mature trees, plenty of room to entertain, garden, relax, or simply enjoy the outdoors. With its mostly brick exterior, exceptional garage space, numerous updates, and hard-to-find acreage setting, this property offers a unique opportunity right in Altoona. Don't miss your chance to make this special property your own!
| 3 weeks ago | Listing first seen on site | |
| 3 weeks ago | Listing updated with changes from the MLS |

Listing information is provided by Participants of the Des Moines Area Association of Realtors. IDX information is provided exclusively for personal, non-commercial use, and may not be used for any purpose other than to identify prospective properties consumers may be interested in purchasing. Information is deemed reliable but not guaranteed. Copyright 2026, Des Moines Area Association of Realtors.
Last checked: 2026-10-28 09:08 PM UTC