

8262 Aspen DriveWest Des Moines, IA 50266
Mortgage Calculator
Monthly Payment (Est.)
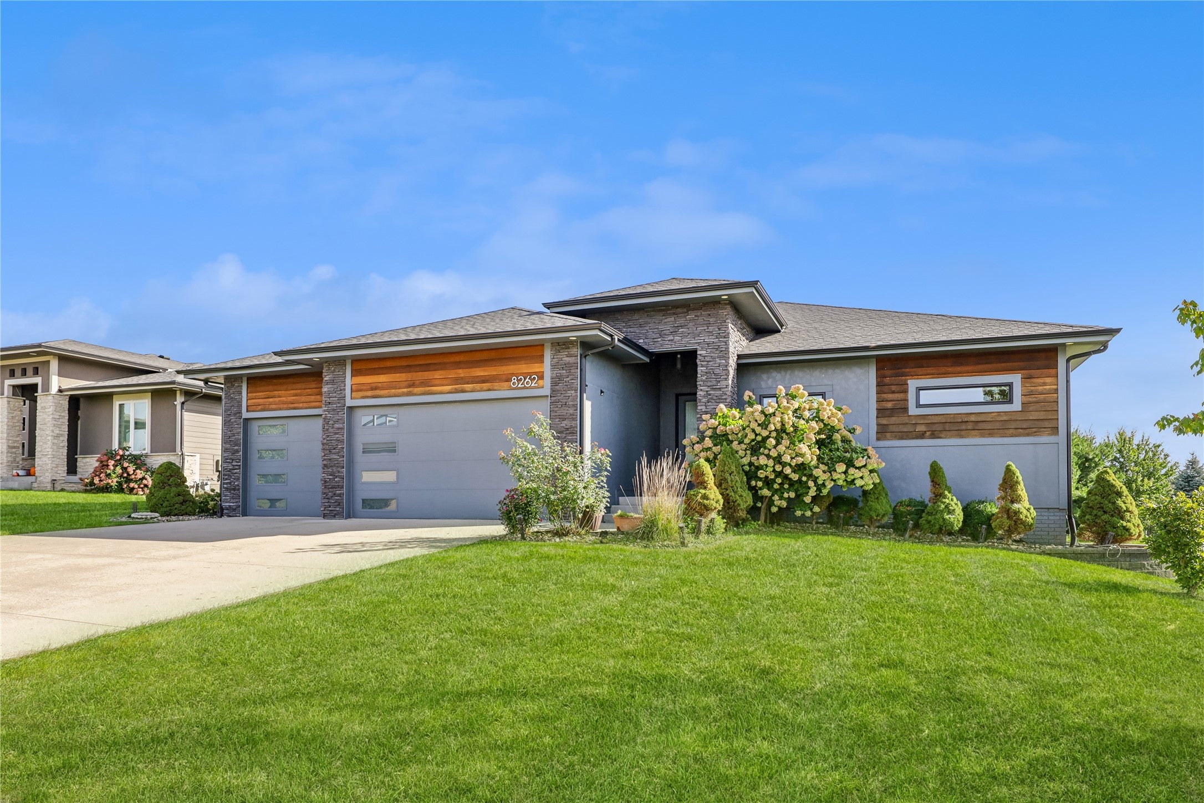
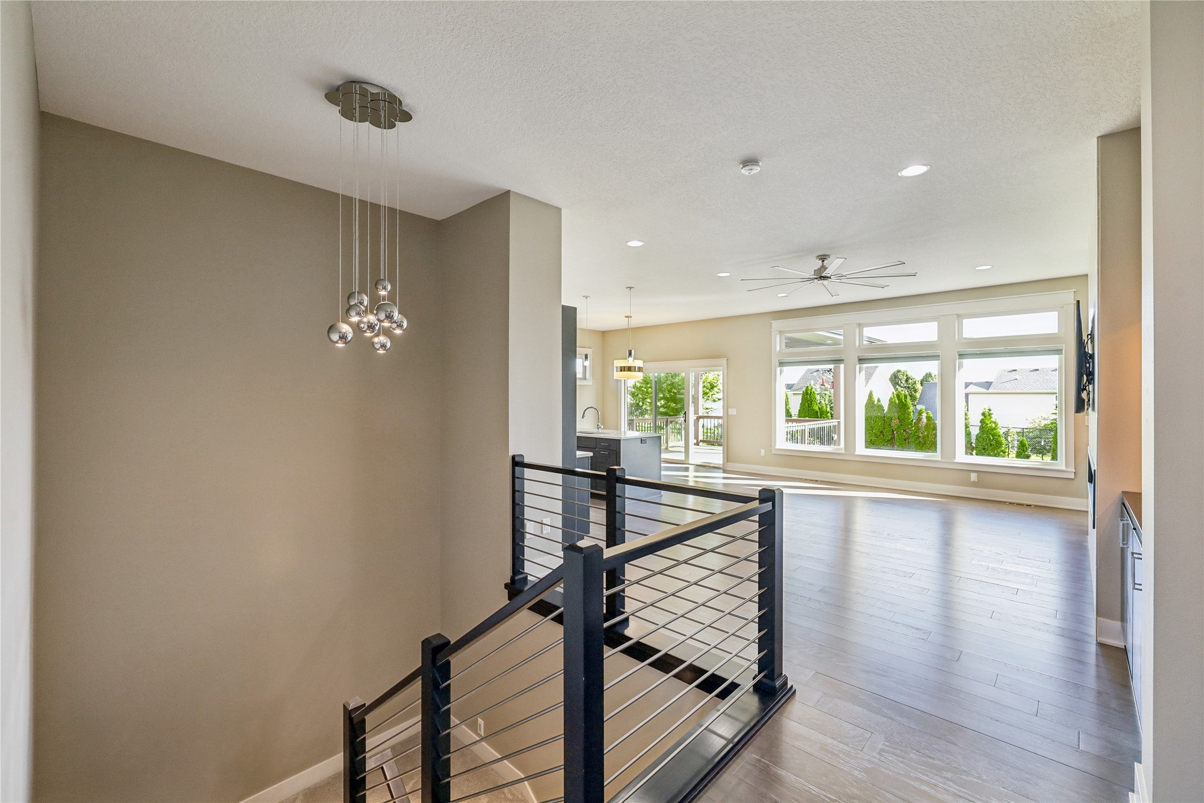
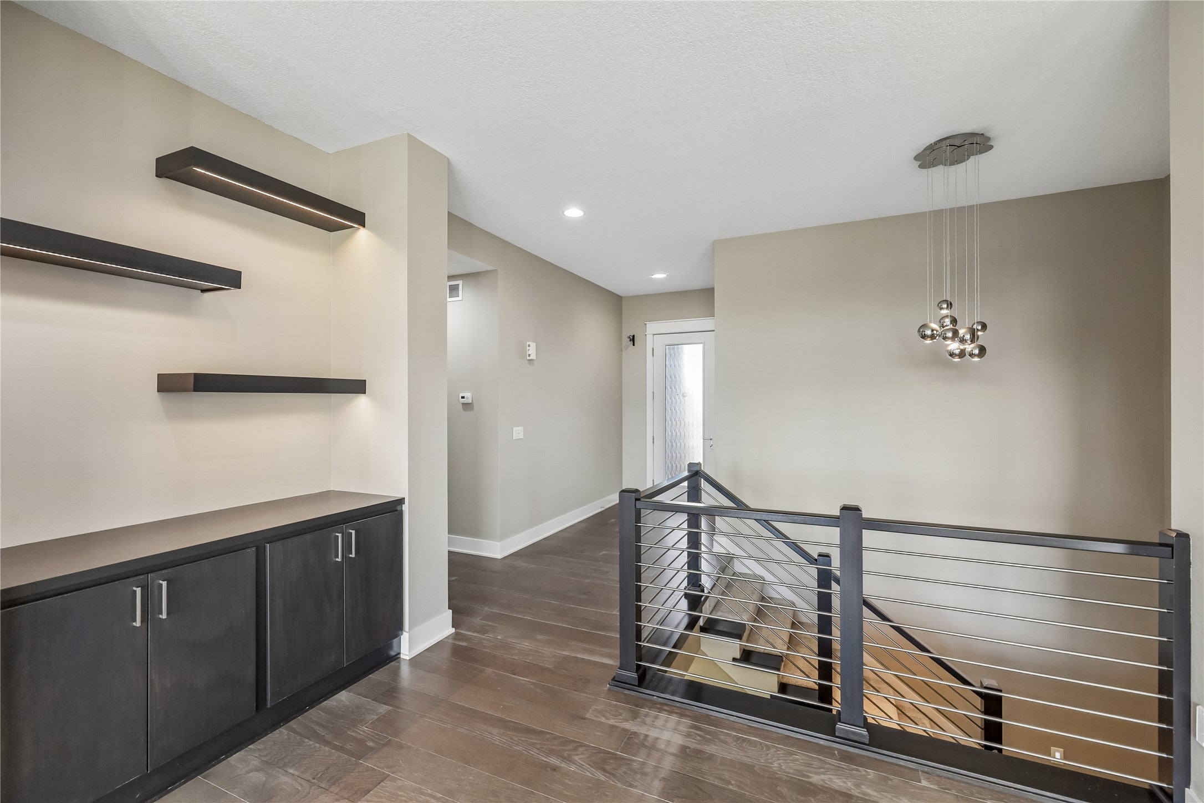
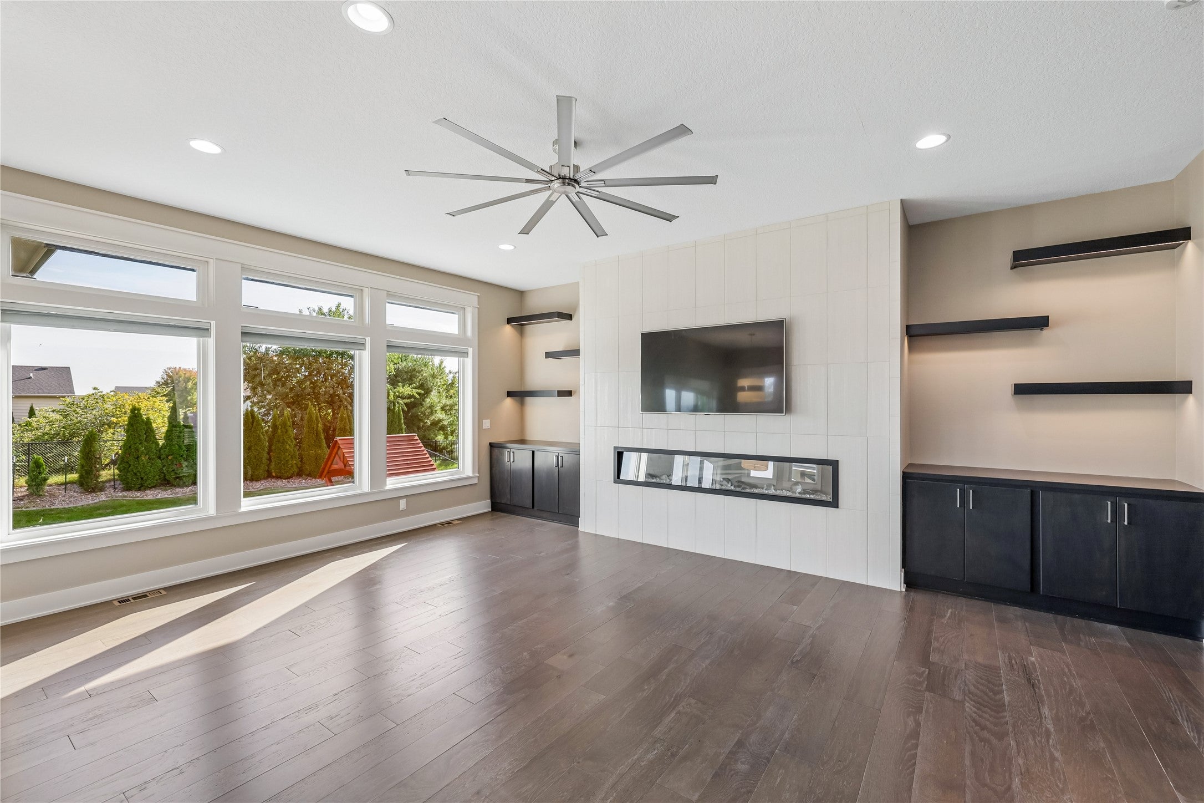
Enter an interest rate to see your estimated monthly payment.Welcome to stunning contemporary walkout ranch in the highly desirable Aspen Valley community of West Des Moines. This beautifully designed 5-bedroom, 3-bath home offers an exceptional combination of modern style, functional living space, and thoughtful details throughout. Step inside to an inviting open-concept main level featuring a stylish kitchen with sleek cabinetry, quartz countertops, spacious pantry, and seamless flow into the dining and family rooms. The family room shows an oversized linear fireplace and a wall of windows that fills the space with natural light. Step outside to the covered deck?perfect for morning coffee, relaxing evenings, or entertaining family and friends. The main level offers a spacious primary suite, convenient main-level laundry, and two additional bedrooms. The walkout lower level provides incredible additional living and entertaining space, featuring a wet bar, two oversized bedrooms, a full bathroom, a flexible bonus room, and abundant storage. Every closet has been thoughtfully customized to maximize organization and storage, providing an abundance of space for clothing, accessories, and everyday essentials. The walkout design provides excellent indoor-outdoor connection and easy access to the spacious lot. Call listing agent @515-943-7475 for private showings!!
| 3 weeks ago | Listing first seen on site | |
| 3 weeks ago | Listing updated with changes from the MLS |

Listing information is provided by Participants of the Des Moines Area Association of Realtors. IDX information is provided exclusively for personal, non-commercial use, and may not be used for any purpose other than to identify prospective properties consumers may be interested in purchasing. Information is deemed reliable but not guaranteed. Copyright 2026, Des Moines Area Association of Realtors.
Last checked: 2026-10-28 09:55 PM UTC