Save
Ask
Tour
Hide
Share
$679,000
19 Days On Site

4003 SW 4th Street
Ankeny, IA 50023

Single Family Residence|Pending
5
Beds
5
Total Baths
3
Full Baths
2
Partial Baths
2,856
SqFt
$238
/SqFt
2007
Built
County:
Polk
4003 SW 4th Street4003 SW 4th Street4003 SW 4th Street4003 SW 4th Street
Save
Ask
Tour
Hide
Share

Mortgage Calculator

Monthly Payment (Est.)

Enter an interest rate to see your estimated monthly payment.
Calculator powered by Showcase IDX, a Constellation1 Company. Copyright ©2026 Information is deemed reliable but not guaranteed.

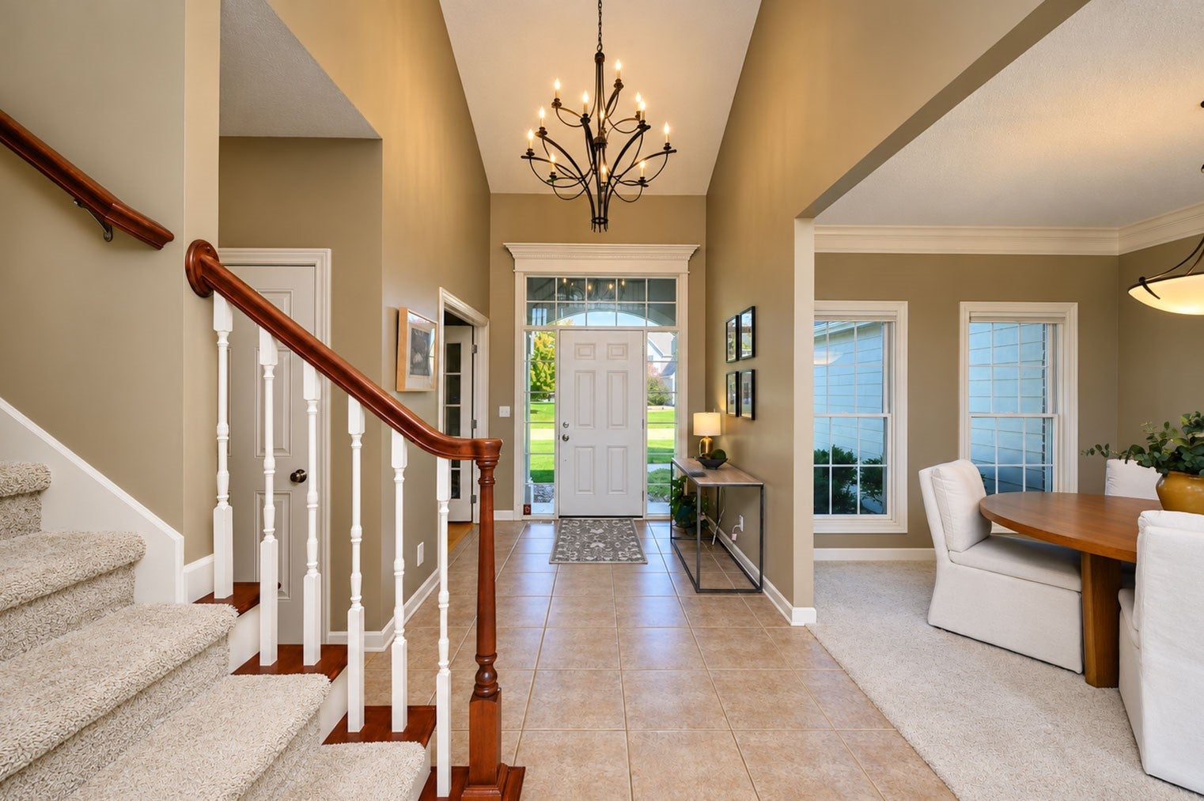
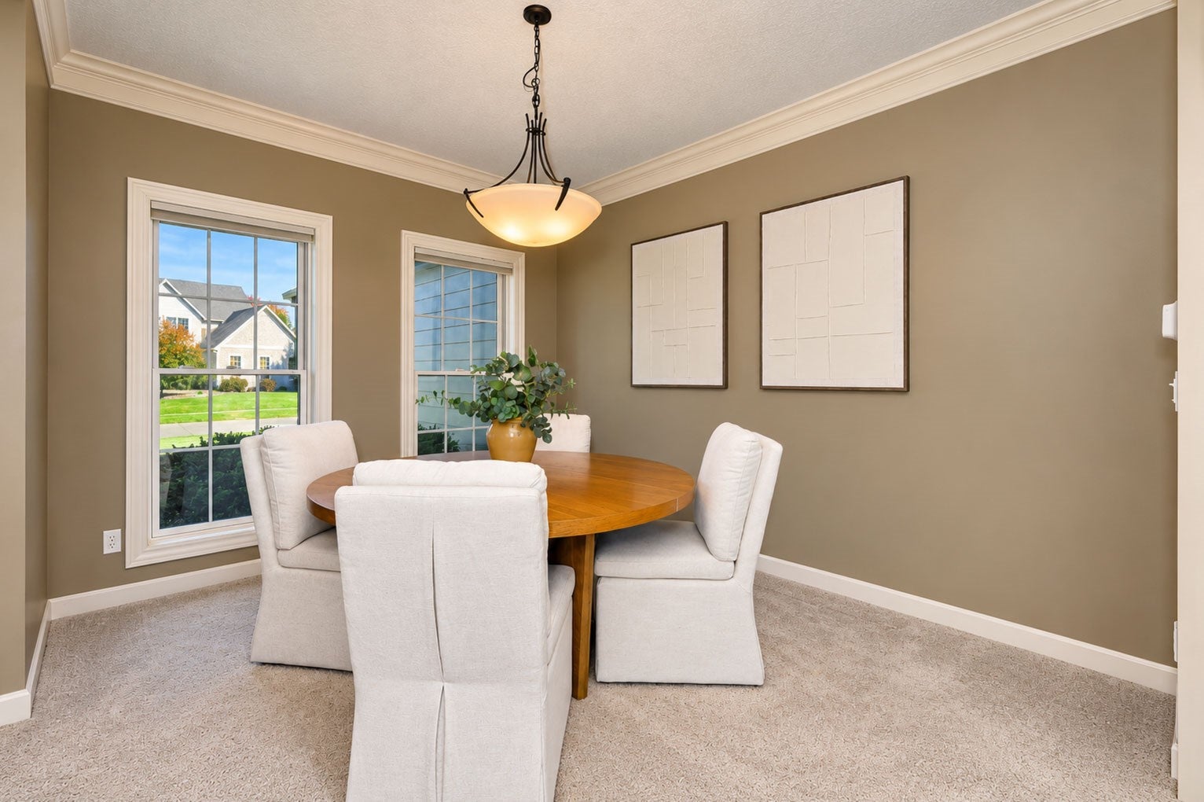
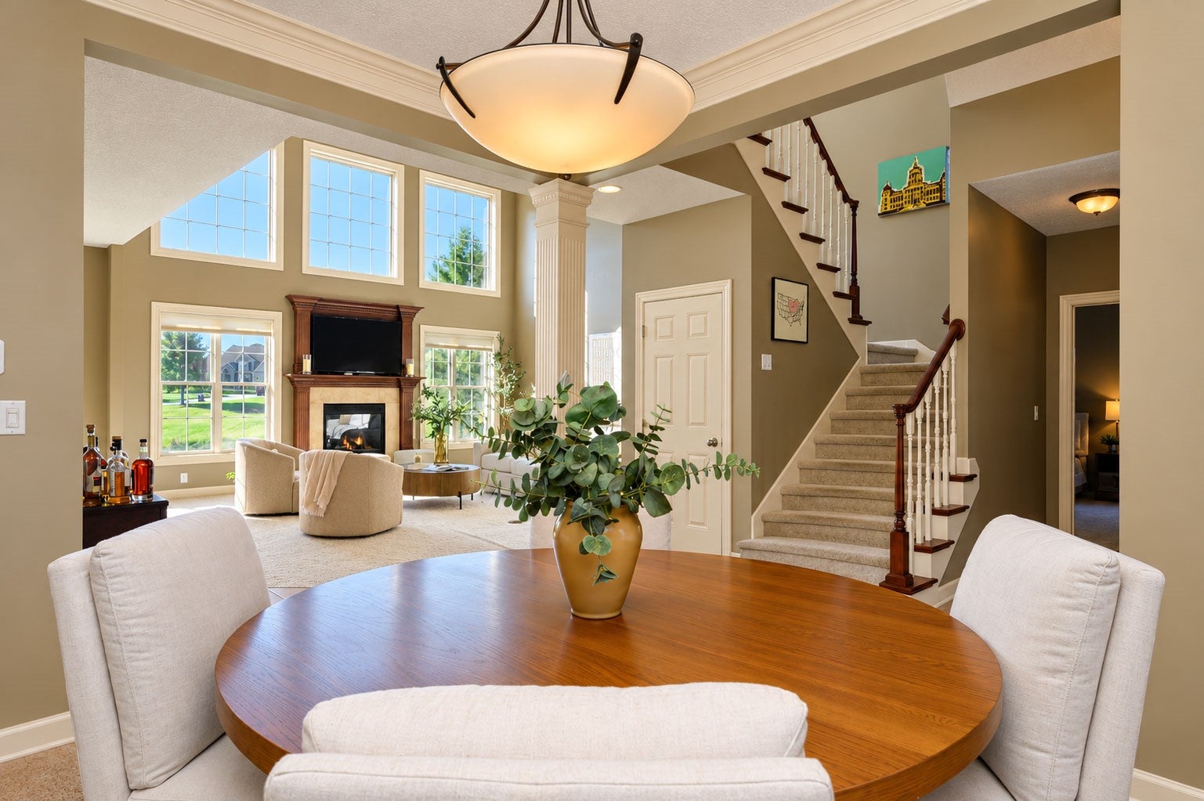
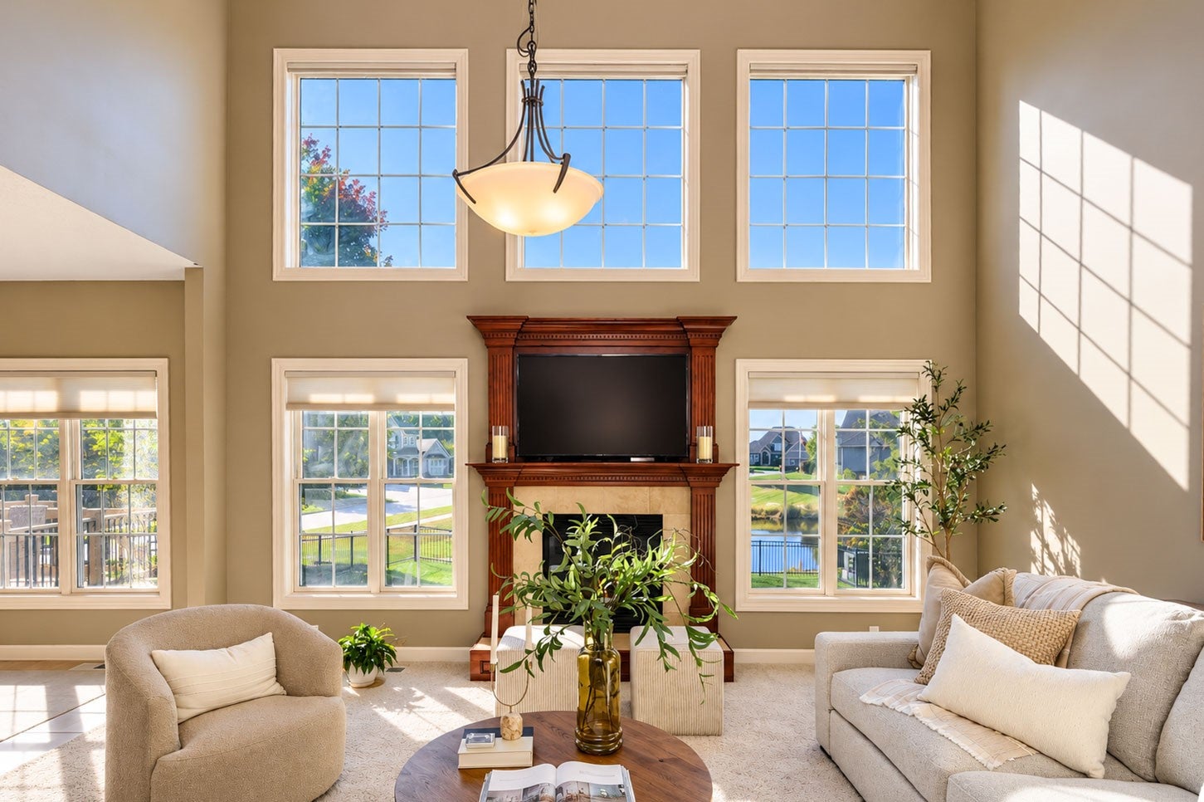
Backing to a pond in Camden Woods, this custom Strahan 1.5 story offers over 4,100 finished square feet, 5 bedrooms, and a main-level primary suite. A two-story great room with 20-foot ceilings and floor-to-ceiling windows anchors the open main level, which flows from the formal dining room into a gourmet kitchen with alder cabinetry, granite counters, gas range, double oven and breakfast bar. The primary suite features a tile shower, jet tub and large walk-in closet. A vaulted study with built-in shelving, mud room and main-level laundry complete the first floor. Upstairs, three bedrooms (1 ensuite) and one includes a bonus room. The finished daylight lower level adds a family room with wet bar, fifth bedroom, three-quarter bath, 9-foot ceilings and generous storage. Outside, enjoy the deck and wrought iron fenced yard with irrigation on a .34 acre corner lot, all with fresh exterior paint and refreshed landscaping. Central vac, two water heaters with recirculating hot water, and a 3-car garage. Minutes to Saylorville Lake, Uptown Ankeny, The District and the trail system.

Save
Ask
Tour
Hide
Share
Listing Snapshot
Price 
$679,000
Days On Site 
19 Days
Bedrooms 
5
Inside Area (SqFt) 
2,856 sqft
Total Baths 
5
Full Baths 
3
Partial Baths 
2
Lot Size 
0.344 Acres
Year Built 
2007
MLS Number 
751035
Status 
Pending
Property Tax 
$9,864.29
HOA/Condo/Coop Fees 
N/A
Sq Ft Source 
N/A
Friends & Family
Recent Activity
a week agoStatus changed to Pending
a week agoListing updated with changes from the MLS
3 weeks agoListing first seen on site
General Features
Acres 
0.344
Attached Garage 
Yes
Garage 
Yes
Garage Spaces 
3
Levels 
One and One Half
Parking 
AttachedGarage
Property Sub Type 
Single Family Residence
Security 
Smoke Detector(s)
Sewer 
Public Sewer
SqFt Below 
1250
SqFt Total 
2856
Style 
One And One Half Story
Utilities 
Cable Available
Water Source 
Public
Zoning 
R-1
Interior Features
Appliances 
CooktopDishwasherMicrowaveRefrigerator
Basement 
DaylightFinished
Cooling 
Central Air
Fireplace 
Yes
Fireplace Features 
Gas
Fireplaces 
1
Flooring 
CarpetTile
Heating 
Natural GasForced Air
Interior 
Wet BarCentral VacuumEat-in Kitchen
Laundry Features 
Main Level
Main Level Bedrooms 
1
Save
Ask
Tour
Hide
Share
Exterior Features
Construction Details 
Brick
Lot Features 
Rectangular Lot
Patio And Porch 
Deck
Roof 
AsphaltShingle
Waterfront Features 
Pond
Community Features
MLS Area 
Ankeny
School District 
Ankeny
Financing Terms Available 
CashConventional
Roads 
Concrete
Schools
School District
Ankeny
Elementary School
Unknown
Middle School
Unknown
High School
Unknown
Listing courtesy of RE/MAX Concepts


Listing information is provided by Participants of the Des Moines Area Association of Realtors. IDX information is provided exclusively for personal, non-commercial use, and may not be used for any purpose other than to identify prospective properties consumers may be interested in purchasing. Information is deemed reliable but not guaranteed. Copyright 2026, Des Moines Area Association of Realtors.
Last checked: 2026-10-28 08:58 PM UTC

Neighborhood & Commute
Source: Walkscore
Save
Ask
Tour
Hide
Share