

4507 Grand AvenueDes Moines, IA 50312
Mortgage Calculator
Monthly Payment (Est.)
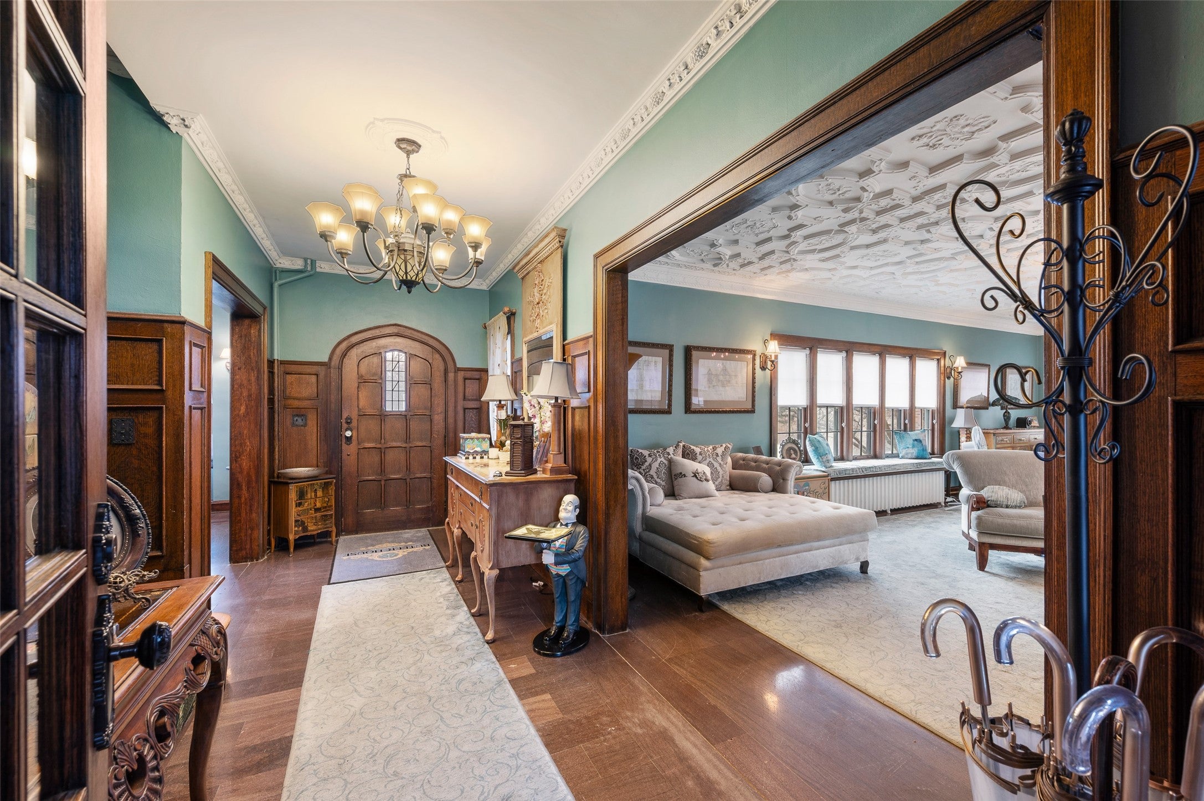
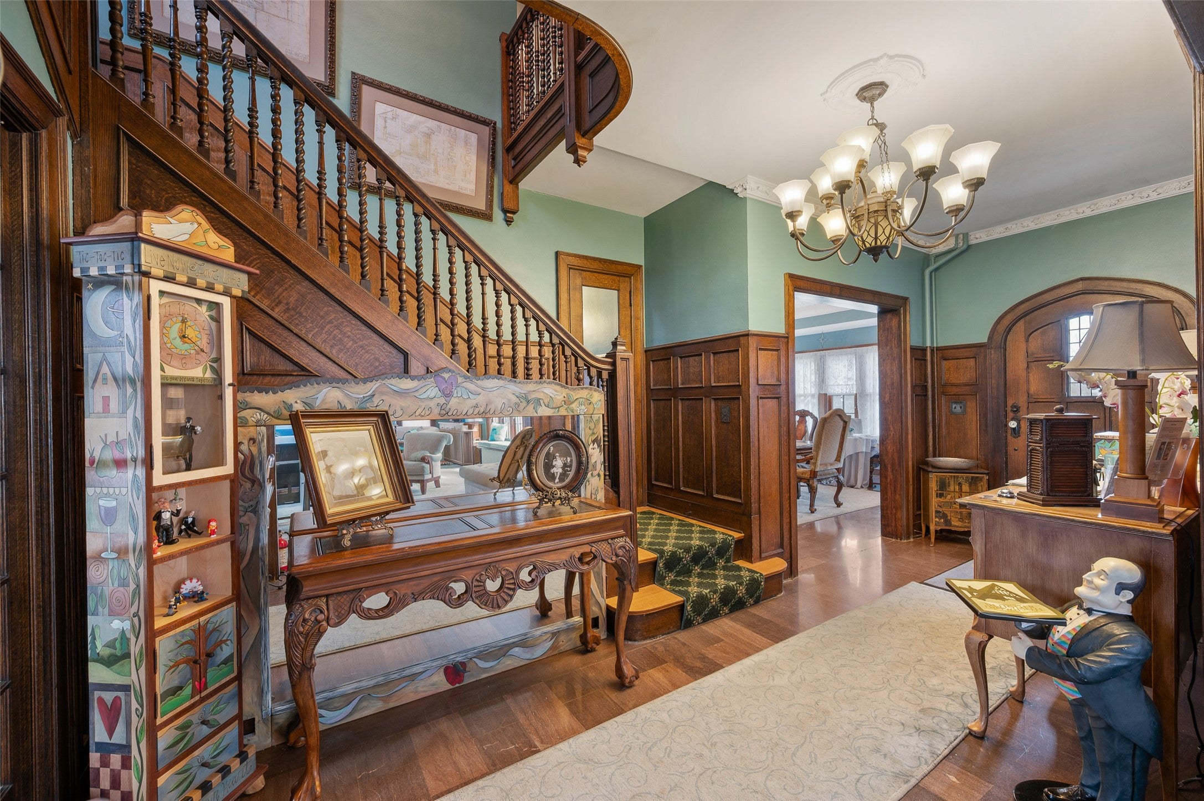
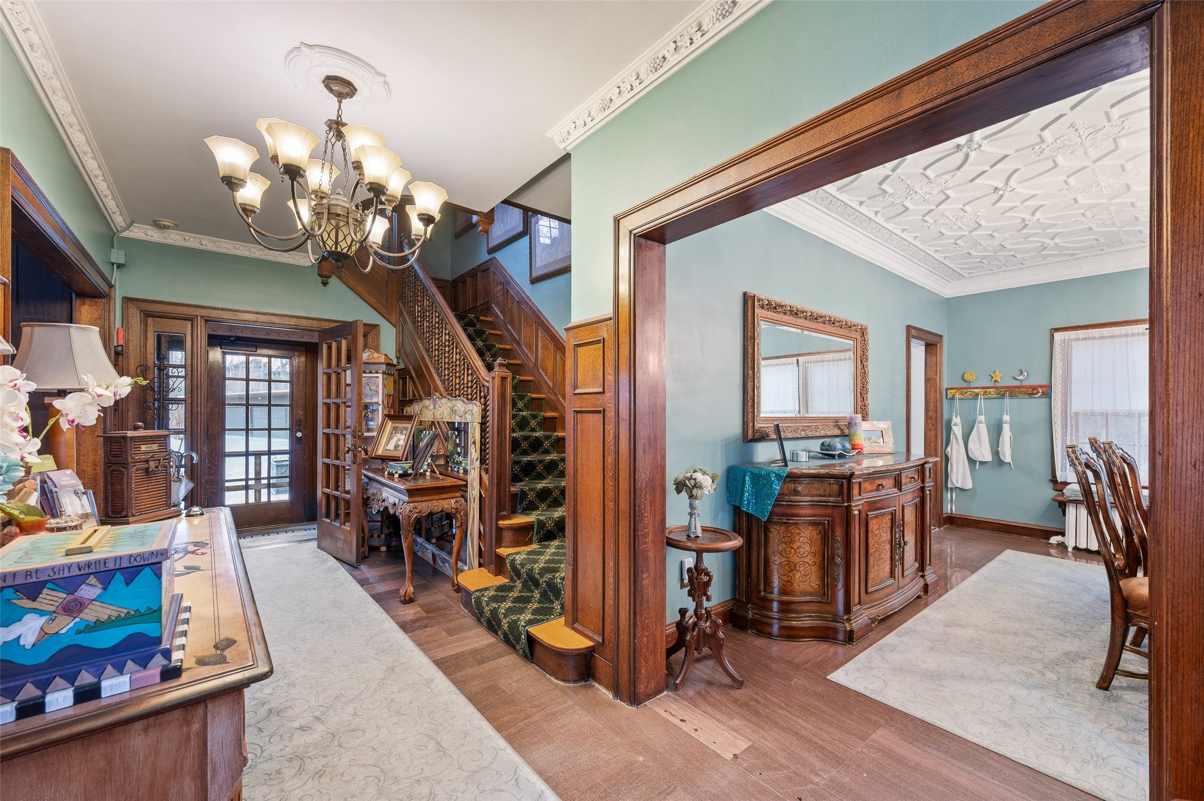
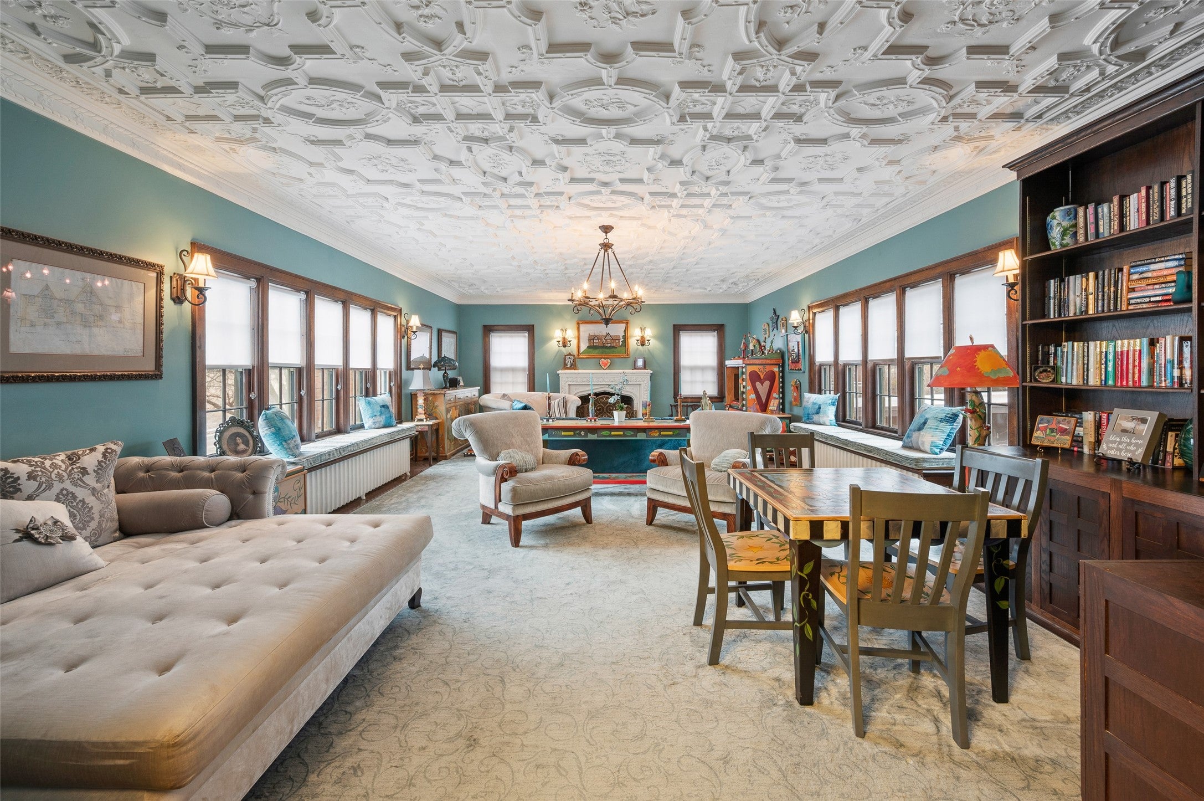
Enter an interest rate to see your estimated monthly payment.When you see the beautiful woodwork and ornamental pressed concrete ceilings on the main floor of this home- it will take your breath away! Known as The Butler House on Grand, this iconic Arts & Crafts Tudor offers a rare blend of historic elegance, architectural character and modern comfort. Originally constructed with steel and concrete, this impressive three-story residence with a finished basement showcases exceptional craftsmanship, enduring quality and distinctive design. Located directly across from the Art Center, this remarkable home features nearly 5,700 finished square footage with 7 bedrooms & 9 bathrooms (six of which are en suite). The second & third floors include kitchenettes, providing added flexibility for family living, multigenerational arrangements or hosting overnight guests. Recent improvements include a new high-efficiency boiler, water heaters, updated gutters, a new fireplace, fire escapes, a replaced front patio, fully updated basement, kitchen, bedrooms and bathrooms. Rich in history and architectural charm, this home offers the space, character and comfort to create a truly one-of-a-kind home. Whether you're looking for an extraordinary primary residence, a spacious home for a large household or a property with room to accommodate extended family & guests, this historic gem offers possibilities rarely found in today's market. Call today for additional details or to schedule your private tour. View the property video https://youtu.be/tOQBBSN_FME.
| 2 weeks ago | Listing first seen on site | |
| 2 weeks ago | Listing updated with changes from the MLS |

Listing information is provided by Participants of the Des Moines Area Association of Realtors. IDX information is provided exclusively for personal, non-commercial use, and may not be used for any purpose other than to identify prospective properties consumers may be interested in purchasing. Information is deemed reliable but not guaranteed. Copyright 2026, Des Moines Area Association of Realtors.
Last checked: 2026-10-28 09:55 PM UTC