

8036 NW 106th CourtJohnston, IA 50131
Mortgage Calculator
Monthly Payment (Est.)
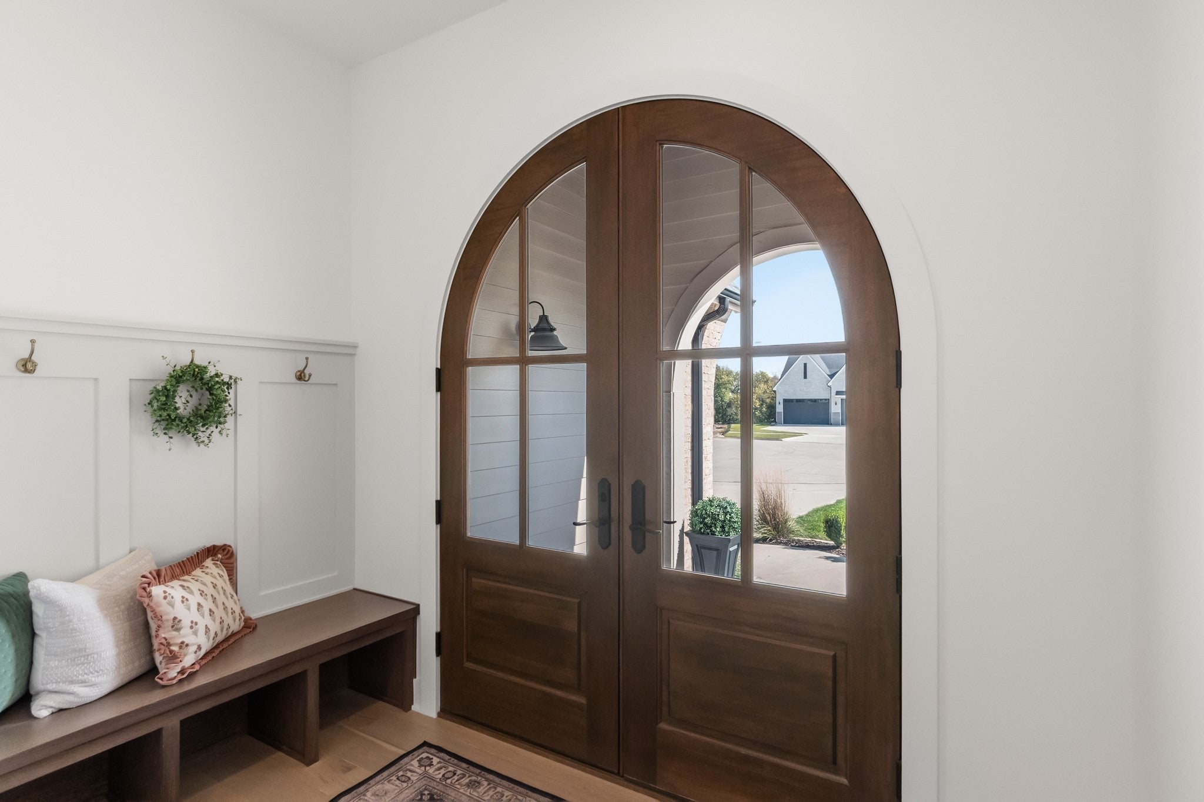
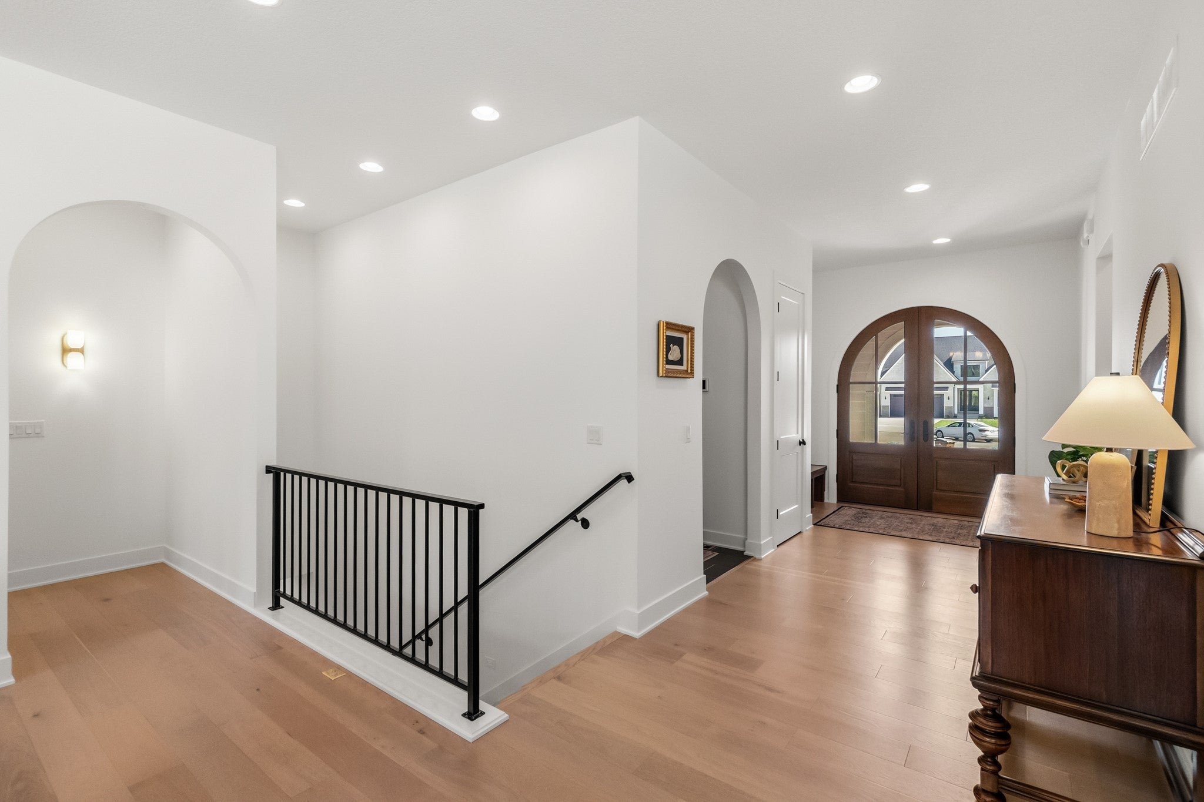
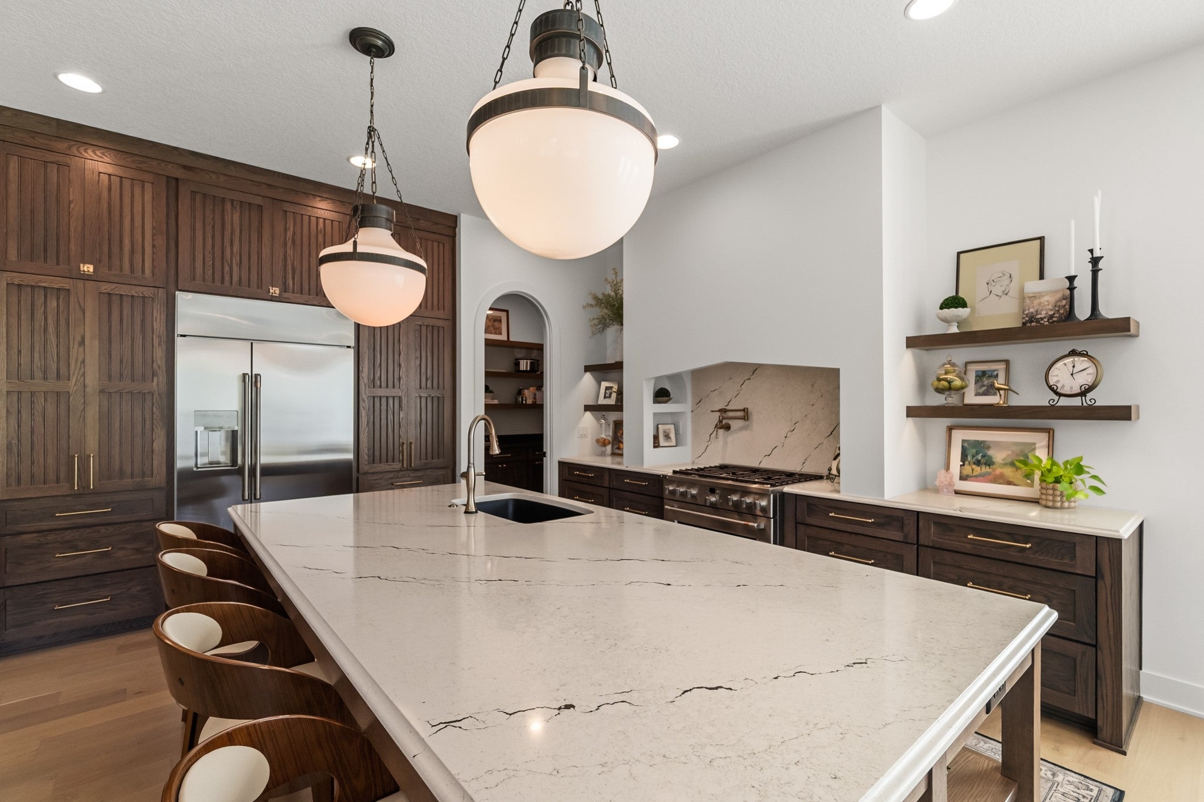
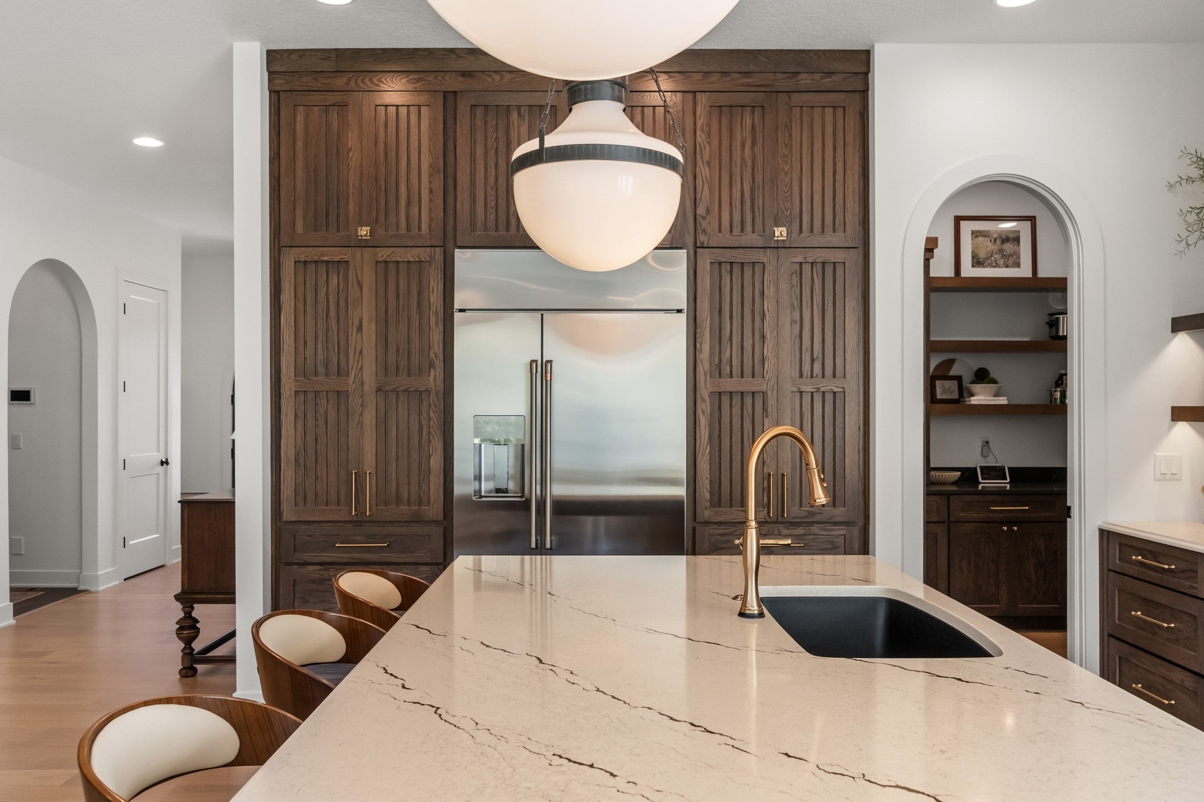
Enter an interest rate to see your estimated monthly payment.Executuve 4 bdrm walkout ranch backing to mature trees and located towards the end of a private cul-de-sac! Gorgeous arched entry ways lead you into this open concept plan with large windows and tall ceilings and a 4+heated car garage. This home is loaded with upgrades and custom features including a gourmet kitchen with an oversized island and a massive walk-in pantry, all with beautiful quartz countertops and another oven. Large vaulted deck to enjoy evenings at home and convenient stairs down to a patio. The home also boasts real hardwood floors throughout, brushed gold fixtures, custom light fixtures and accent lighting. Beautiful built-ins surround the stone fireplace in the living room. The primary suite is impressive with a stone accent wall in the bedroom, huge tiled walk in shower with his and hers shower heads and sprayers. 2 large vanity spaces for lots of getting ready room. Awesome walk in closet with built-ins so no need for dressers! Large laundry room/drop space on the main level with handy built-in pullout drying racks and countertop for a folding area. Beautiful Powder room on the main level perfect for guests. The lower level has a wet bar with wine refrigerator and microwave and more custom cabinetry , exercise/flex room perfect for office and 2 more good sized bedrooms! Zoned HVAC, , security and camera system, irrigation , underground fence and much more! All information obtained from seller and public record.
| 2 weeks ago | Listing first seen on site | |
| 2 weeks ago | Listing updated with changes from the MLS |

Listing information is provided by Participants of the Des Moines Area Association of Realtors. IDX information is provided exclusively for personal, non-commercial use, and may not be used for any purpose other than to identify prospective properties consumers may be interested in purchasing. Information is deemed reliable but not guaranteed. Copyright 2026, Des Moines Area Association of Realtors.
Last checked: 2026-10-28 08:07 PM UTC