

16891 Alpine CourtClive, IA 50325
Mortgage Calculator
Monthly Payment (Est.)
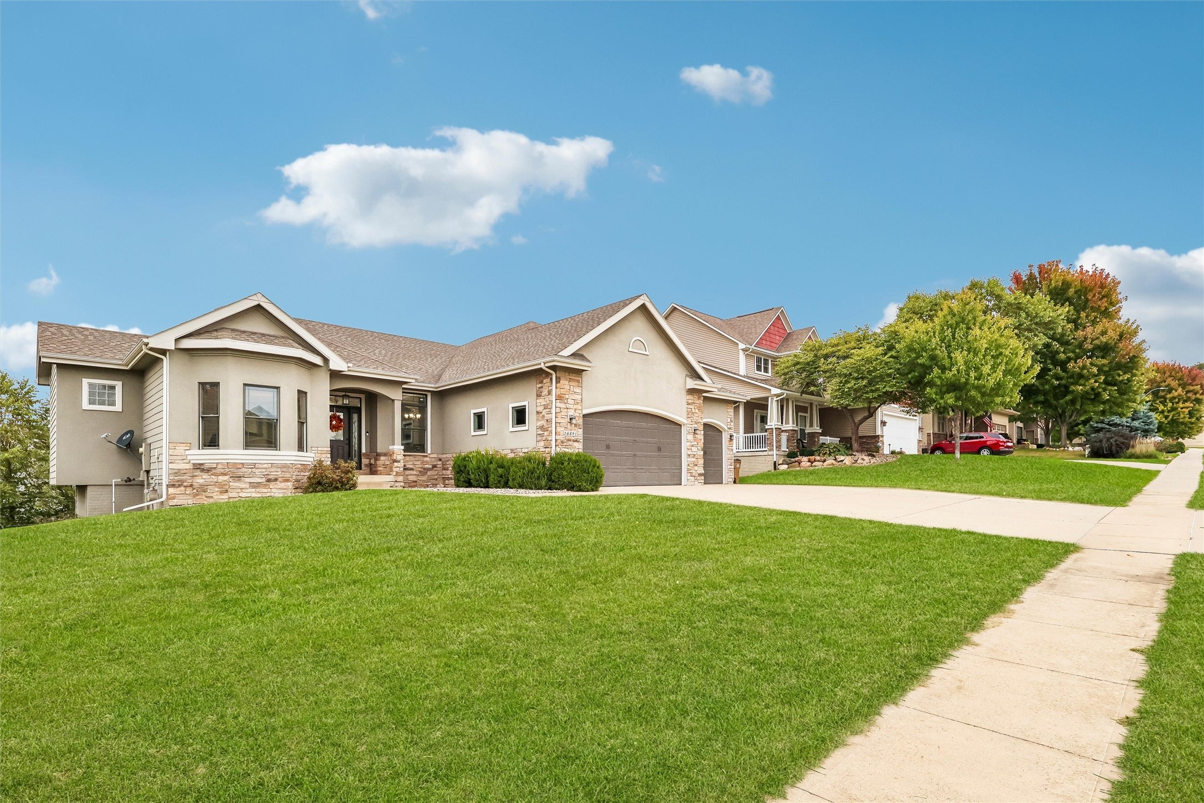
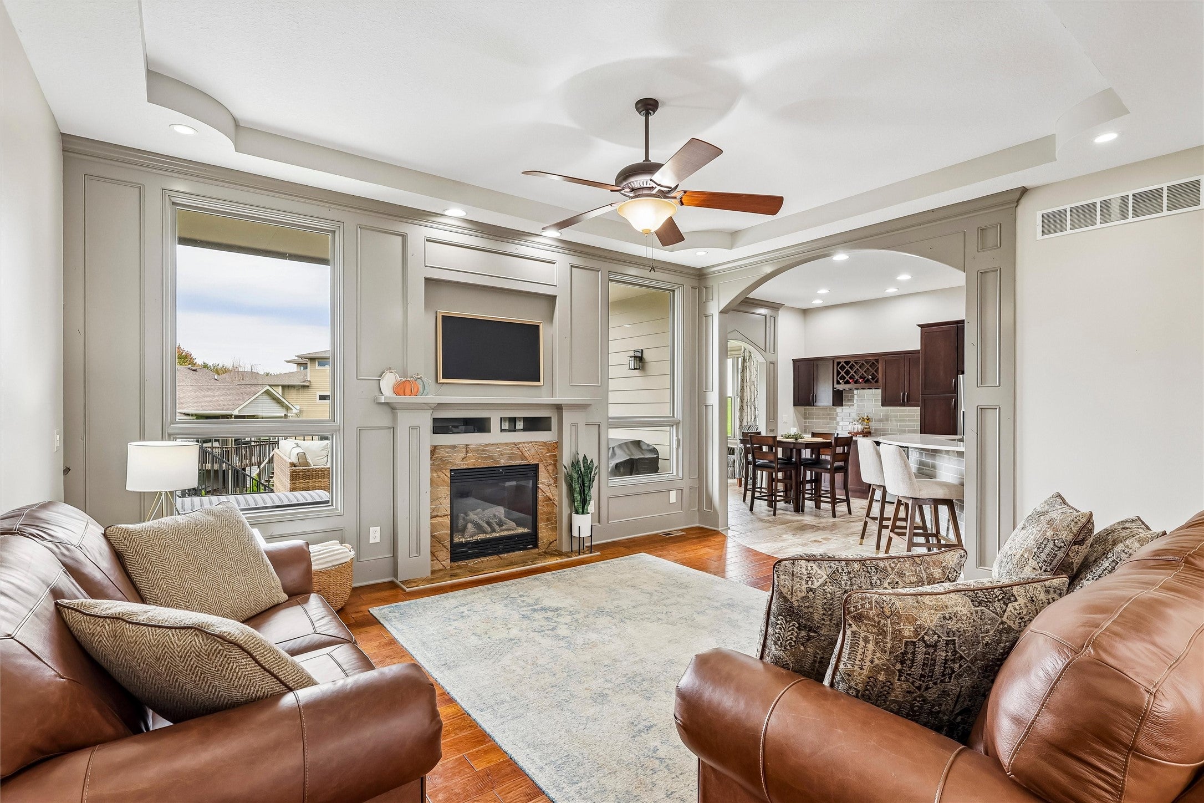
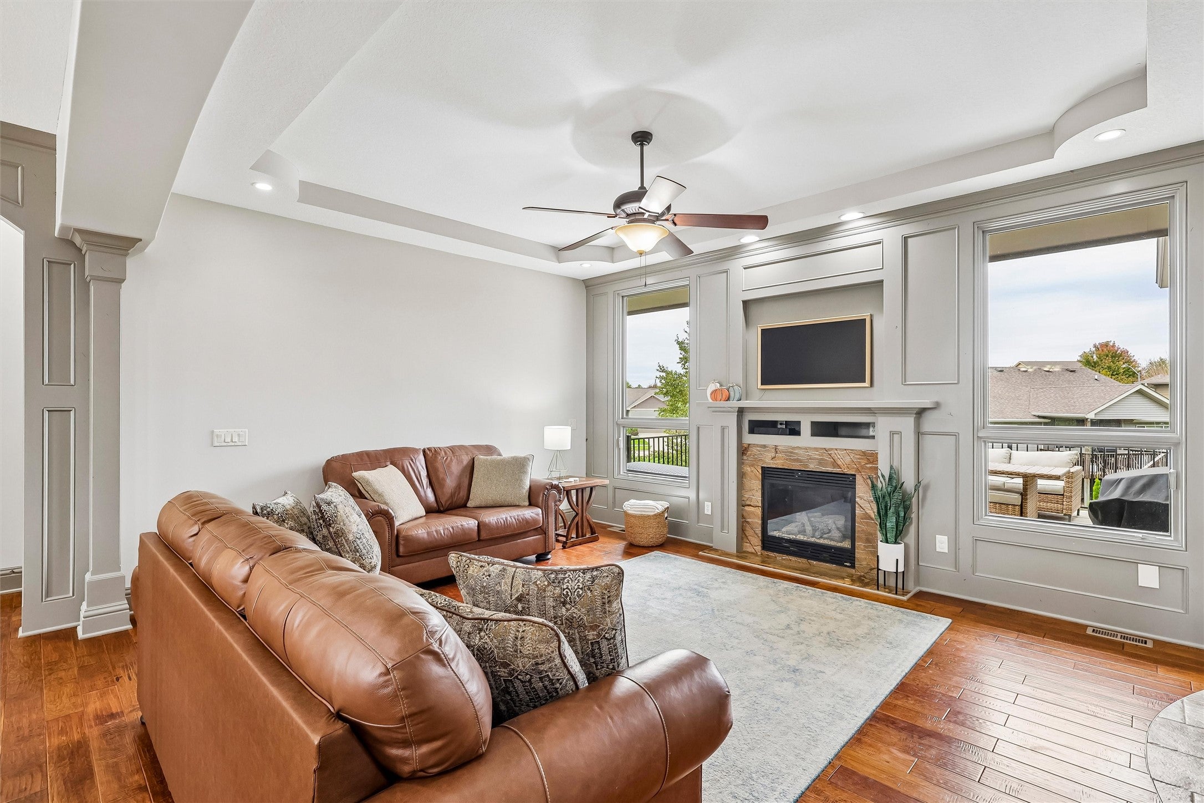
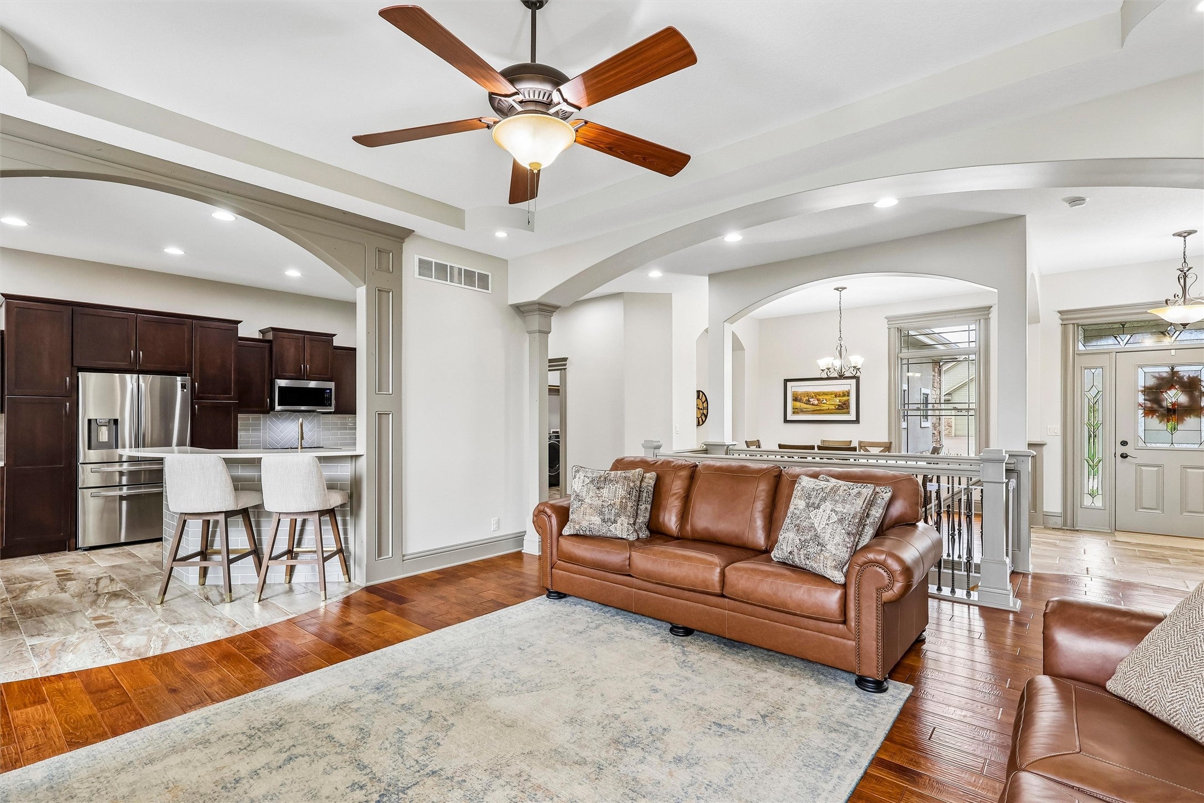
Enter an interest rate to see your estimated monthly payment.Wow! If you love custom details, impressive spaces, and room to entertain, this Walnut Creek Hills home deserves a spot on your must-see list! Tucked away on a cul-de-sac, this one-of-a-kind property makes a statement with 10’ ceilings, a welcoming formal dining room, and a gorgeous great room with expansive windows and a gas fireplace. Need a home office? You’ve got it! The gourmet kitchen brings plenty of upgraded cabinets, a raised bar top, and dining space, plus easy access to a cozy four-seasons room. Three bedrooms are on the main level, including an oversized primary suite with a soaking tub, tiled shower, and private water closet. Head downstairs to discover the finished walkout basement, complete with a second fireplace, walk-behind wet bar, fourth bedroom, full bath, and your very own theater room! The extras keep coming with a heated and cooled garage, zoned HVAC, engineered wood and tile flooring, executive trim, fenced yard, irrigation, central vacuum, permanent outdoor holiday lighting, and HVAC updates in 2022. Add the nearby Greenbelt Trail and Waukee Northwest schools, and you have a home packed with features inside and out. Custom-built character, fantastic entertaining space, and upgrades galore!
| 2 weeks ago | Listing first seen on site | |
| 2 weeks ago | Listing updated with changes from the MLS |

Listing information is provided by Participants of the Des Moines Area Association of Realtors. IDX information is provided exclusively for personal, non-commercial use, and may not be used for any purpose other than to identify prospective properties consumers may be interested in purchasing. Information is deemed reliable but not guaranteed. Copyright 2026, Des Moines Area Association of Realtors.
Last checked: 2026-10-28 07:09 PM UTC