

17725 Valley View DriveClive, IA 50325
Mortgage Calculator
Monthly Payment (Est.)
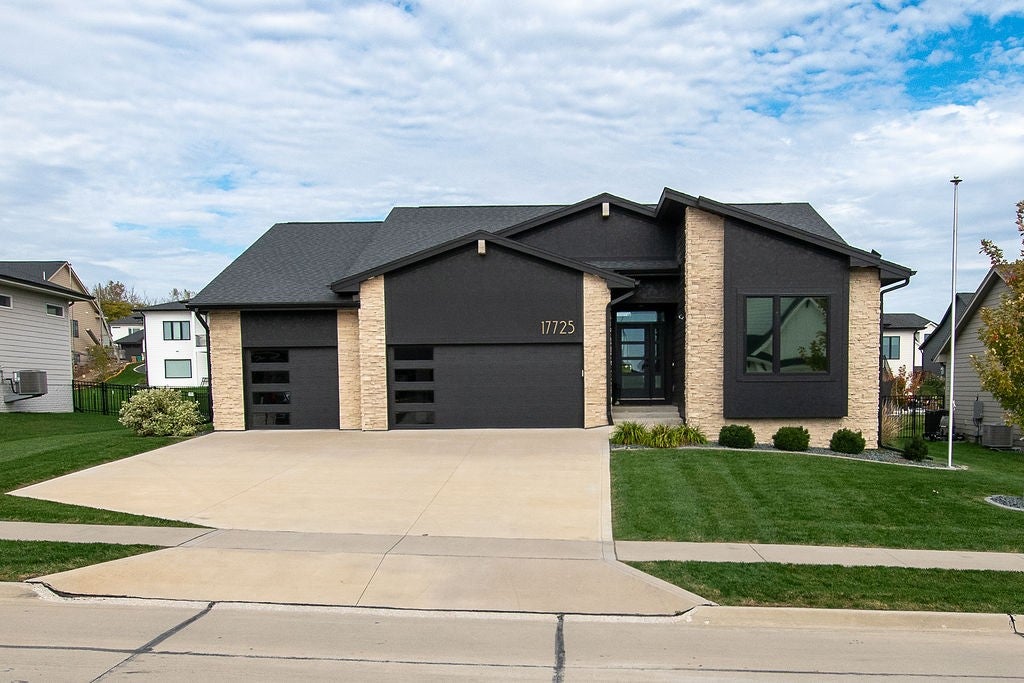
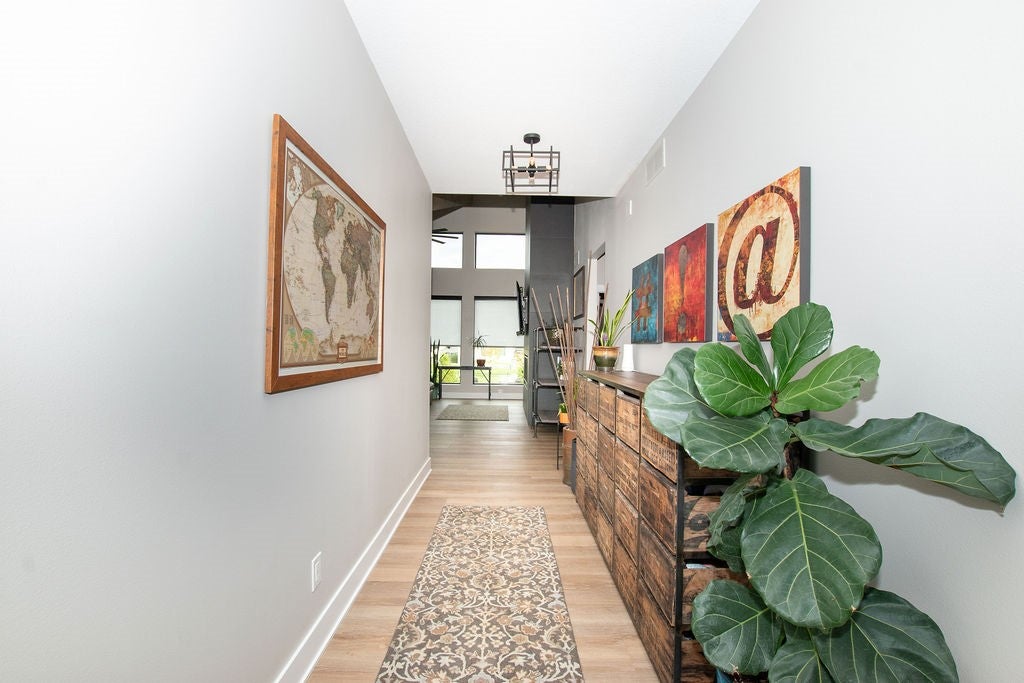
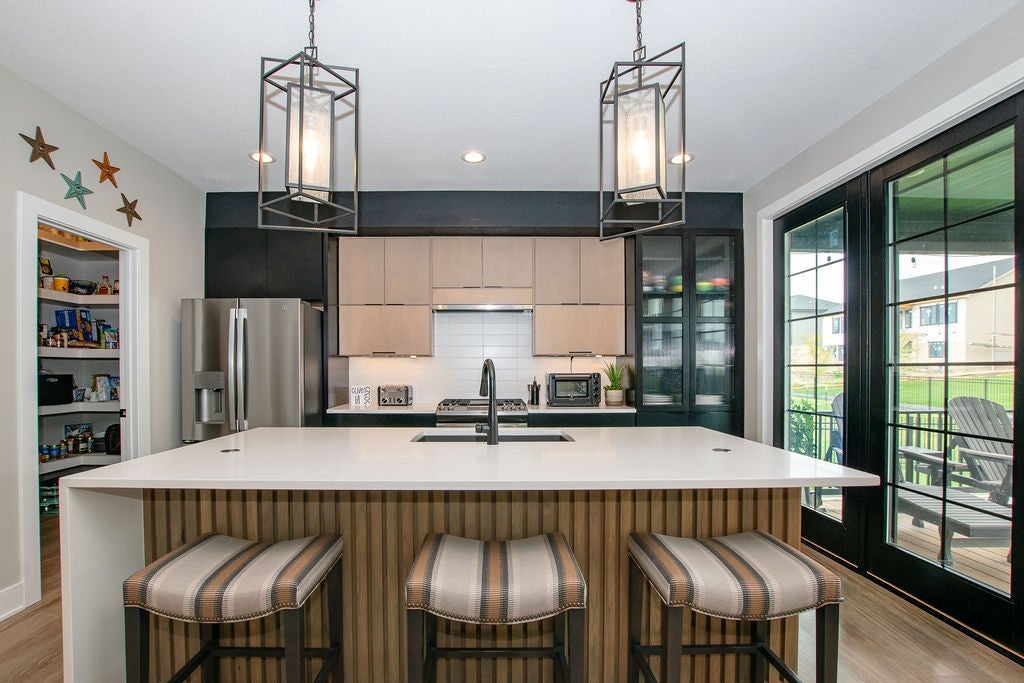
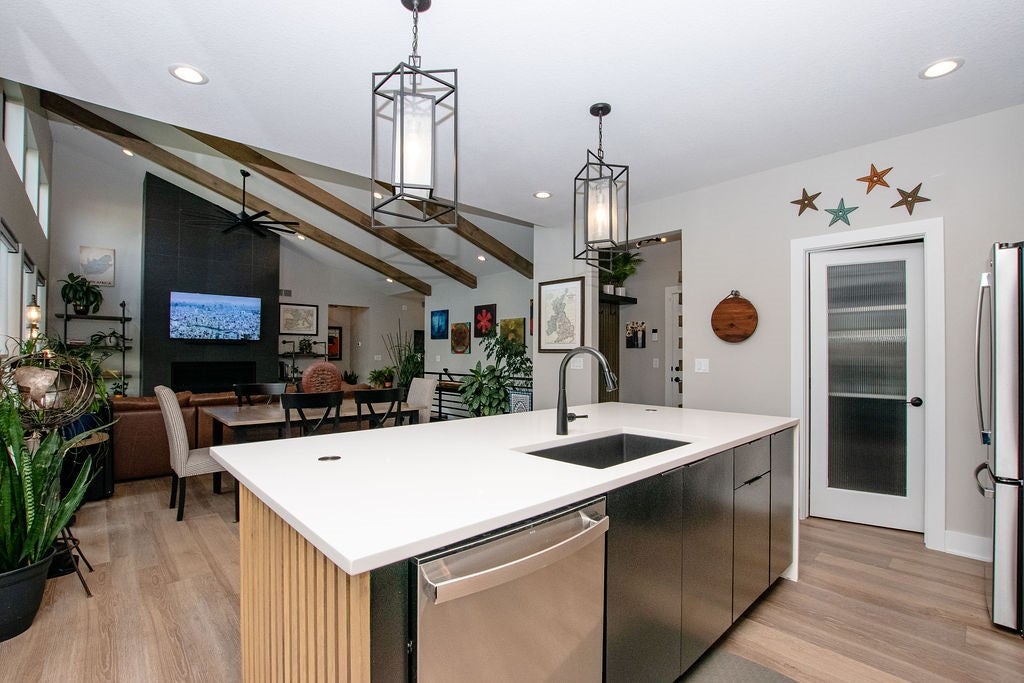
Enter an interest rate to see your estimated monthly payment.Welcome to 17725 Valley View Dr in Clive! This beautiful KRM built home offers 4 bedrooms, 3 bathrooms, high end finishes and a cool, modern vibe throughout. You can feel the quality as soon as you walk in. The open concept main level features a gorgeous kitchen, spacious living and dining areas and beautiful finishes throughout. New automated window blinds add both style and convenience. The primary suite feels like its own retreat with a beautiful soaking tub and upscale finishes. Additional bedrooms offer plenty of flexibility for guests, a home office, workout space or whatever fits your needs. The upgraded finished lower level has beautiful new carpet and tons of additional living and entertaining space, ideal for movie nights, a game area or relaxing. Outside, enjoy a covered deck overlooking a beautiful stone patio and fully fenced backyard with black iron fencing. It is a fantastic outdoor space for grilling, entertaining or simply enjoying the outdoors. Located in desirable Clive, Iowa in the Waukee School District, close to parks, trails, shopping, dining and everything the western Des Moines metro has to offer. A move in ready KRM home with luxury finishes and amazing indoor and outdoor living!
| yesterday | Listing first seen on site | |
| yesterday | Listing updated with changes from the MLS |

Listing information is provided by Participants of the Des Moines Area Association of Realtors. IDX information is provided exclusively for personal, non-commercial use, and may not be used for any purpose other than to identify prospective properties consumers may be interested in purchasing. Information is deemed reliable but not guaranteed. Copyright 2026, Des Moines Area Association of Realtors.
Last checked: 2026-10-28 07:09 PM UTC