

720 SE Southfork DriveWaukee, IA 50263
Mortgage Calculator
Monthly Payment (Est.)
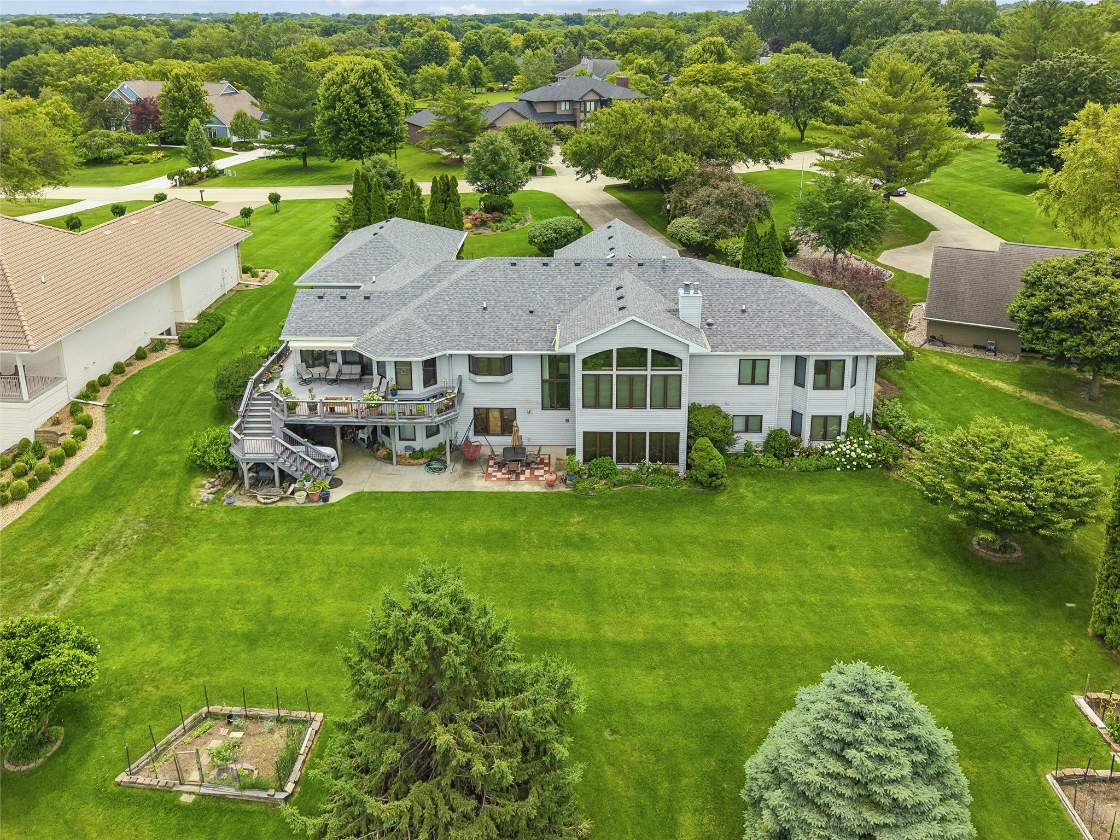
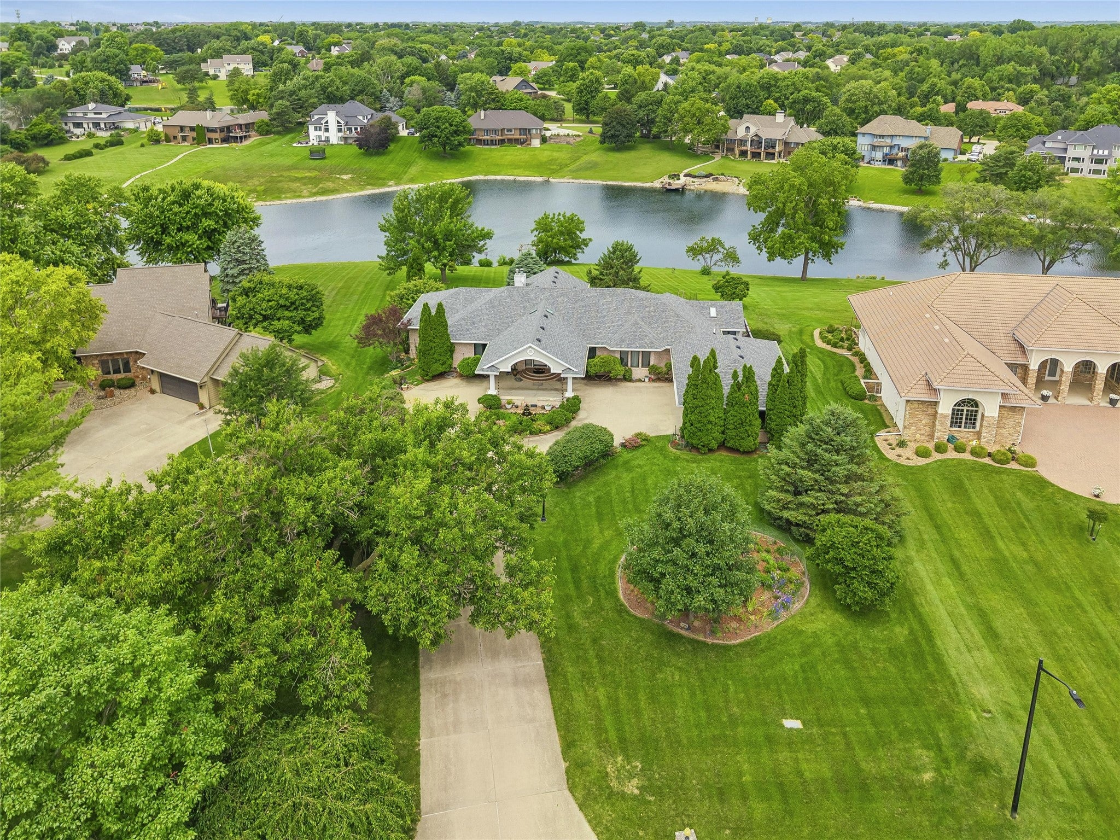
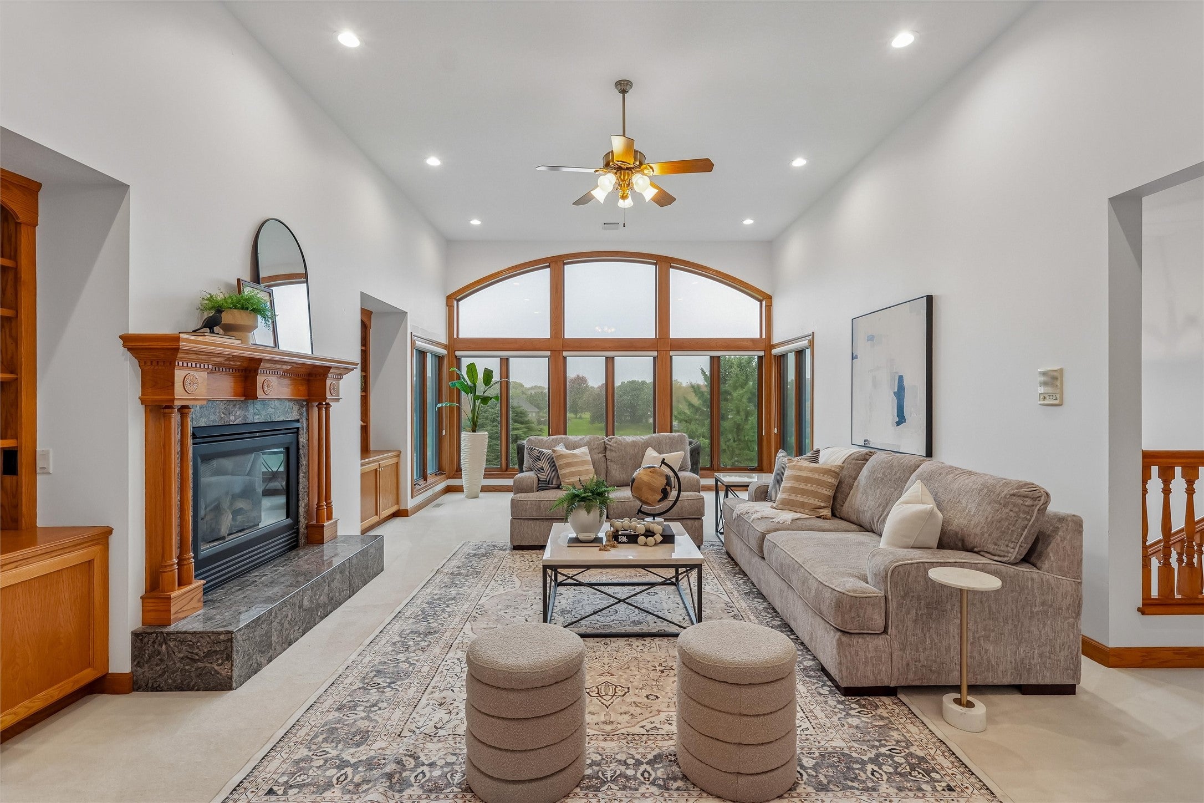
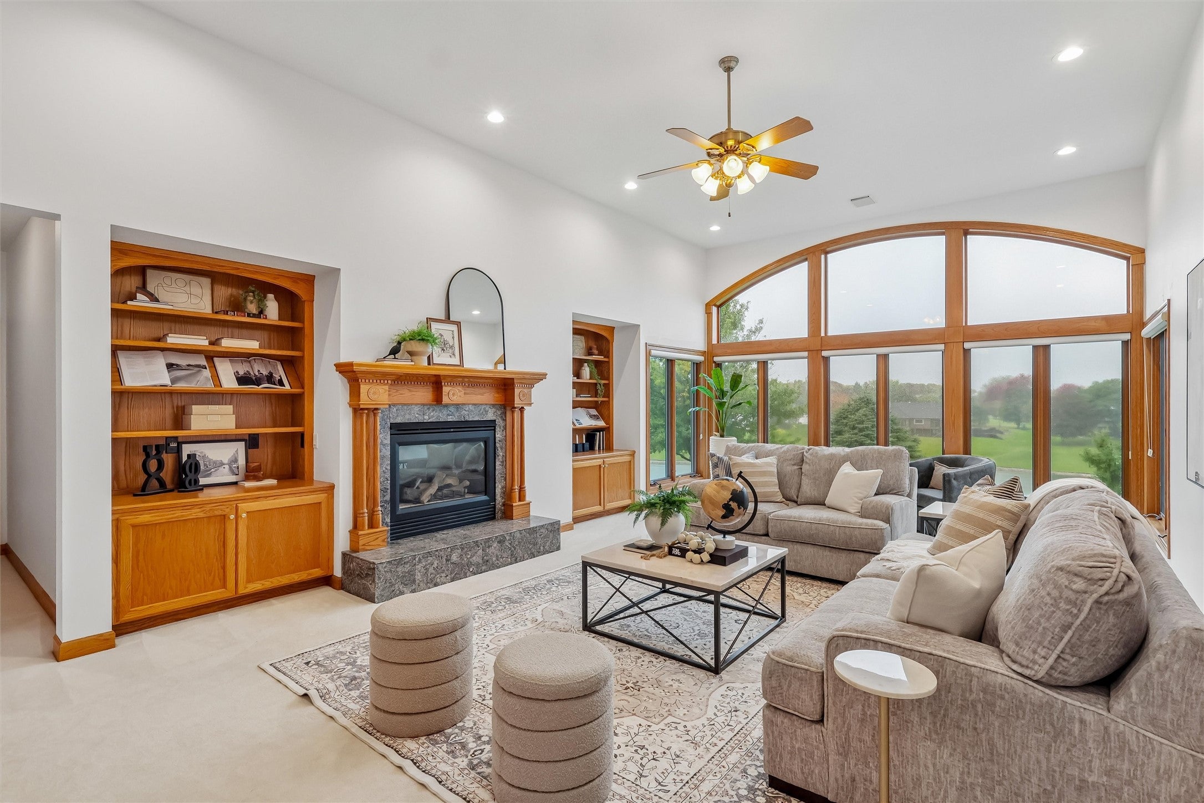
Enter an interest rate to see your estimated monthly payment.Lakefront living on a beautiful 1.42-acre lot backing to Southfork Lake, this immaculate 4,970 SF walk-out ranch, built in 1998 offers 4-5 bedrooms, 5 baths and a 3-car garage in one of Waukee's most sought-after lake settings. The main level is made for both everyday living and entertaining: a large great room with stunning lake views and a wood-burning fireplace with gas log, plus a big kitchen featuring a gas cooktop with outside exhaust vent, built-in oven, and microwave. You'll also find a 4-season room, formal dining room, and a flexible sitting room/office. The main floor is completed by a guest bedroom with ¾ bath and a primary suite with walk-in closet, plus a primary bath with whirlpool tub, separate shower, and double sinks. Downstairs, the full walk-out level adds 2 more bedrooms, 1¾ baths, and a family room with gas fireplace. A windowed room (just needs a closet) makes an easy possible 5th bedroom. There's abundant storage throughout, plus a large utility room with outside access, which is perfect for lawn and garden equipment. The generous lot delivers privacy and a true feeling of space. Cast a line (the fishing is great), paddle the lake, or watch the waterfowl from your own backyard. Lakefront homes like this rarely come available. Don't wait, schedule your private showing of this irreplaceable home today!
| 2 weeks ago | Listing first seen on site | |
| 2 weeks ago | Listing updated with changes from the MLS |

Listing information is provided by Participants of the Des Moines Area Association of Realtors. IDX information is provided exclusively for personal, non-commercial use, and may not be used for any purpose other than to identify prospective properties consumers may be interested in purchasing. Information is deemed reliable but not guaranteed. Copyright 2026, Des Moines Area Association of Realtors.
Last checked: 2026-10-28 07:09 PM UTC