

5531 164th StreetUrbandale, IA 50323
Mortgage Calculator
Monthly Payment (Est.)
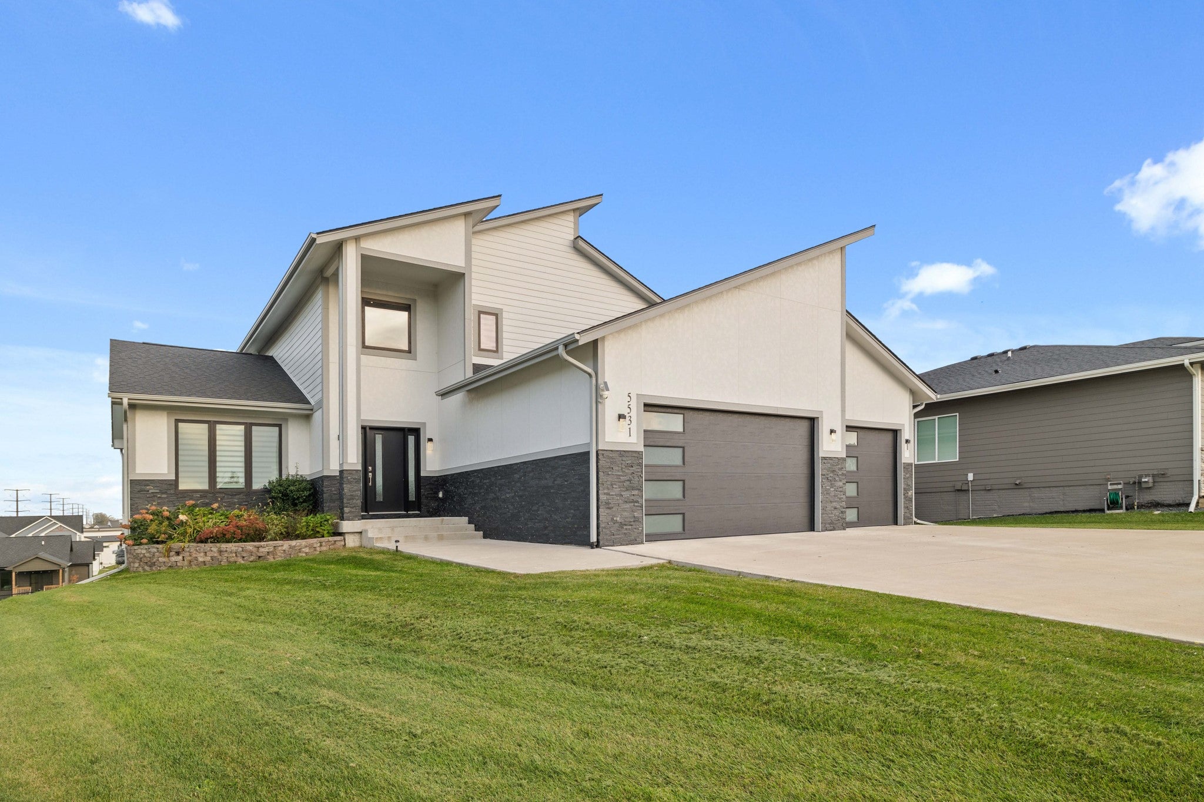
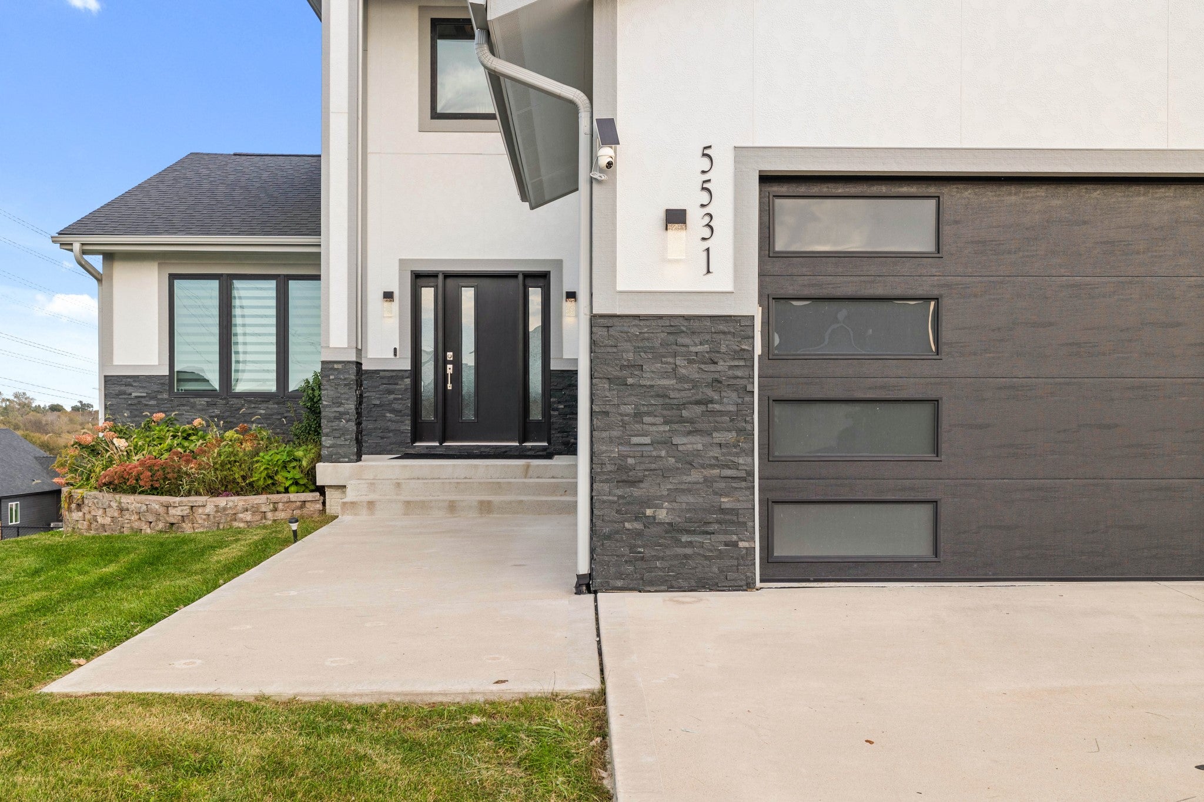
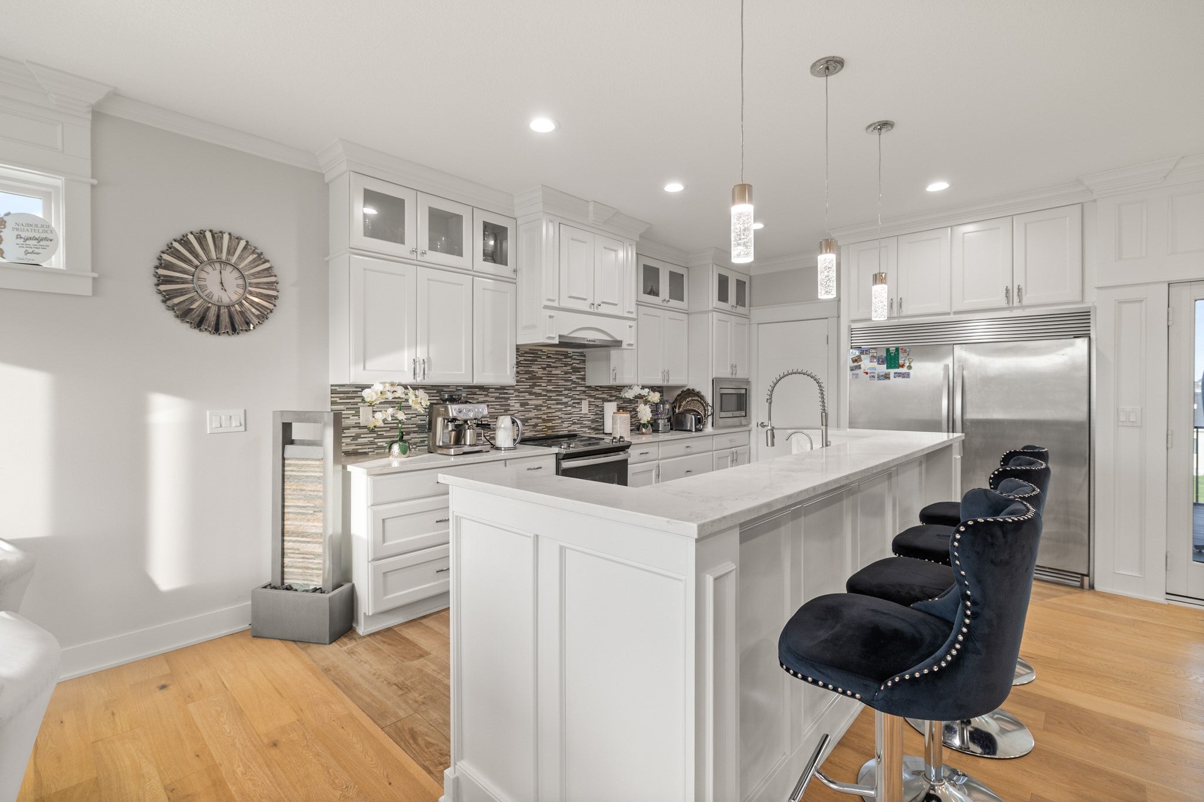
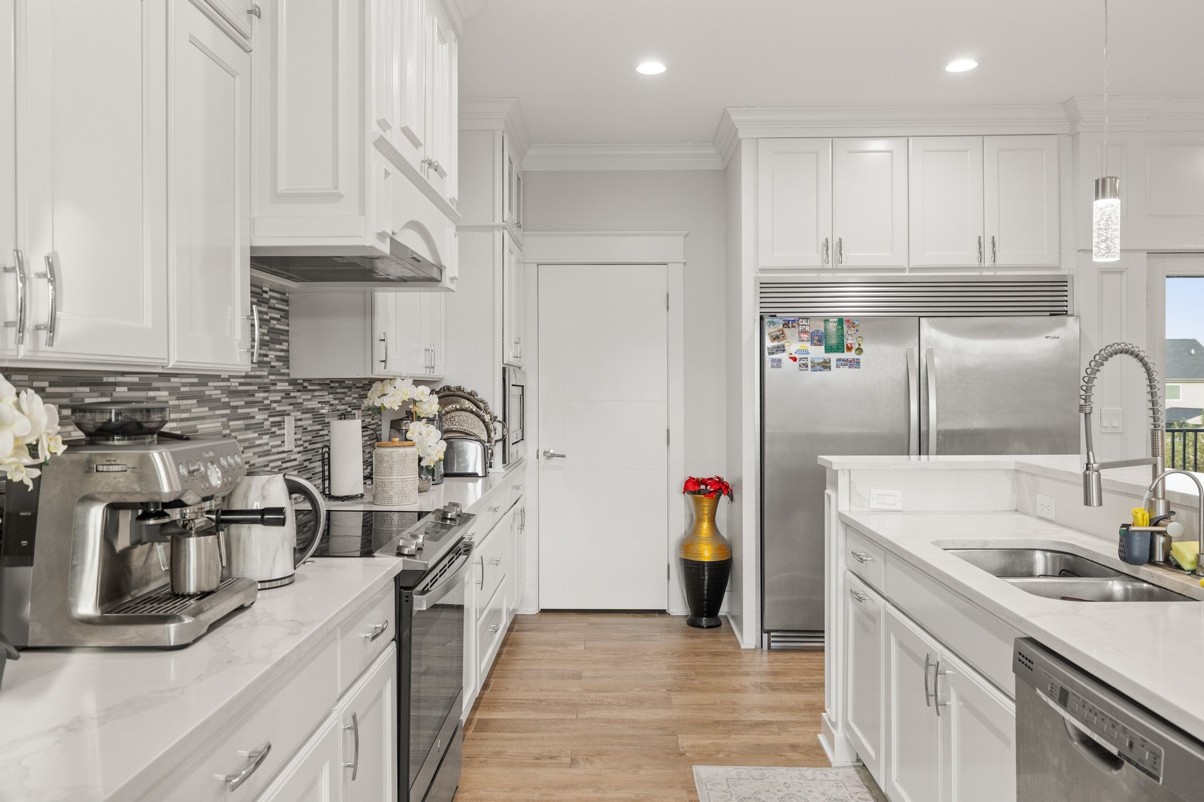
Enter an interest rate to see your estimated monthly payment.Extraordinary 1.5-Story Sanctuary on Quiet Cul-de-Sac! Welcome home to this exceptional 1.5-story residence situated perfectly at the end of a peaceful cul-de-sac. Highlighted by light hardwood floors throughout, this home offers an ideal layout for both daily living and effortless entertaining. The upper level features 3 spacious bedrooms and 2 full baths, while the lower level expands your living space with an additional bedroom, full bath, and a convenient kitchenette perfect for an in-law suite or guest quarters. The basement's unique feature includes a fully tiled indoor spa room with a dedicated vented hot tub, allowing for year-round relaxation. Step outside into your personal outdoor paradise! Enjoy crisp evenings on the screened-in porch with low-maintenance composite decking, or step out to the massive 400+ sq. ft. stamped concrete walkout patio with fantastic privacy and generous spacing from rear neighbors. White kitchen with custom trimwork including a double refrigerator and pantry are your family's needs! Bonus items include dedicated office adjacent to the primary bedroom. Complete with a 3-stall attached garage PLUS a rare rear storage garage for all your tools and toys. Don't miss this one-of-a-kind property! All information obtained from seller and public records.
| a week ago | Listing first seen on site | |
| a week ago | Listing updated with changes from the MLS |

Listing information is provided by Participants of the Des Moines Area Association of Realtors. IDX information is provided exclusively for personal, non-commercial use, and may not be used for any purpose other than to identify prospective properties consumers may be interested in purchasing. Information is deemed reliable but not guaranteed. Copyright 2026, Des Moines Area Association of Realtors.
Last checked: 2026-10-28 09:55 PM UTC