

14510 Catalpa DriveUrbandale, IA 50323
Mortgage Calculator
Monthly Payment (Est.)
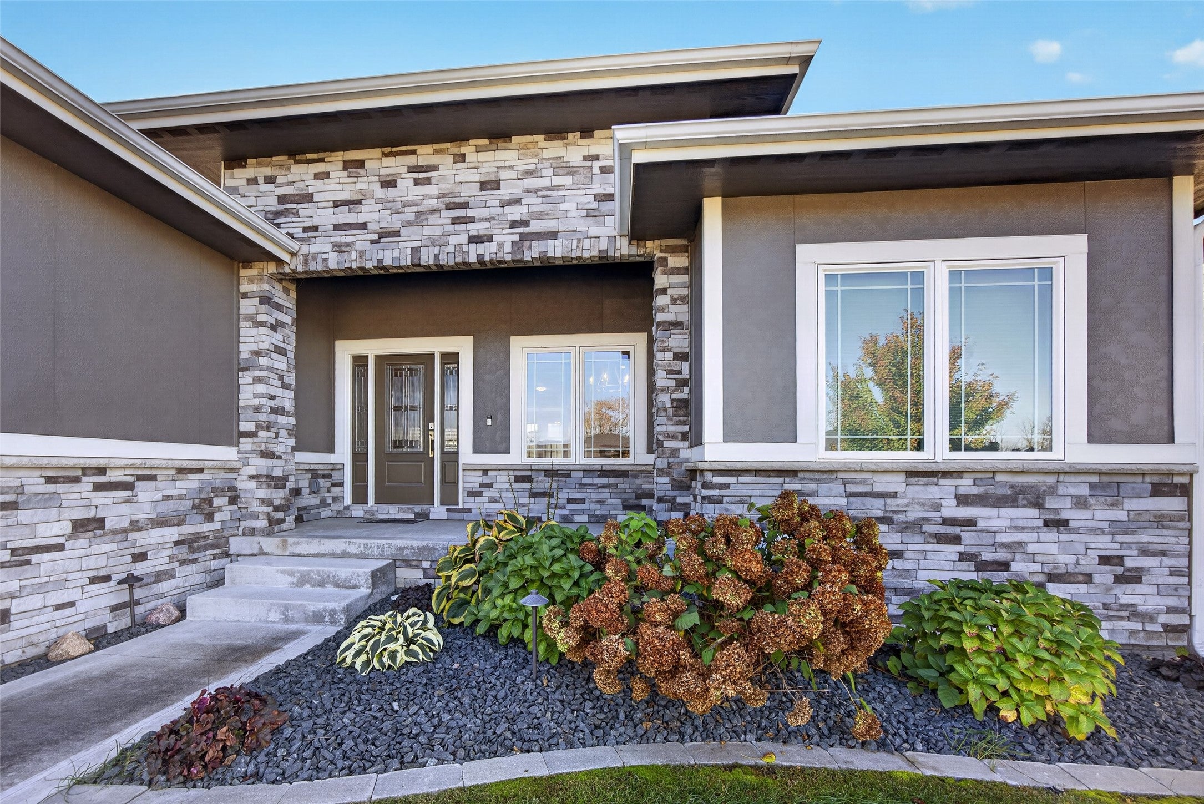
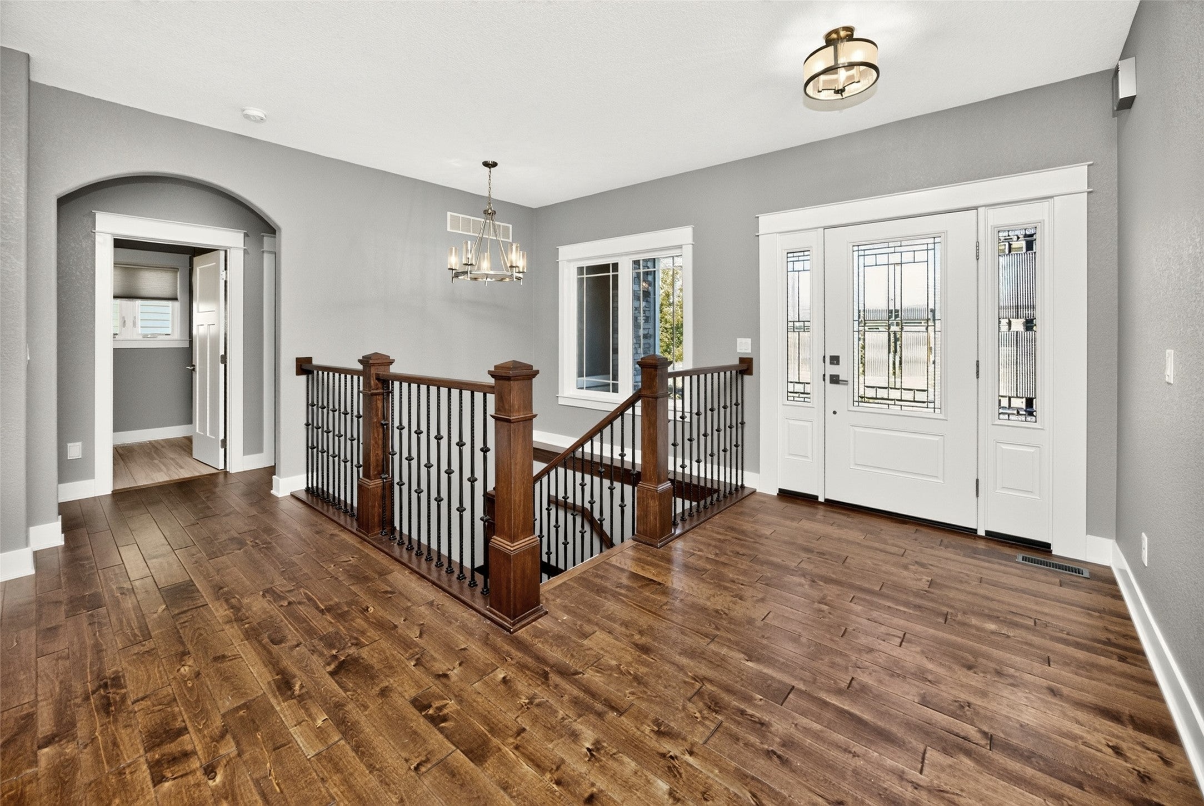
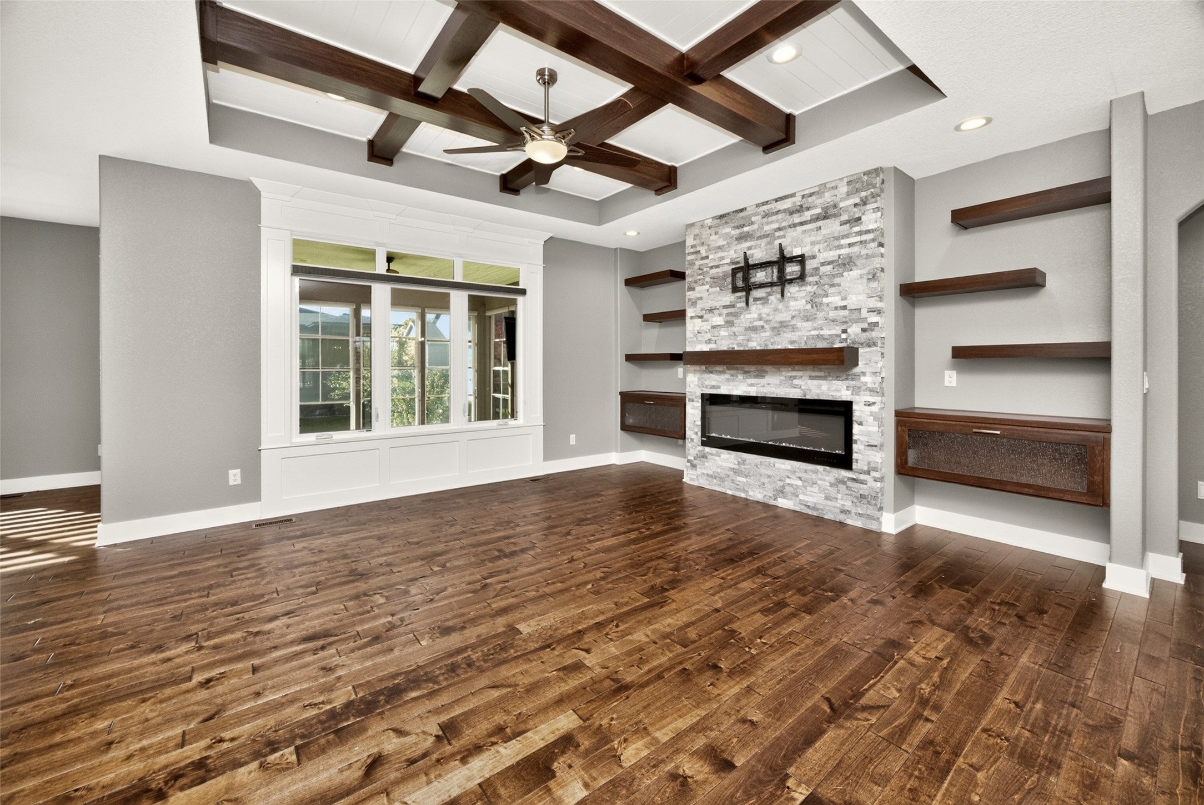
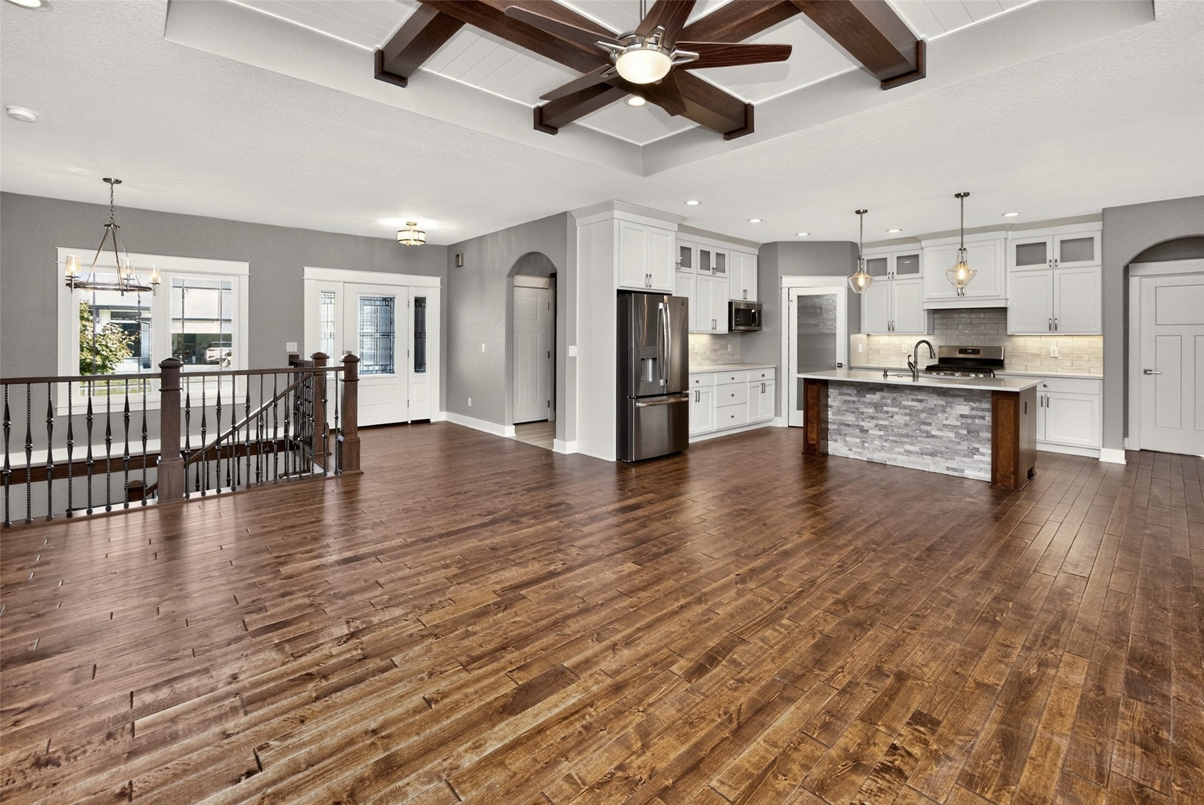
Enter an interest rate to see your estimated monthly payment.Welcome to this beautiful 5-bedroom, 3-bathroom ranch offering an inviting blend of warmth, character, and spacious living. The open main floor showcases a stunning stone fireplace framed by custom built-in shelving, complemented by exposed ceiling beams that carry throughout the living and dining spaces. The spacious kitchen features a center island, large corner pantry, and convenient dining area, creating the perfect setting for everyday living and entertaining. A standout feature is the expansive four-seasons porch, complete with its own fireplace, offering a cozy retreat to enjoy year-round. Step outside to a beautifully landscaped backyard featuring a large concrete patio and fully fenced yard with elegant wrought-iron fencing, providing the perfect backdrop for outdoor gatherings and relaxing evenings. The primary suite offers a peaceful escape with a spacious walk-in closet and private ensuite featuring a tiled walk-in shower. The finished walkout lower level expands the home's living and entertaining possibilities with additional living space, a large wet bar, and custom built-ins surrounding another fireplace. With its inviting fireplaces, thoughtful details, generous living spaces, and beautiful indoor-outdoor flow, this home offers exceptional comfort and charm throughout. All information obtained from seller and public record.
| 6 days ago | Listing first seen on site | |
| 6 days ago | Listing updated with changes from the MLS |

Listing information is provided by Participants of the Des Moines Area Association of Realtors. IDX information is provided exclusively for personal, non-commercial use, and may not be used for any purpose other than to identify prospective properties consumers may be interested in purchasing. Information is deemed reliable but not guaranteed. Copyright 2026, Des Moines Area Association of Realtors.
Last checked: 2026-10-28 09:03 PM UTC