

510 Stonegate Court SWAltoona, IA 50009
Mortgage Calculator
Monthly Payment (Est.)
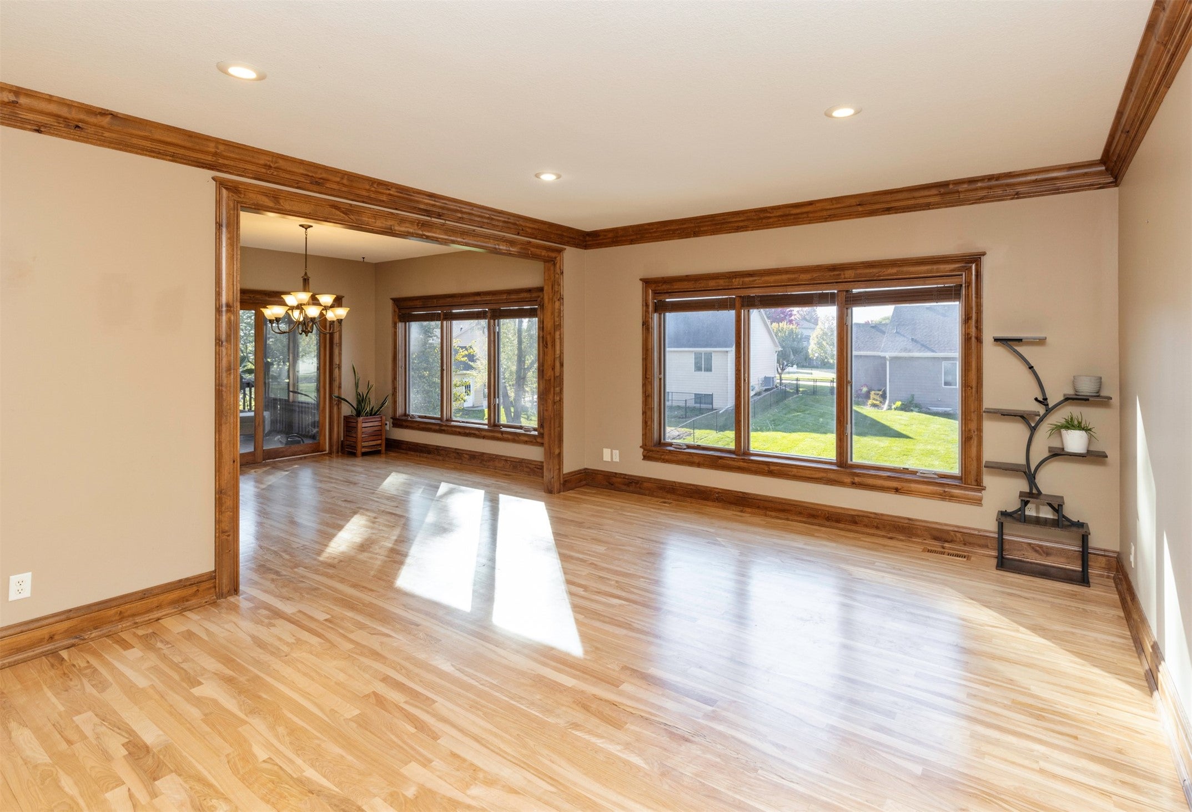
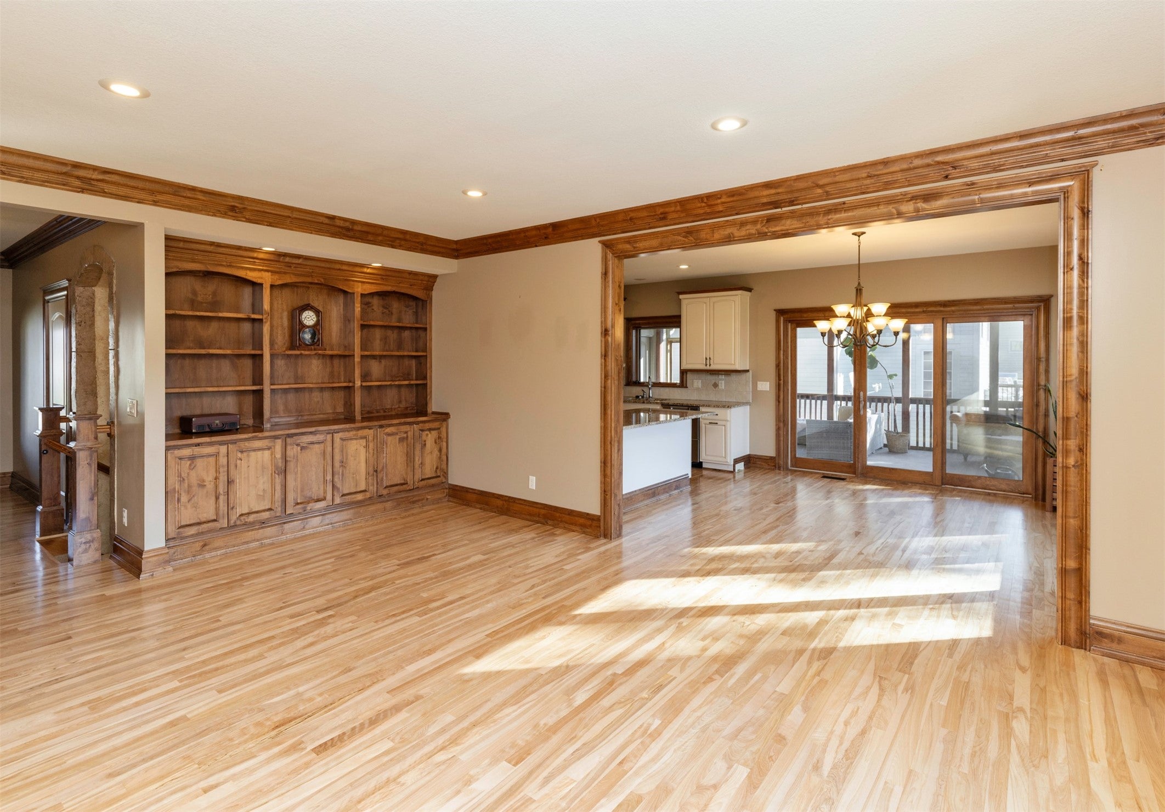
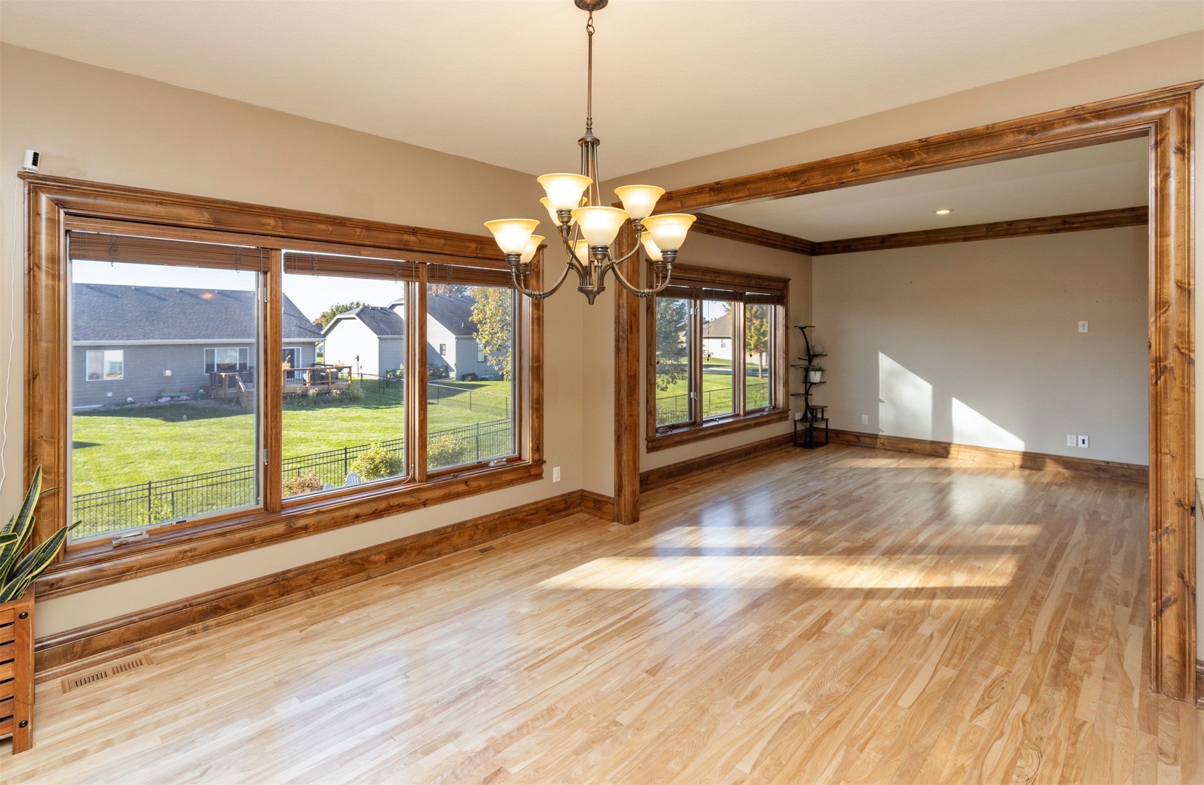
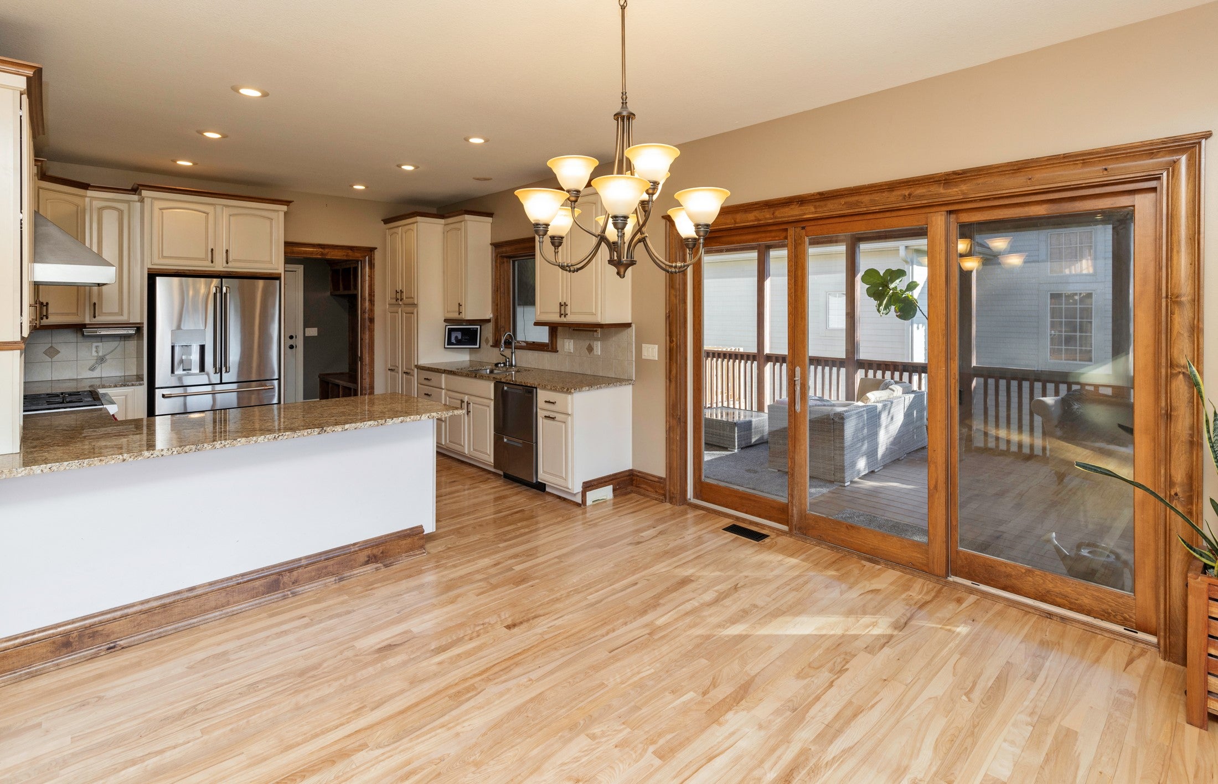
Enter an interest rate to see your estimated monthly payment.There’s so much to love about this executive ranch in Altoona’s Ironwood development, offering 5 bedrooms, 3 bathrooms, and 3,436 square feet of finished living space. Beautiful hardwood floors, built-in cabinetry, and large windows overlooking the backyard welcome you into the living room. The kitchen features stainless steel appliances and abundant cabinetry, with an informal dining area surrounded by large windows just steps away. A newly added butler’s pantry provides a second refrigerator and additional cabinet storage, while the mudroom offers a convenient drop zone with cubbies. The recently updated primary suite features custom molding and a private bathroom with a tiled shower, tile flooring, and dual vanity. Two additional bedrooms and a full bathroom complete the main level. The finished walkout lower level offers LVP flooring throughout, a spacious living area with a fireplace and built-ins, a designated office space, two additional bedrooms, a full bathroom, and a gym. Walk directly outside to your backyard retreat, featuring an in-ground saltwater pool with a concrete surround and gorgeous landscaping. A screened porch and patio provide even more space to relax, entertain, and enjoy this incredible outdoor setting.
| 3 days ago | Listing first seen on site | |
| 3 days ago | Listing updated with changes from the MLS |

Listing information is provided by Participants of the Des Moines Area Association of Realtors. IDX information is provided exclusively for personal, non-commercial use, and may not be used for any purpose other than to identify prospective properties consumers may be interested in purchasing. Information is deemed reliable but not guaranteed. Copyright 2026, Des Moines Area Association of Realtors.
Last checked: 2026-10-28 09:50 PM UTC