

316 Marie AvenueNorwalk, IA 50211
Mortgage Calculator
Monthly Payment (Est.)
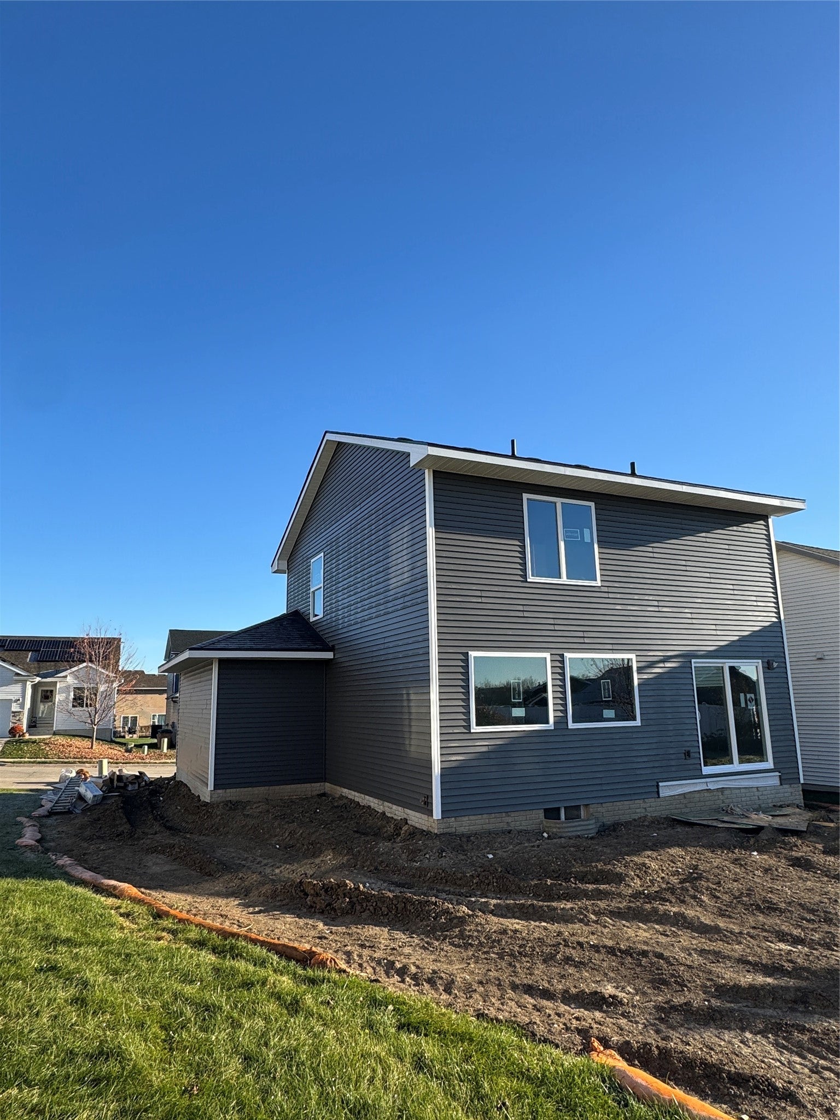
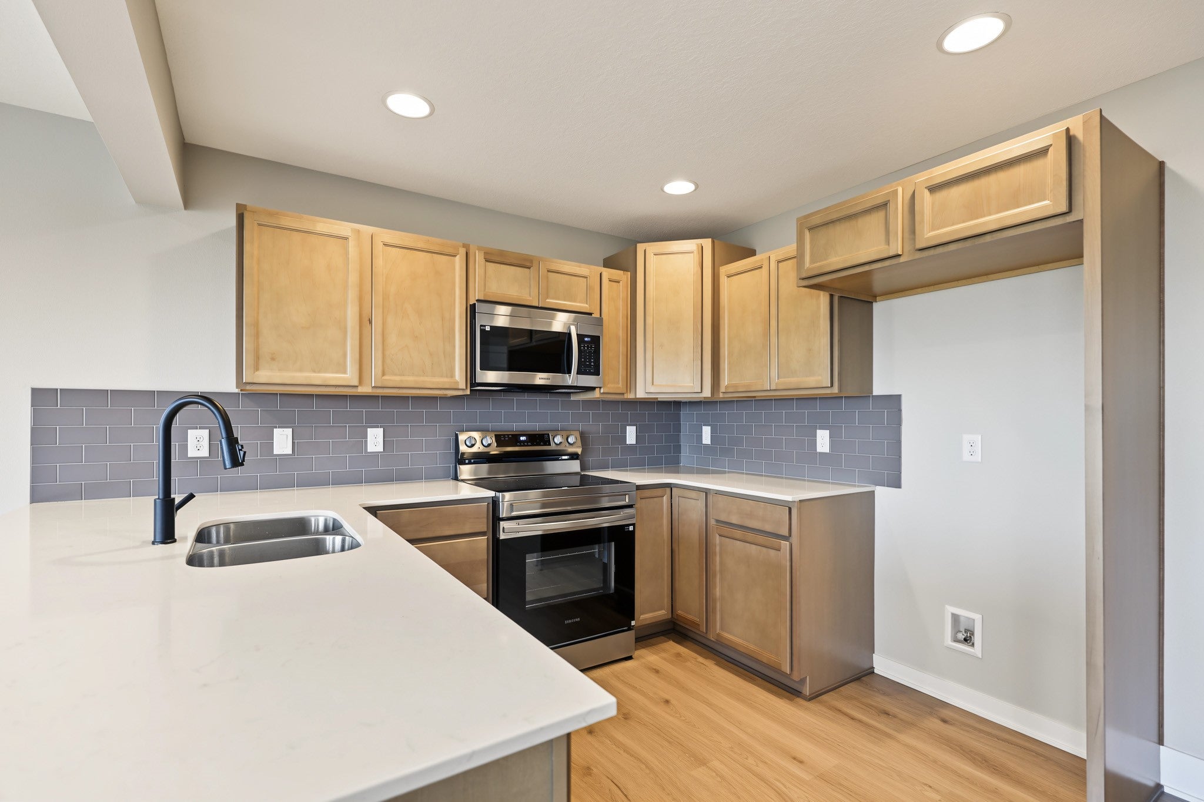
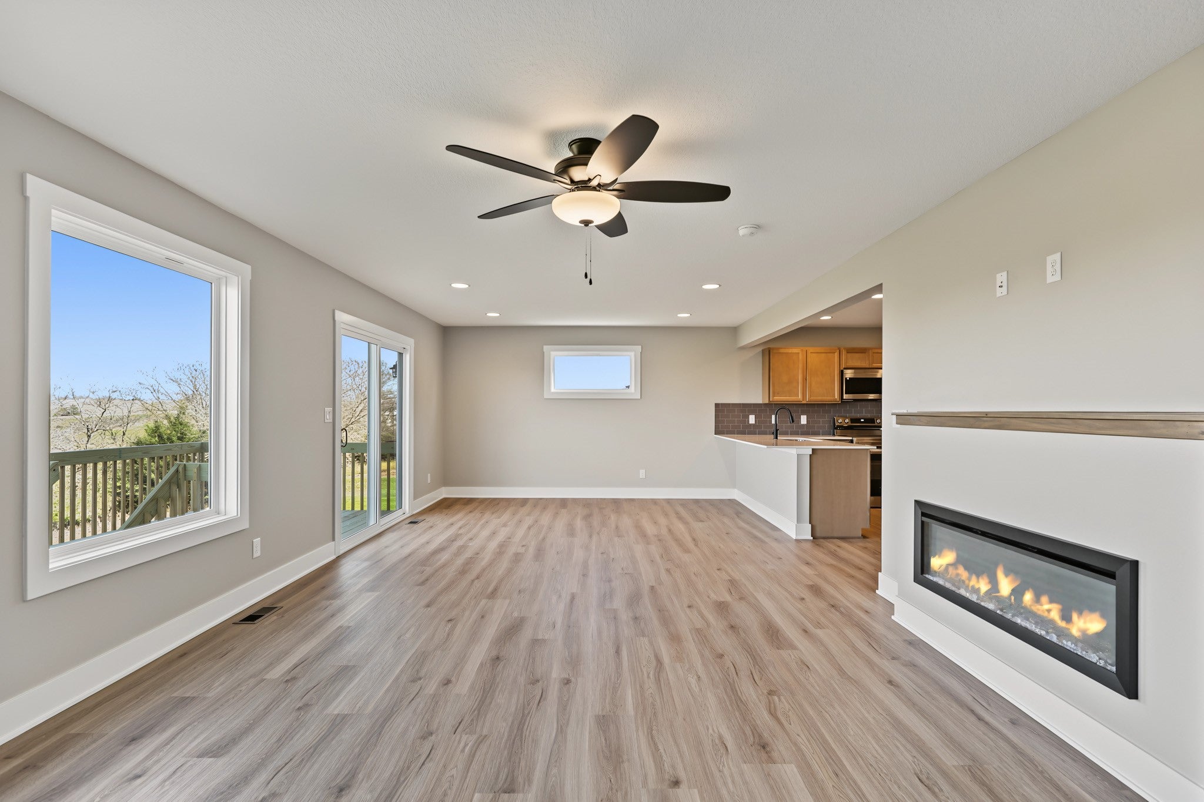
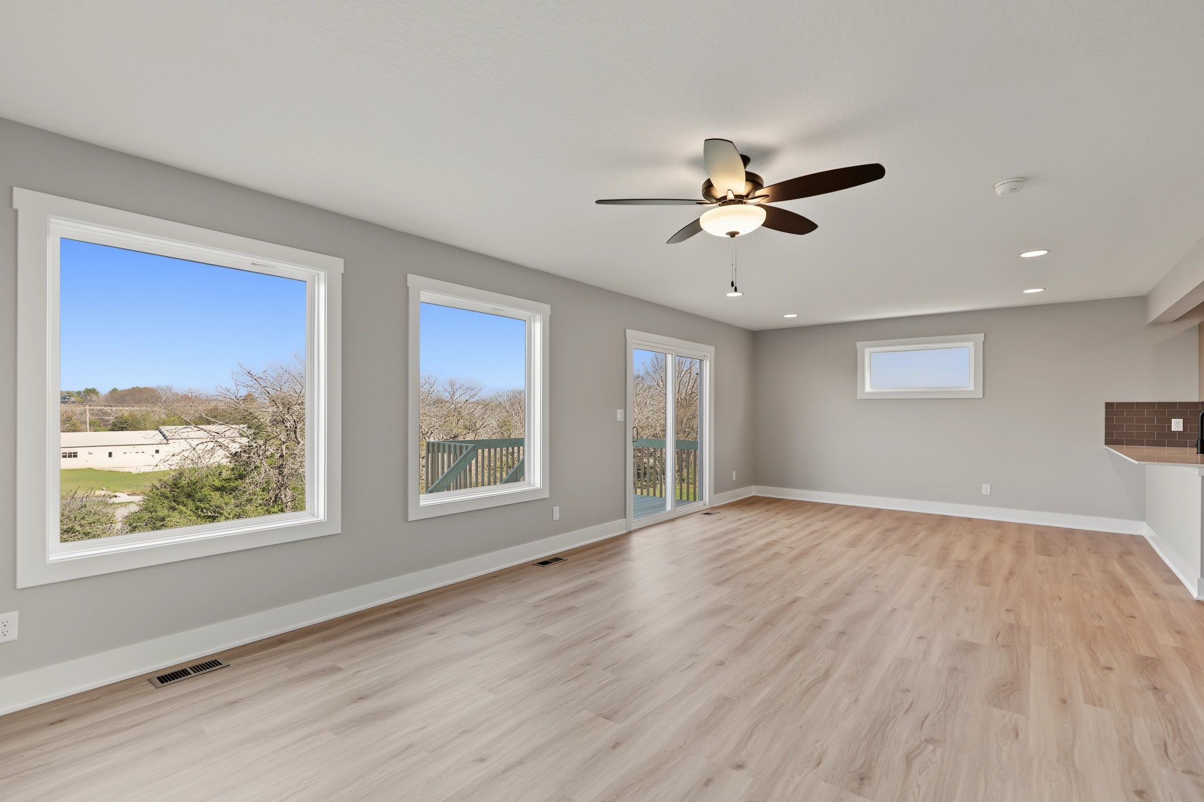
Enter an interest rate to see your estimated monthly payment.Madden Construction is proud to present the "Cambridge" house plan, built by a 5th generation builder that takes pride in every home. Located in the Arbor Glynn development in the heart of Norwalk next to schools, parks, shopping, etc., this 3-bedroom, 2.5 bathroom 2-story fits perfectly into the neighborhood. Current stage = drywall as of 11/16 (exterior stone + exterior of home to be fully completed in November). The main level offers a spacious horseshoe kitchen, soft-close cabinets, quartz countertops, breakfast bar and pantry. The living room includes a cozy electric fireplace and large windows, offering a great view of the backyard. Step outside to a 10x10 rear deck for relaxation. The main floor boasts durable LVP flooring throughout. All 3 bedrooms have raised ceilings, adding to the homes sense of space. The primary bath is a true era treat with double sinks and walk in closet. Second floor laundry is added for convenience. The basement thoughtfully includes and egress window and bathroom already stubbed in and ready for future expansion with a 4th bedroom and bathroom. WiFi enabled thermostat and garage door opener are included. Passive radon mitigation system installed - testing/mitigation to be paid for by buyers. Ask about our preferred lender offering up to $2,000 in closing costs.
| yesterday | Listing first seen on site | |
| yesterday | Listing updated with changes from the MLS |

Listing information is provided by Participants of the Des Moines Area Association of Realtors. IDX information is provided exclusively for personal, non-commercial use, and may not be used for any purpose other than to identify prospective properties consumers may be interested in purchasing. Information is deemed reliable but not guaranteed. Copyright 2026, Des Moines Area Association of Realtors.
Last checked: 2026-11-17 06:43 PM UTC