

1106 S 5th Avenue ENewton, IA 50208
Mortgage Calculator
Monthly Payment (Est.)
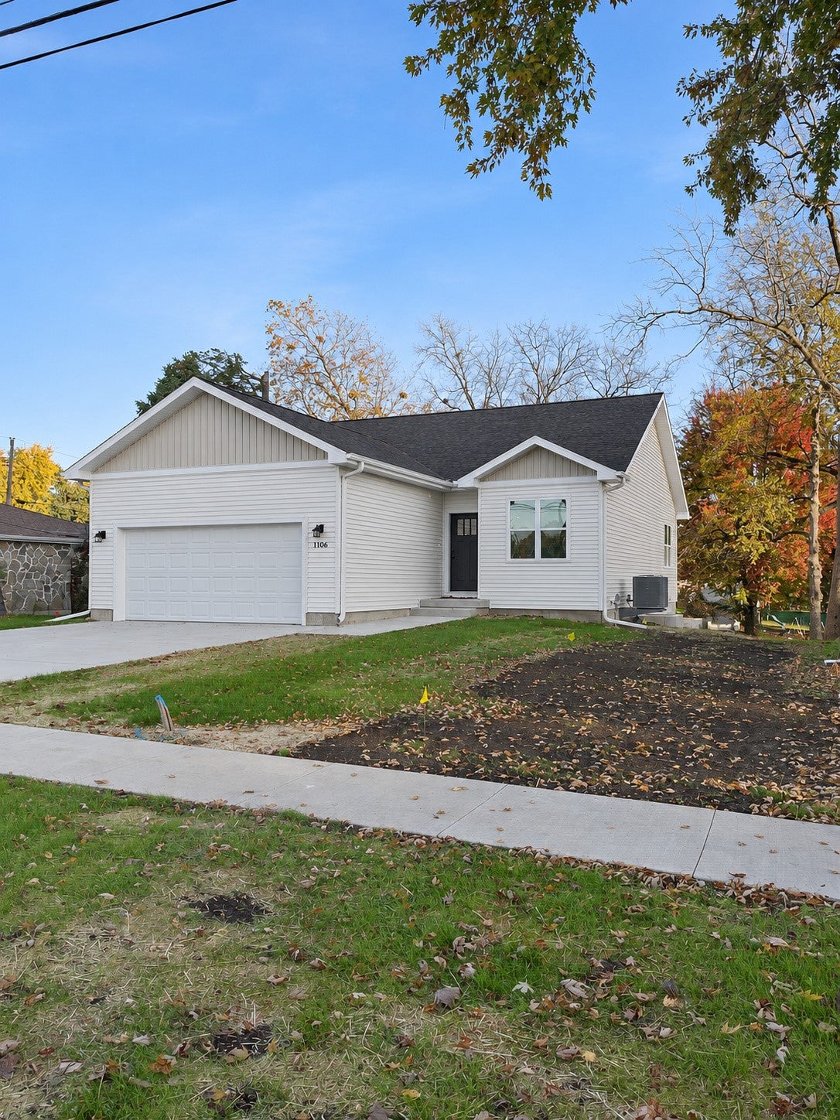
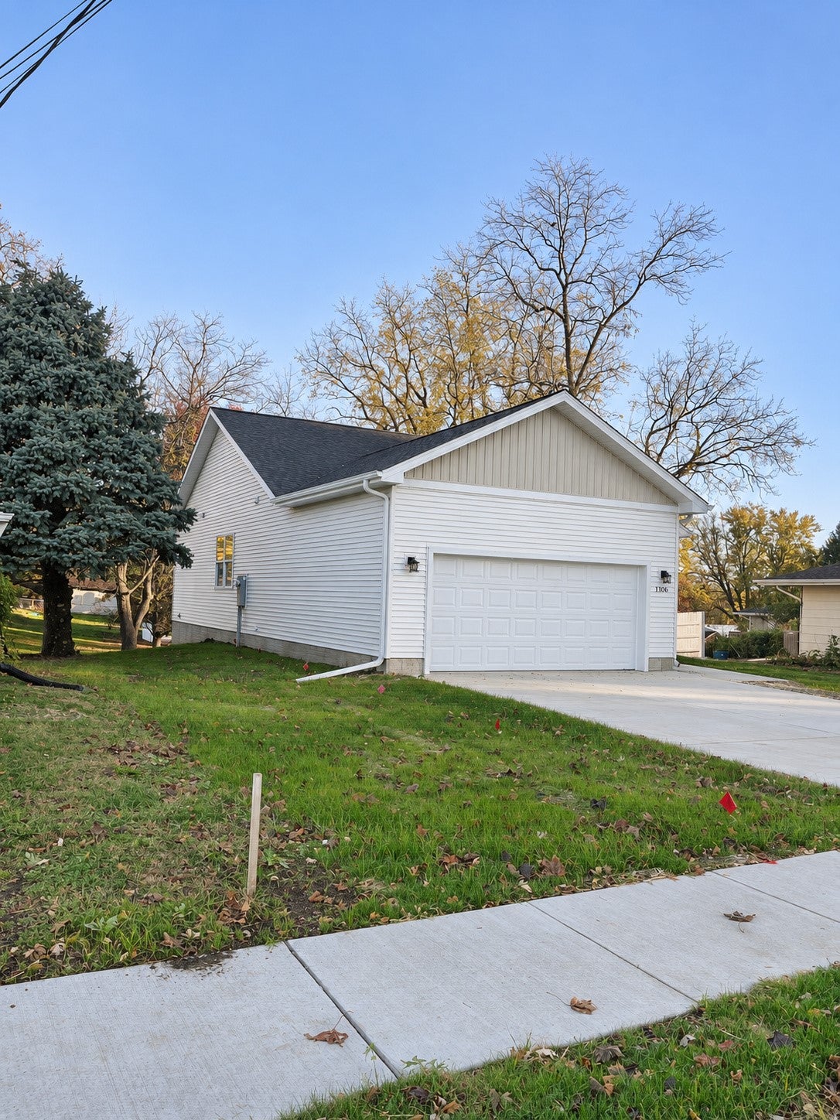
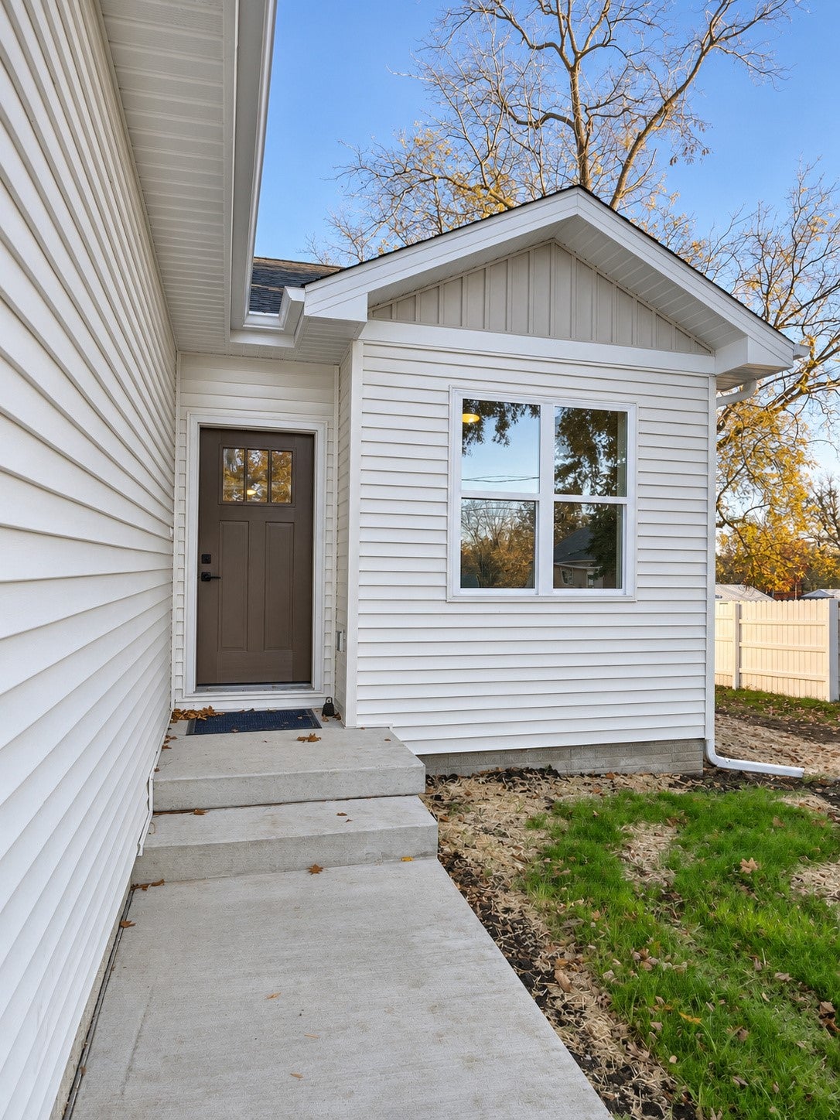
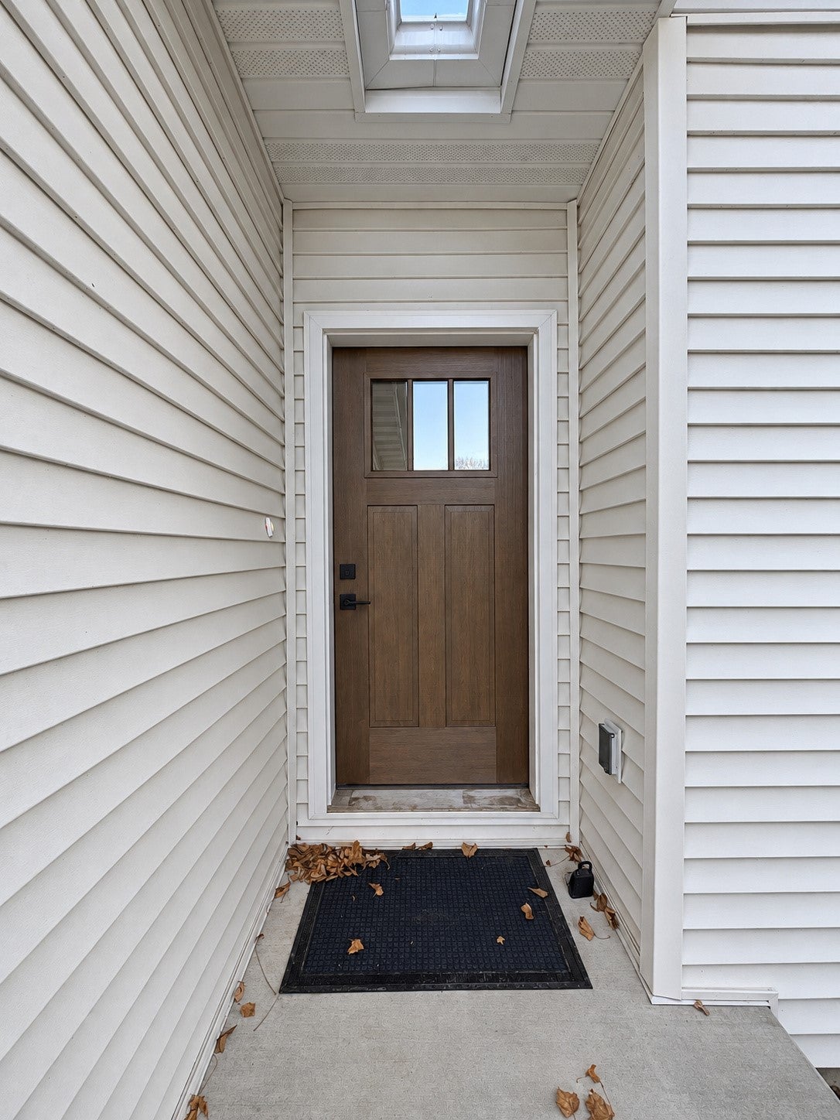
Enter an interest rate to see your estimated monthly payment.Brand-new construction with modern style and room to grow in an established Newton neighborhood! Conveniently located near parks, Hy-Vee, shopping and dining, this inviting 3-bedroom ranch features a bright, open layout connecting the living, dining and kitchen areas. White cabinetry, a spacious center island with seating space, pendant lighting and black fixtures give the kitchen a fresh, coordinated look. LVP flooring flows throughout the main living areas, while carpeted bedrooms provide a comfortable retreat. Main-floor laundry hookups, an attached two-car garage and a covered front entry add everyday convenience. Step outside to enjoy the backyard, with space for gardening, entertaining or relaxing. The unfinished basement includes two egress windows and offers exciting possibilities for future living space. Plus, buyers may qualify for a $10,000 cash incentive at closing and a Get to Know Newton Welcome Package through the City of Newton’s Housing Initiative. Subject to City eligibility requirements and funding availability. Enjoy the comfort of new construction today with flexibility for tomorrow!
| 5 days ago | Listing first seen on site | |
| 5 days ago | Listing updated with changes from the MLS |

Listing information is provided by Participants of the Des Moines Area Association of Realtors. IDX information is provided exclusively for personal, non-commercial use, and may not be used for any purpose other than to identify prospective properties consumers may be interested in purchasing. Information is deemed reliable but not guaranteed. Copyright 2026, Des Moines Area Association of Realtors.
Last checked: 2026-11-18 07:02 PM UTC