

1116 240th StreetBoone, IA 50036
Mortgage Calculator
Monthly Payment (Est.)
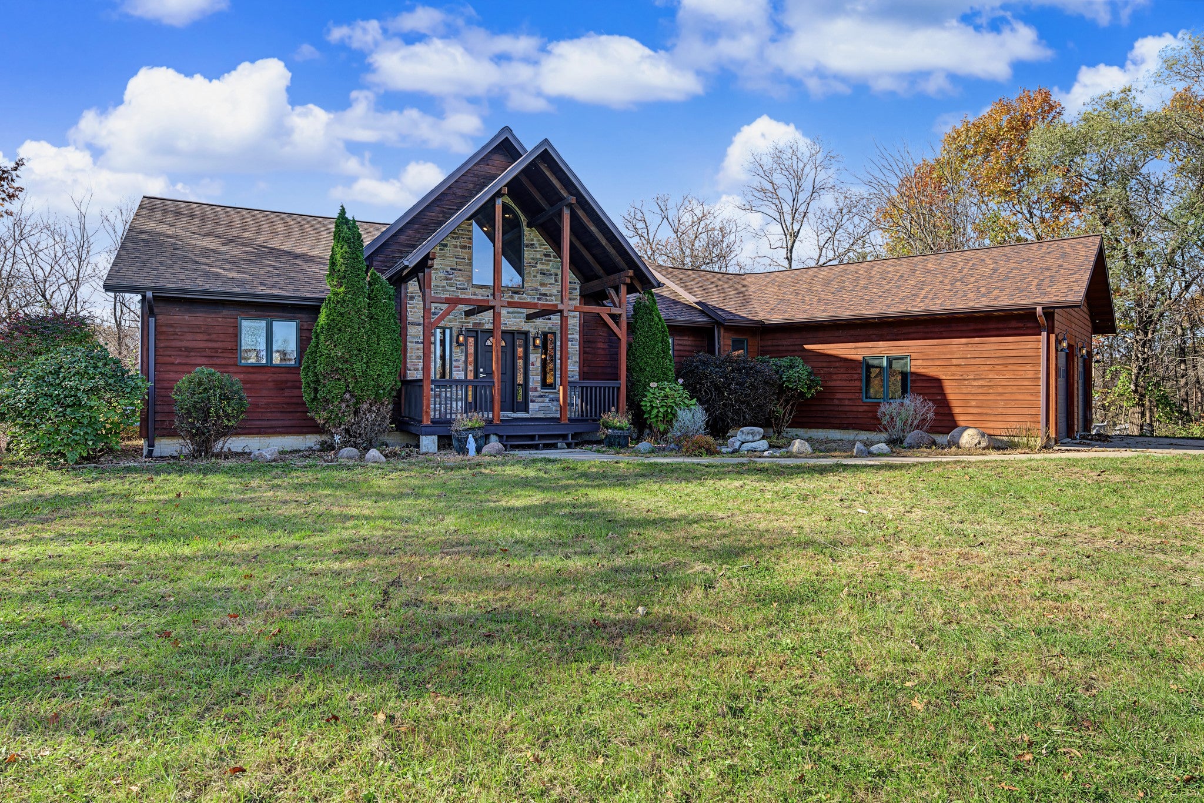
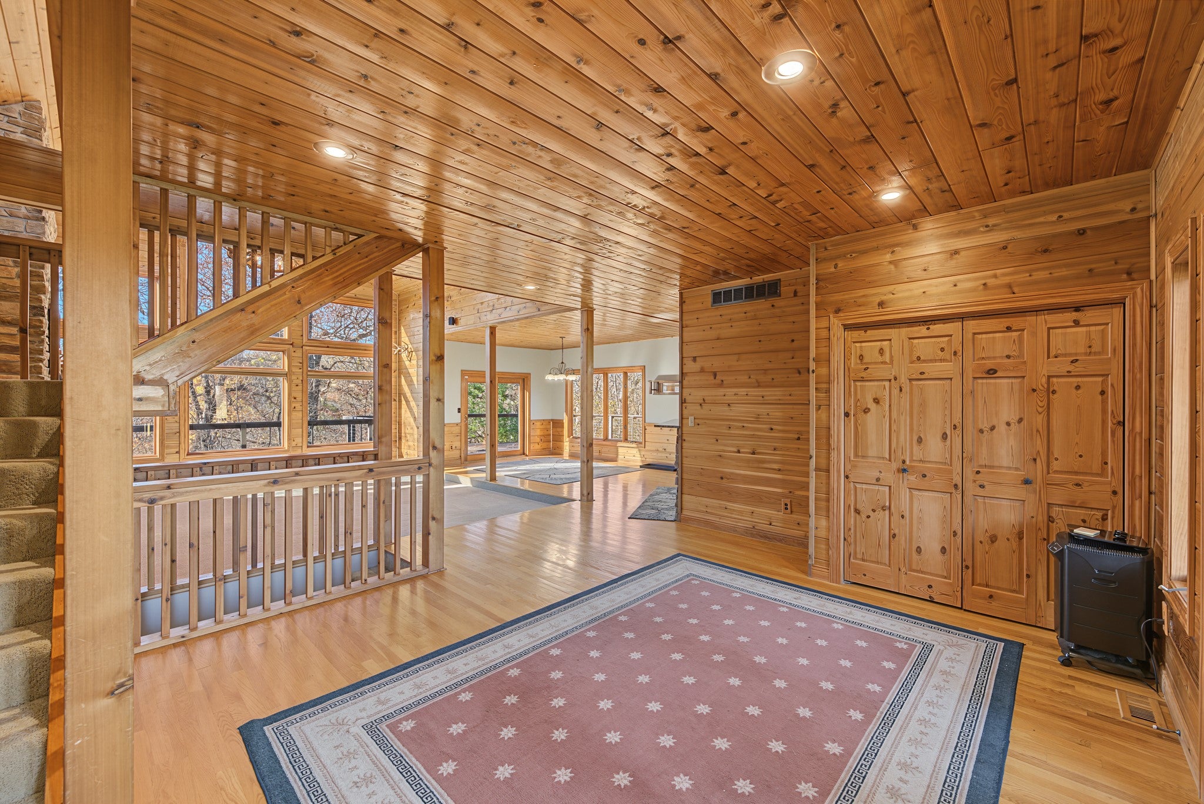
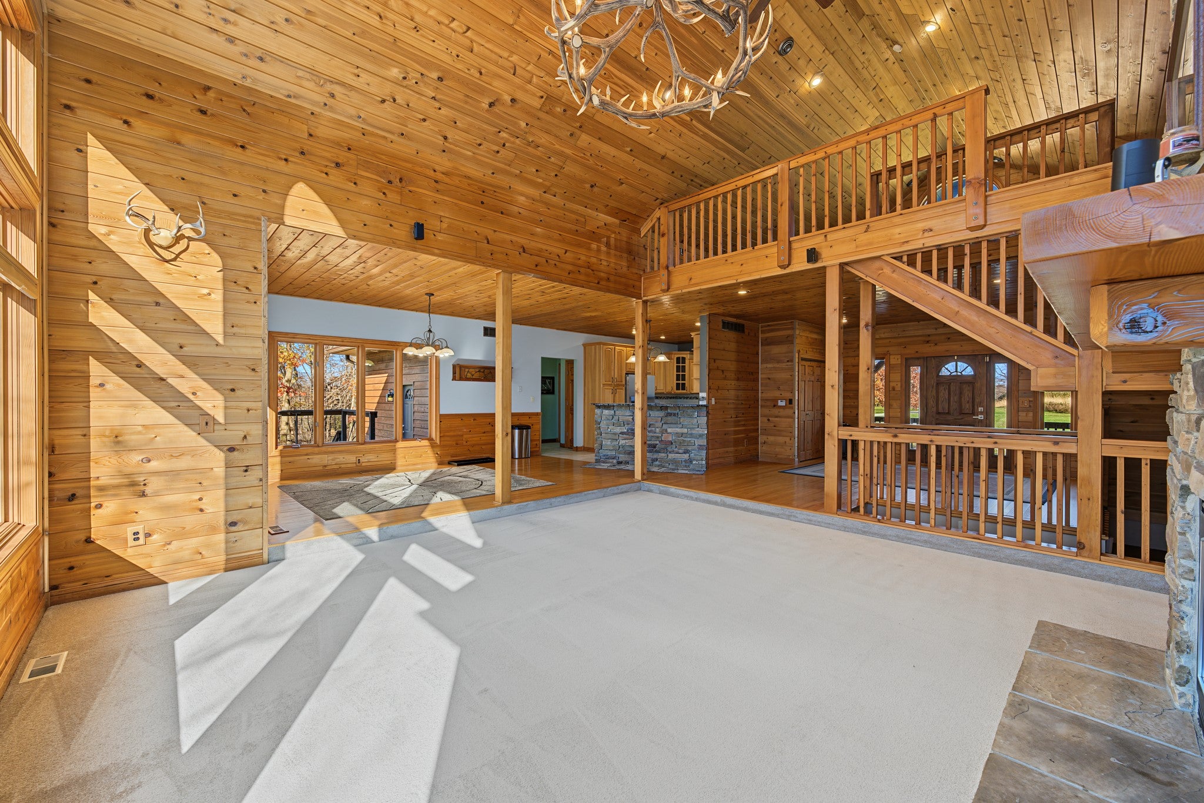
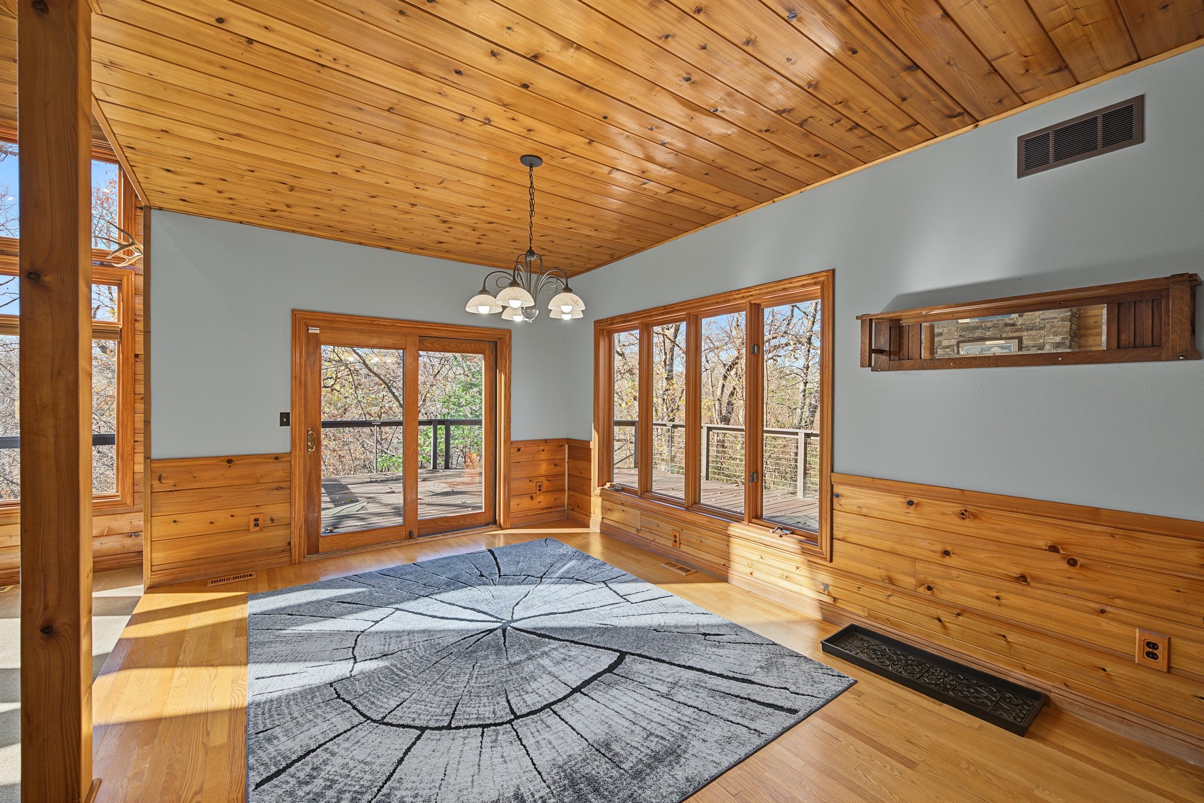
Enter an interest rate to see your estimated monthly payment.Private 28+ acre wooded retreat just minutes from Boone in the Ogden school district! Built in 2004, this custom lodge-style home blends rustic character with modern comfort: knotty pine walls, tongue-and-groove ceilings, and walls of windows overlooking the timber. The vaulted great room is the showpiece with a floor-to-ceiling stone gas fireplace, antler chandelier, and open loft above with an arched window. The kitchen offers hickory cabinetry, granite counters, subway tile backsplash, stainless appliances, and a stone-faced breakfast bar open to the dining area, which walks out to the expansive deck. The main-floor primary suite features hardwood floors, deck access, and a bath with dual vanities and a jetted tub. Main-floor laundry and half bath add convenience. The finished walkout lower level is made for entertaining with a family room and second stone fireplace, wet bar with beverage fridge, two bedrooms, a flex/office room, and a full bath. Geothermal heating & cooling, central vac, attached 2-car garage plus a detached 44x26 garage/shop. Enjoy wildlife, privacy, and room to roam - all within easy reach of town and Hwy 30!
| 4 days ago | Listing first seen on site | |
| 4 days ago | Listing updated with changes from the MLS |

Listing information is provided by Participants of the Des Moines Area Association of Realtors. IDX information is provided exclusively for personal, non-commercial use, and may not be used for any purpose other than to identify prospective properties consumers may be interested in purchasing. Information is deemed reliable but not guaranteed. Copyright 2026, Des Moines Area Association of Realtors.
Last checked: 2026-11-17 06:43 PM UTC