

210 N Center StreetMarshalltown, IA 50158
Mortgage Calculator
Monthly Payment (Est.)
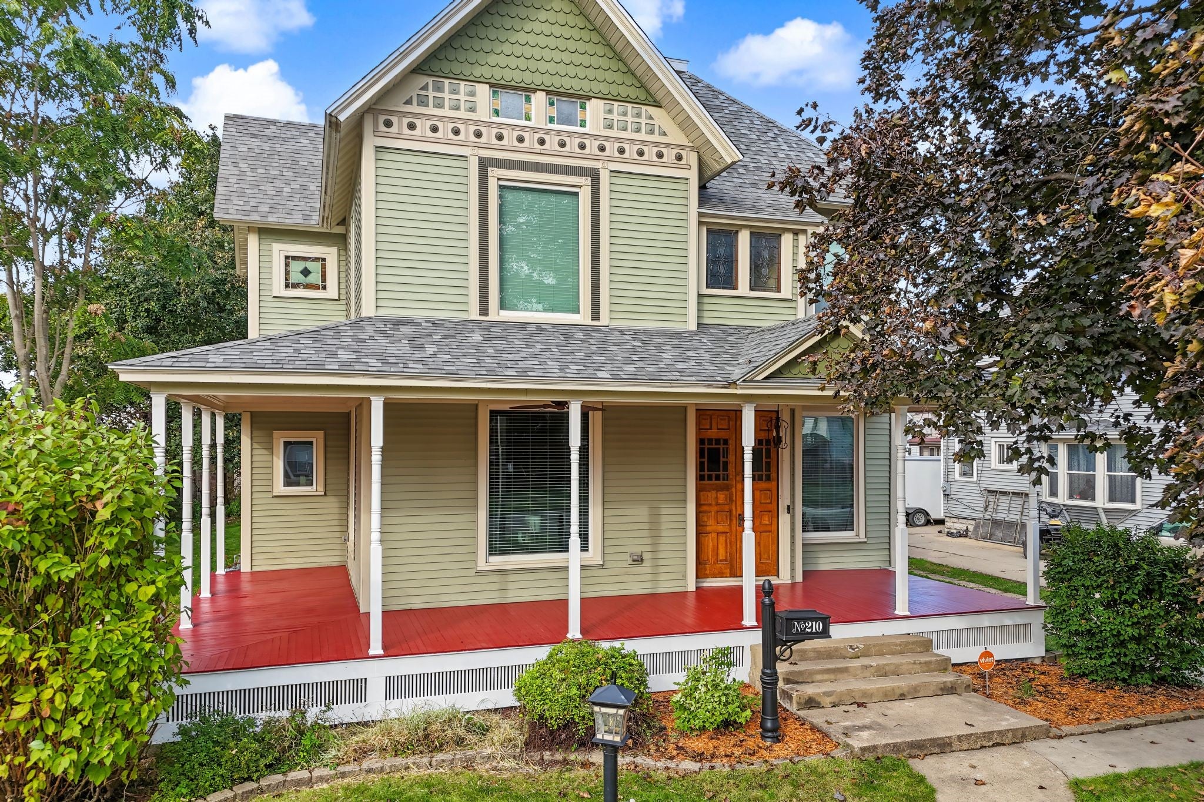
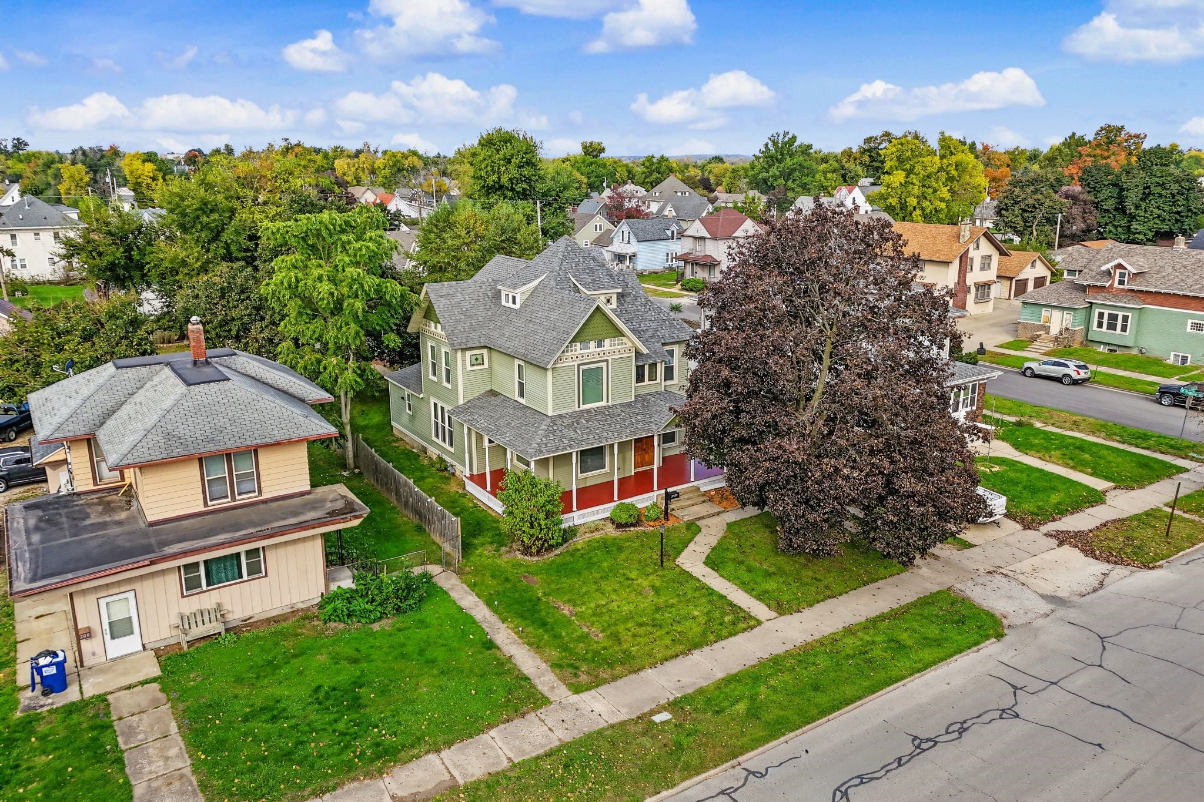
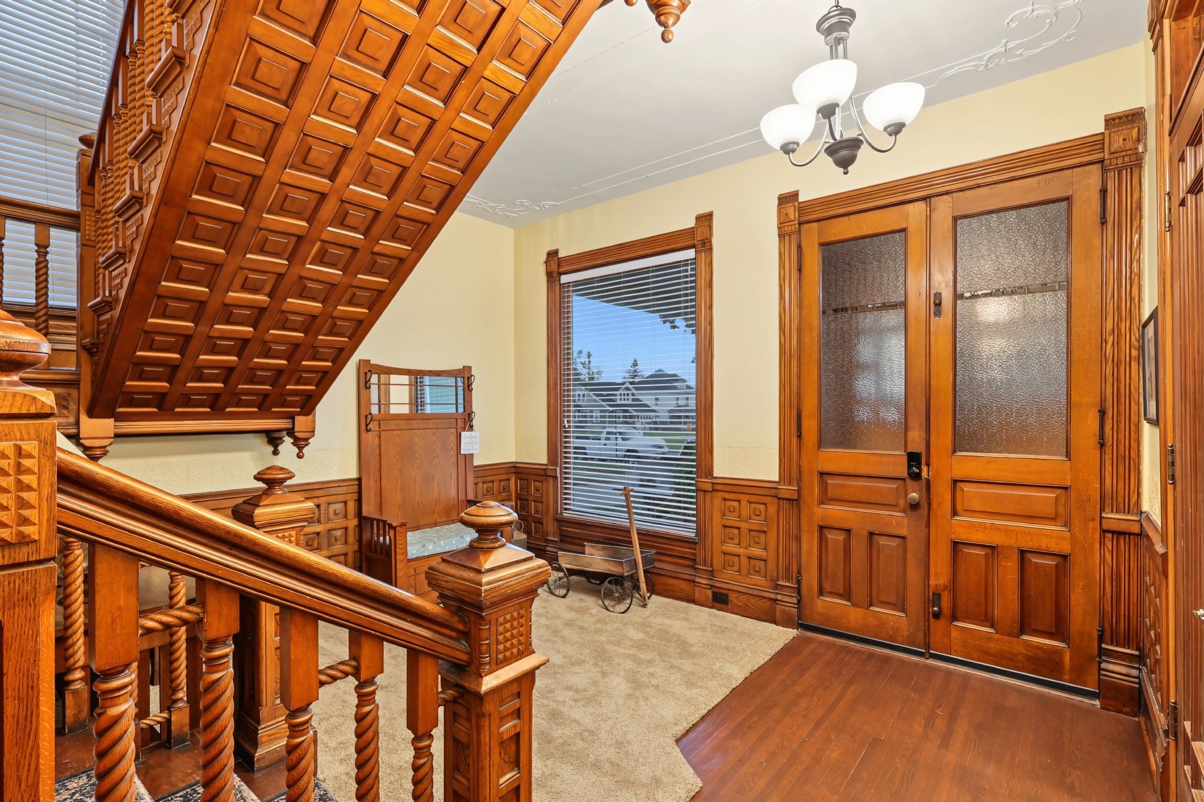
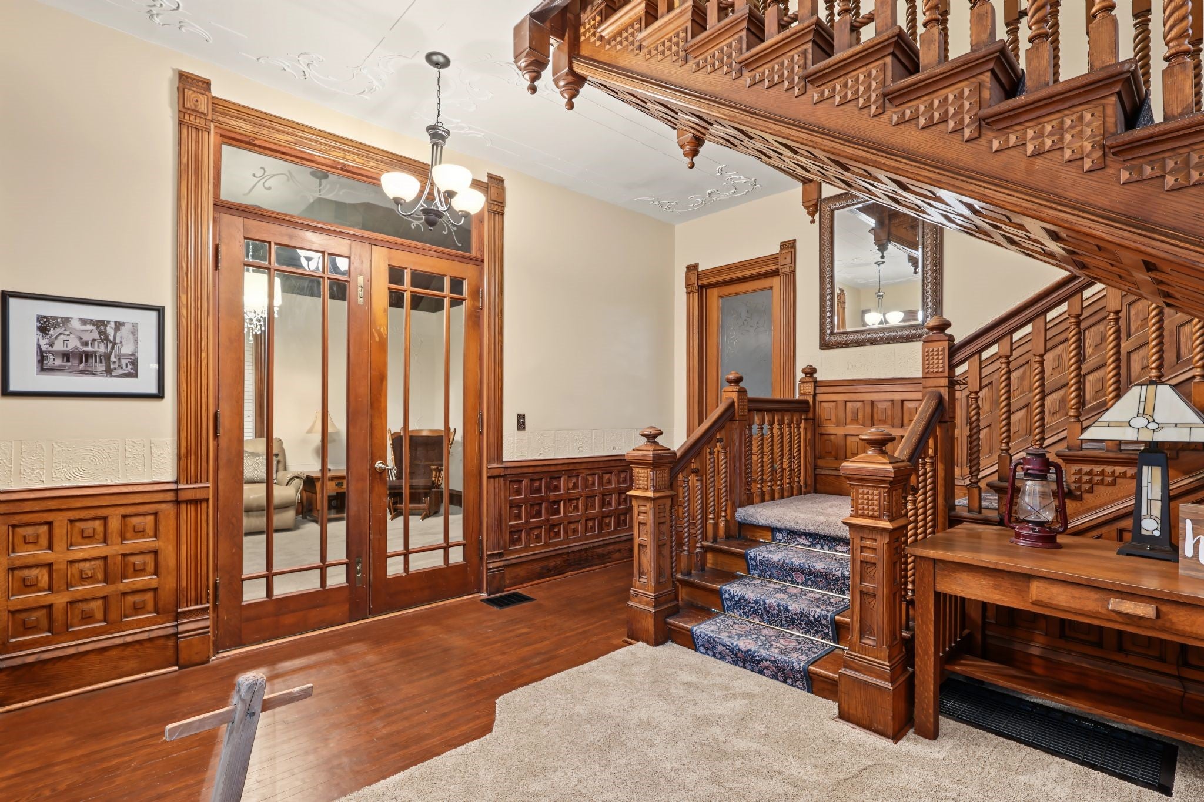
Enter an interest rate to see your estimated monthly payment.Beautifully renovated and brimming with character, this exceptional two-story Victorian is truly something special! Offering approximately 3,245 square feet of living space, this home blends historic elegance, distinctive craftsmanship, and thoughtful modern updates in a way that is sure to impress. Just off the foyer, French doors open to a gracious living room, followed by a spacious dining room featuring a distinctive period-correct corner fireplace (decorative only, non-functioning). An adjoining den or study provides wonderful flexibility for a home office, reading room, or additional gathering space. The large eat-in kitchen featuring creamy white cabinetry, a breakfast bar, and stainless steel appliances. The casual dining area opens through an energy efficient hinged glass door to a treated wood deck—perfect for summer grilling, outdoor dining, and entertaining family and friends. Completing the main level are a convenient three-quarter bath with a tiled shower and a spacious laundry room, with the washer and dryer included. Upstairs, the primary bedroom suite features a dramatic cathedral ceiling, walk-in closet, and beautifully appointed en suite bath with dual sinks, a marble vanity top, a modern soaking tub, and a separate step-in shower. Three additional bedrooms and another full bath complete this level. A spacious two-story double garage, complete with an attached utility shed, provides excellent space for vehicles, storage, hobbies, and more.
| 5 days ago | Listing first seen on site | |
| 5 days ago | Listing updated with changes from the MLS |

Listing information is provided by Participants of the Des Moines Area Association of Realtors. IDX information is provided exclusively for personal, non-commercial use, and may not be used for any purpose other than to identify prospective properties consumers may be interested in purchasing. Information is deemed reliable but not guaranteed. Copyright 2026, Des Moines Area Association of Realtors.
Last checked: 2026-11-18 07:02 PM UTC