

703 Timberland DriveStory City, IA 50248

Mortgage Calculator
Monthly Payment (Est.)
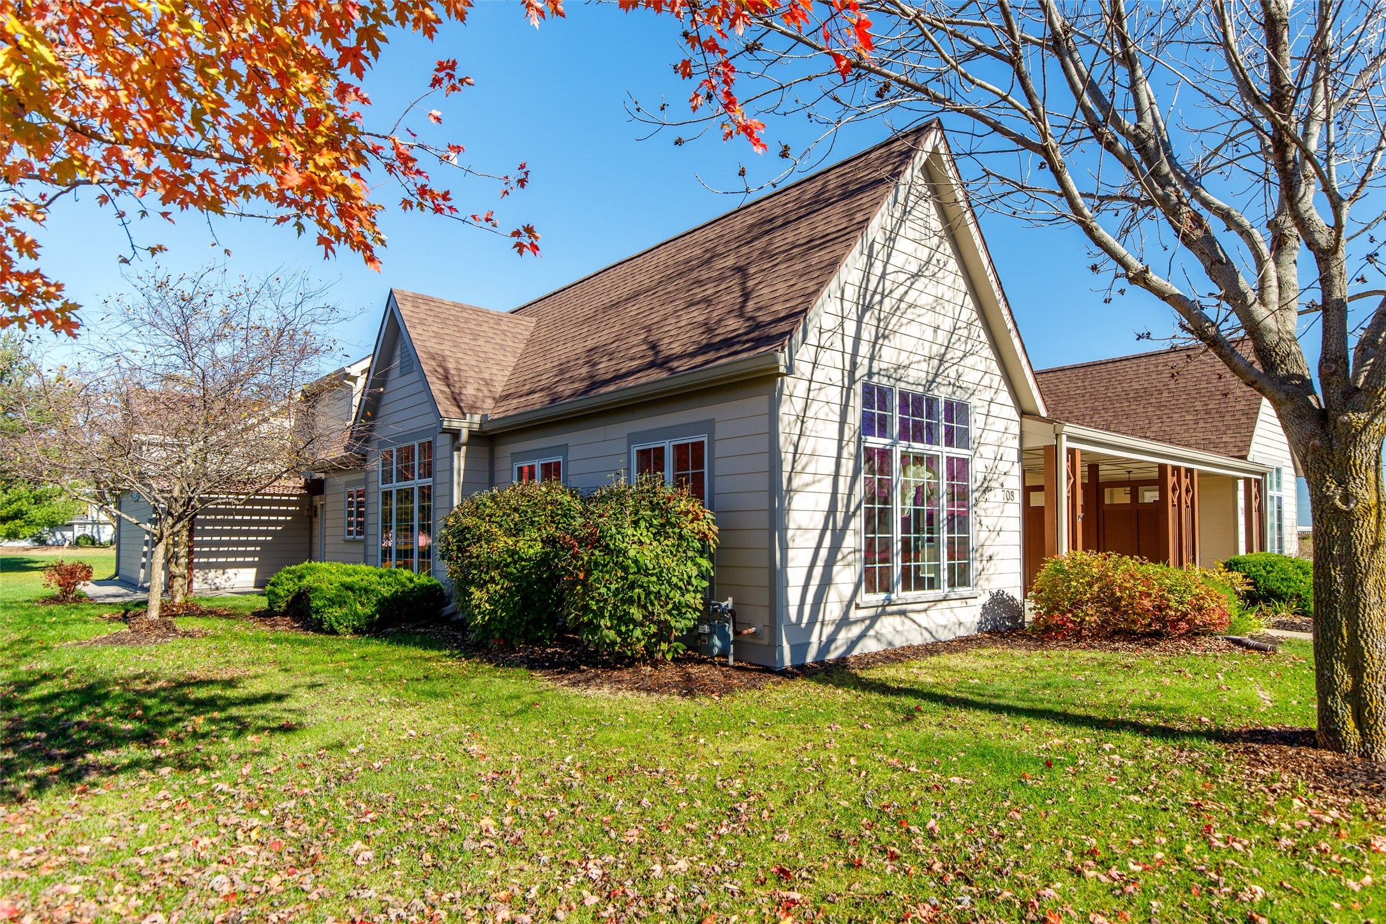
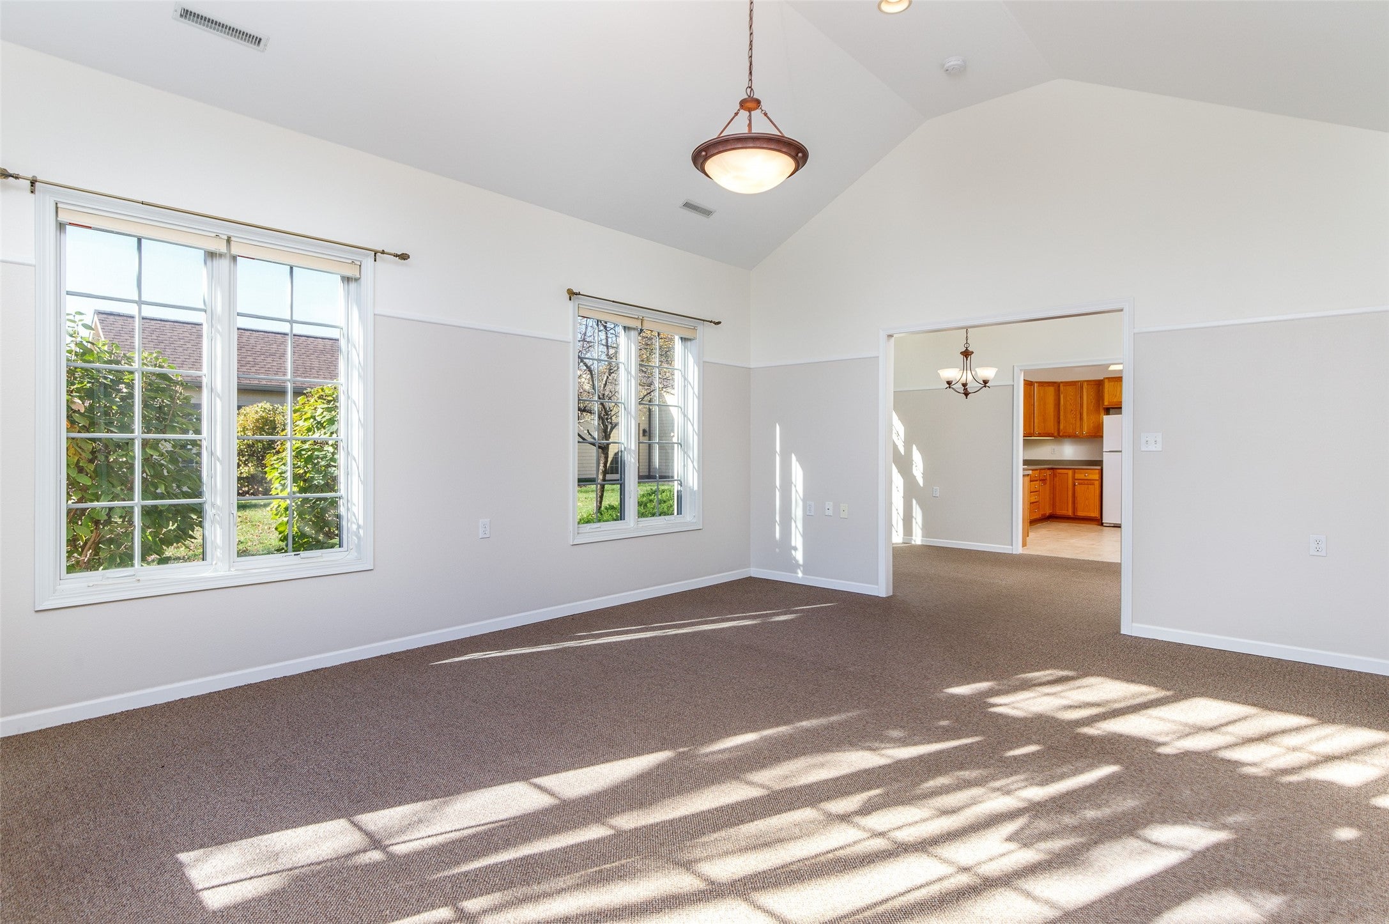
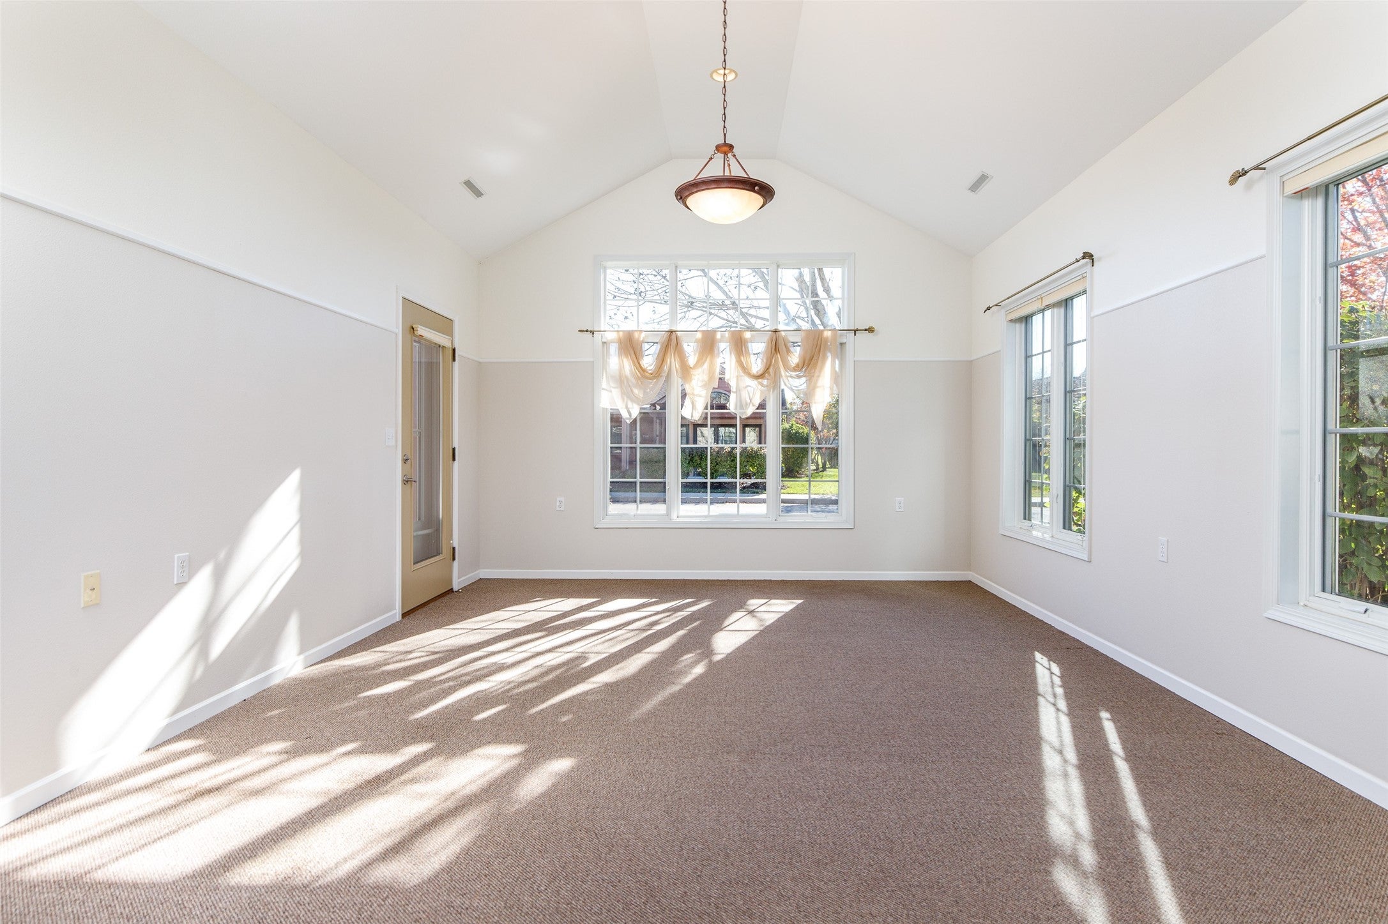
Enter an interest rate to see your estimated monthly payment.One-level twinhome with a vaulted living room at Timberland Village, Story City! 703 Timberland Dr is a one-level, 2-bedroom, 2-bath twinhome in Timberland Village, the 55+ independent living community on the Bethany Life campus in Story City, Iowa. Built in 2005 with 1,530 finished sq ft, no basement and an attached 2-stall garage. Everything is on one floor, with zero-entry doorways and wide transitions throughout. The living room has a vaulted ceiling and large windows, and the dining area opens to the kitchen, which has oak cabinetry and pendant lighting. A flex space with patio doors works as a home office or sitting room. The primary bedroom has its own 3/4 bath. The second bedroom is served by a full bath with a tub/shower. Refrigerator, range, microwave, dishwasher, washer and dryer stay. Outside are a covered front porch, a pergola patio and walking trails around the adjacent pond. The $880 monthly association fee covers lawn care, snow removal, exterior maintenance and property taxes, plus access to Bethany dining rooms, exercise facilities, social activities and transportation. Ask for details on the ownership structure.
| 4 days ago | Listing first seen on site | |
| 4 days ago | Listing updated with changes from the MLS |

Listing information is provided by Participants of the Des Moines Area Association of Realtors. IDX information is provided exclusively for personal, non-commercial use, and may not be used for any purpose other than to identify prospective properties consumers may be interested in purchasing. Information is deemed reliable but not guaranteed. Copyright 2026, Des Moines Area Association of Realtors.
Last checked: 2026-11-17 06:43 PM UTC