

Save
Ask
Tour
Hide
$430,000
4 Days On Site
6851 NW 54th CourtJohnston, IA 50131
For Sale|Single Family Residence|Active
4
Beds
3
Total Baths
1
Full Bath
2
Partial Baths
1,636
SqFt
$263
/SqFt
1967
Built
County:
Polk
Upcoming Open Houses
Sun, Nov 22, 2:00 PM - 4:00 PM
Save
Ask
Tour
Hide
Mortgage Calculator
Monthly Payment (Est.)
Enter an interest rate to see your estimated monthly payment.Calculator powered by Showcase IDX, a Constellation1 Company. Copyright ©2026 Information is deemed reliable but not guaranteed.
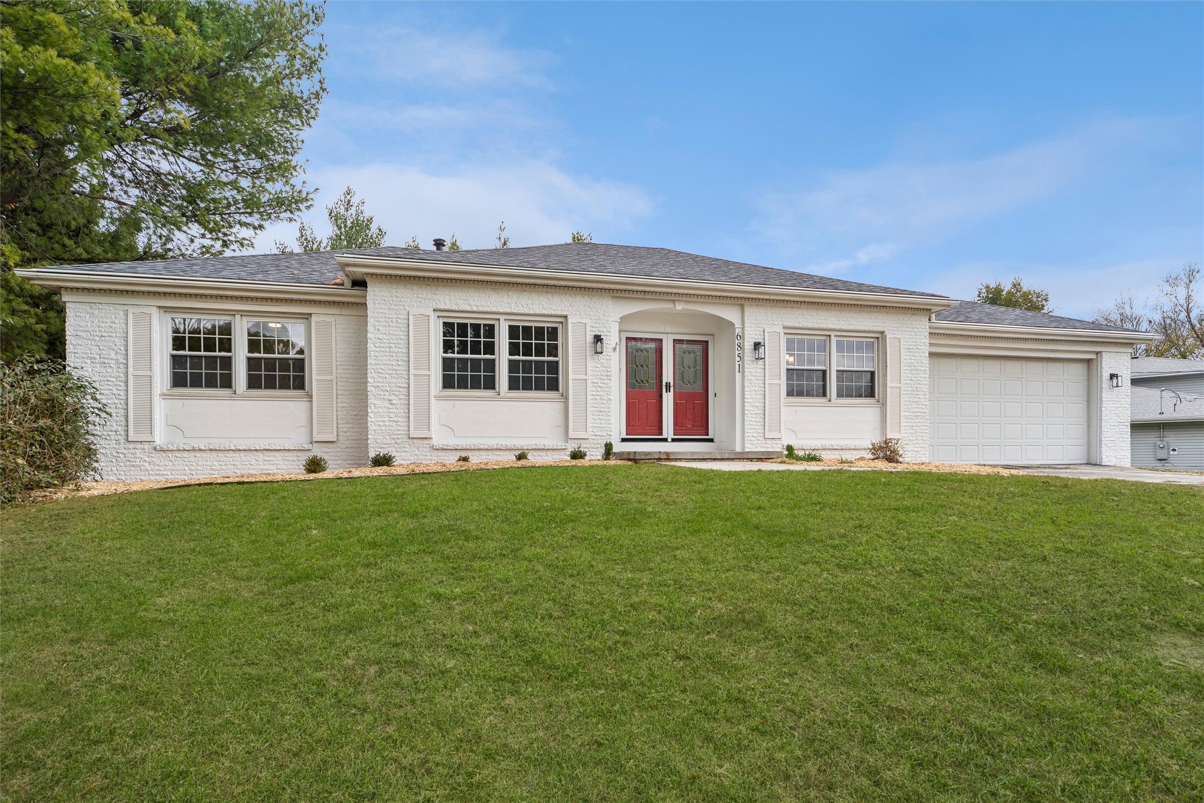
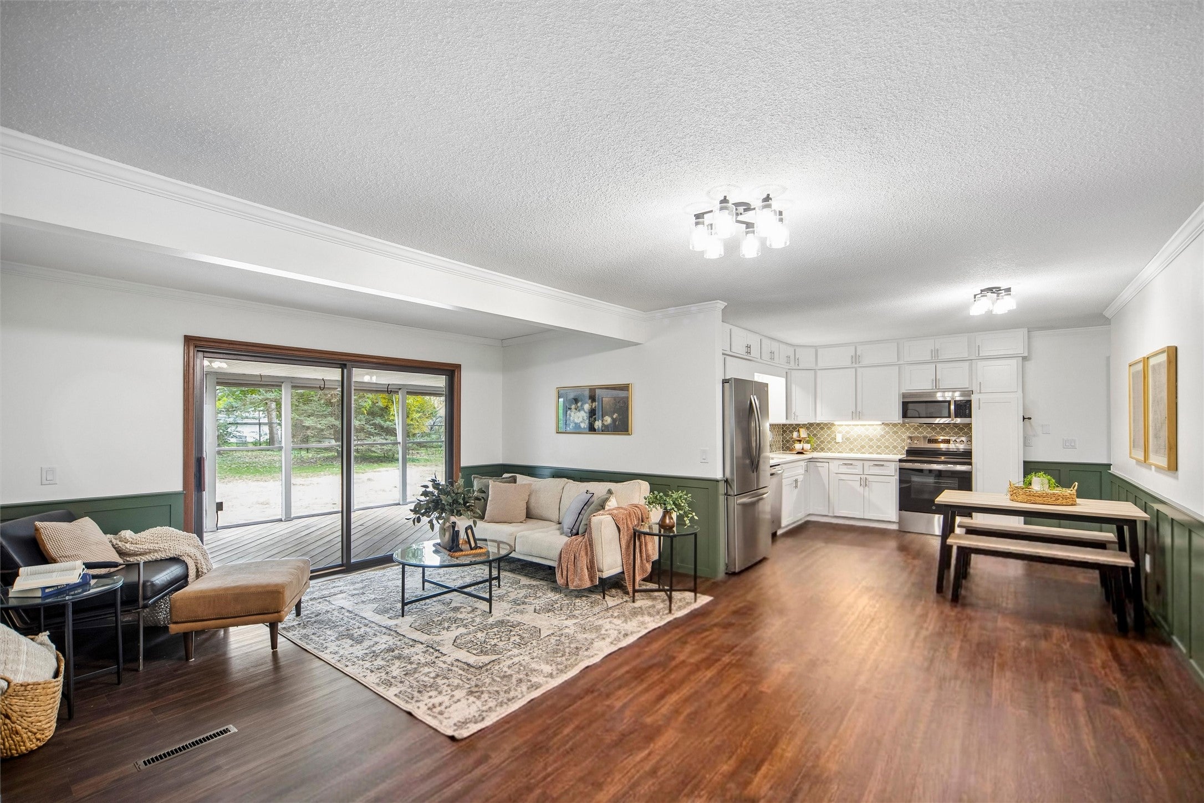
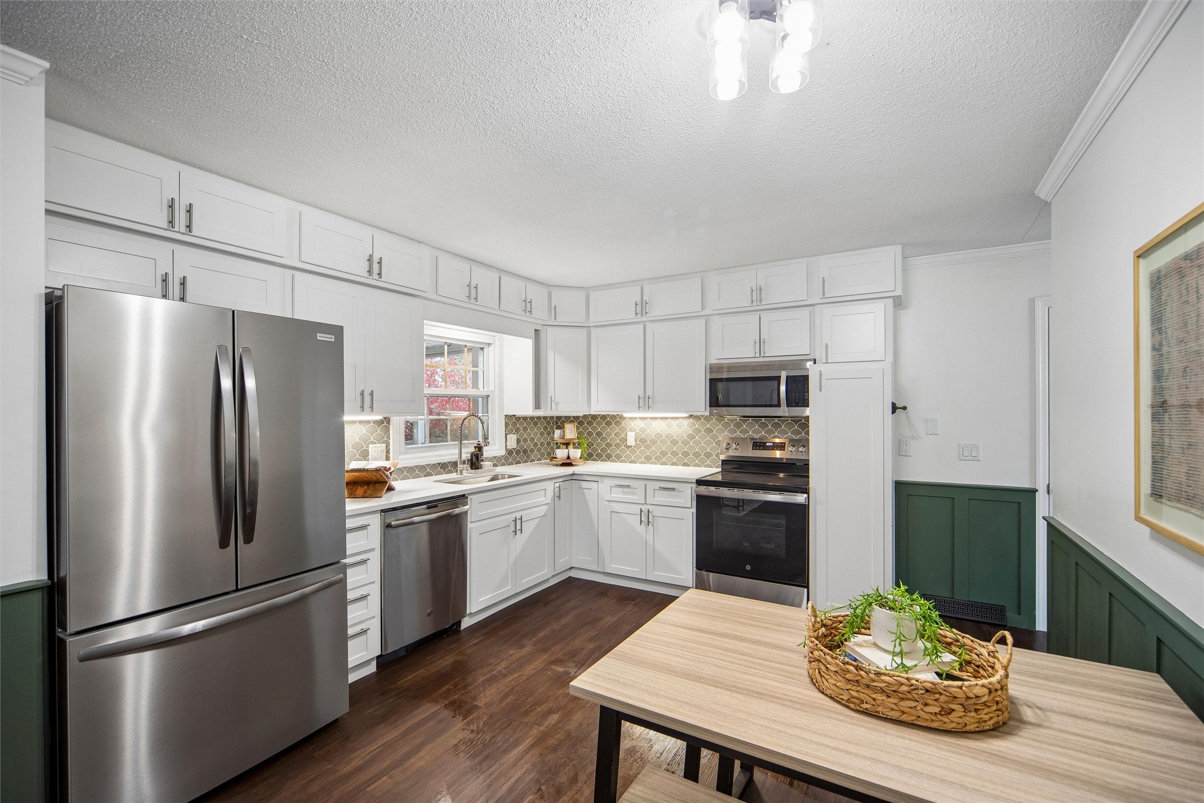
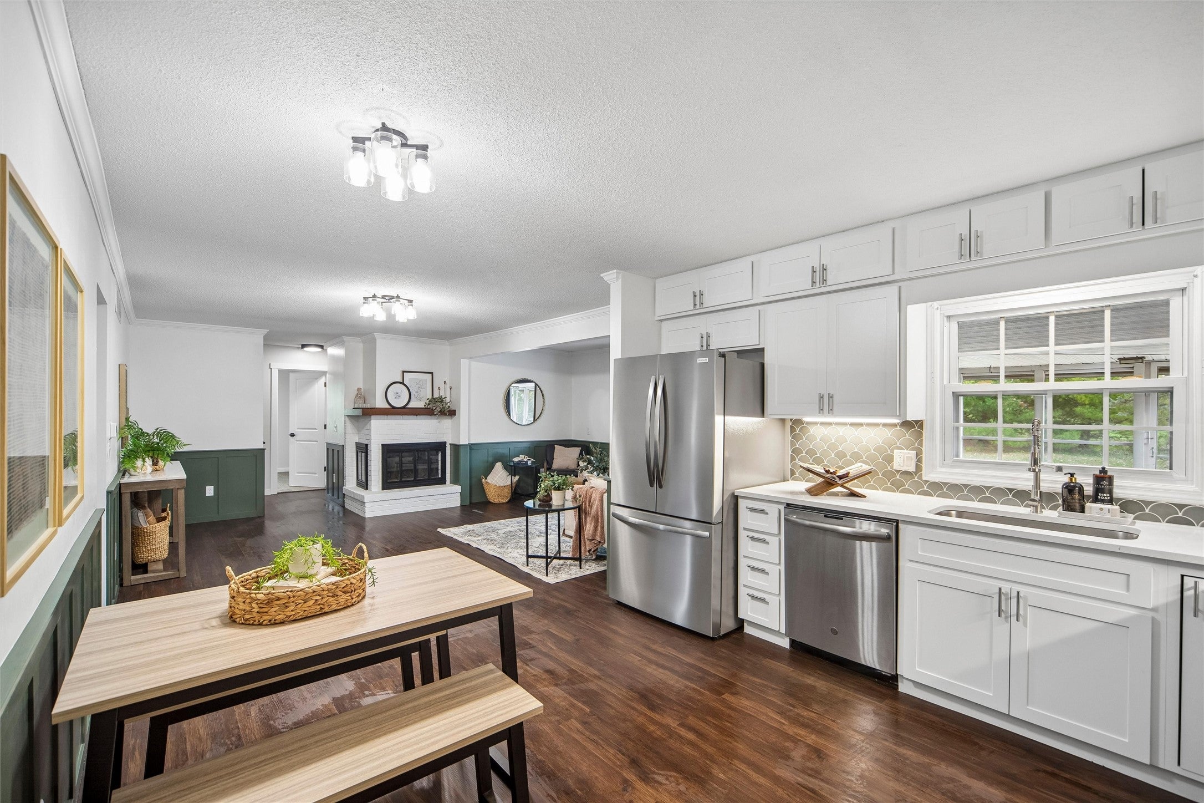
A Johnston gem, in the desirable NW Beaver area. Ranch on a cul-de-sac with half an acre! Enjoy the perks of a newly renovated home with the subtle charms of a mid-century build. All new flooring throughout the main level. All three bathrooms updated and fresh! Updated kitchen with tile backsplash, quartz counters and newer appliances. Three spacious bedrooms, a bonus bedroom or office on the main level. Primary bedroom with primary bath and walk-in closet. Formal dining room off the kitchen. Covered porch off the family room and primary bedroom, with tons of room for entertaining. Basement is partially finished with billiard room, wet bar, and a 3/4 bathroom. New HVAC, septic, and roof. Don't let this one of a kind place slip away!
Save
Ask
Tour
Hide
Listing Snapshot
Price
$430,000
Days On Site
4 Days
Bedrooms
4
Inside Area (SqFt)
1,636 sqft
Total Baths
3
Full Baths
1
Partial Baths
2
Lot Size
0.554 Acres
Year Built
1967
MLS Number
752946
Status
Active
Property Tax
$6,326.63
HOA/Condo/Coop Fees
N/A
Sq Ft Source
N/A
Friends & Family
Recent Activity
| 4 days ago | Listing first seen on site | |
| 4 days ago | Listing updated with changes from the MLS |
General Features
Acres
0.554
Attached Garage
Yes
Foundation
Block
Garage
Yes
Garage Spaces
2
Parking
AttachedGarage
Property Sub Type
Single Family Residence
Sewer
Public Sewer
SqFt Below
768
SqFt Total
1636
Style
Ranch
Water Source
Public
Zoning
Res
Interior Features
Appliances
CooktopDishwasherFreezerMicrowaveRefrigerator
Basement
Finished
Cooling
Central Air
Fireplace
Yes
Fireplace Features
Wood Burning
Fireplaces
1
Flooring
Carpet
Heating
Natural GasForced Air
Main Level Bedrooms
4
Save
Ask
Tour
Hide
Exterior Features
Construction Details
BrickVinyl Siding
Lot Features
Irregular LotCul-De-Sac
Patio And Porch
PorchScreened
Roof
AsphaltShingle
Community Features
MLS Area
Johnston
School District
Johnston
Financing Terms Available
CashConventionalFHAVA Loan
Schools
School District
Johnston
Elementary School
Unknown
Middle School
Unknown
High School
Unknown
Listing courtesy of LPT Realty, LLC

Listing information is provided by Participants of the Des Moines Area Association of Realtors. IDX information is provided exclusively for personal, non-commercial use, and may not be used for any purpose other than to identify prospective properties consumers may be interested in purchasing. Information is deemed reliable but not guaranteed. Copyright 2026, Des Moines Area Association of Realtors.
Last checked: 2026-11-17 06:43 PM UTC
Listing information is provided by Participants of the Des Moines Area Association of Realtors. IDX information is provided exclusively for personal, non-commercial use, and may not be used for any purpose other than to identify prospective properties consumers may be interested in purchasing. Information is deemed reliable but not guaranteed. Copyright 2026, Des Moines Area Association of Realtors.
Last checked: 2026-11-17 06:43 PM UTC
Neighborhood & Commute
Source: Walkscore
Save
Ask
Tour
Hide
Did you know? You can invite friends and family to your search. They can join your search, rate and discuss listings with you.