Save
Ask
Tour
Hide
Share
$689,000
4 Days On Site

6012 Waterbury Circle
Des Moines, IA 50312

For Sale|Single Family Residence|Active
4
Beds
3
Total Baths
2
Full Baths
1
Partial Bath
2,486
SqFt
$277
/SqFt
1963
Built
County:
Polk
6012 Waterbury Circle6012 Waterbury Circle6012 Waterbury Circle6012 Waterbury Circle
Save
Ask
Tour
Hide
Share

Mortgage Calculator

Monthly Payment (Est.)

Enter an interest rate to see your estimated monthly payment.
Calculator powered by Showcase IDX, a Constellation1 Company. Copyright ©2026 Information is deemed reliable but not guaranteed.

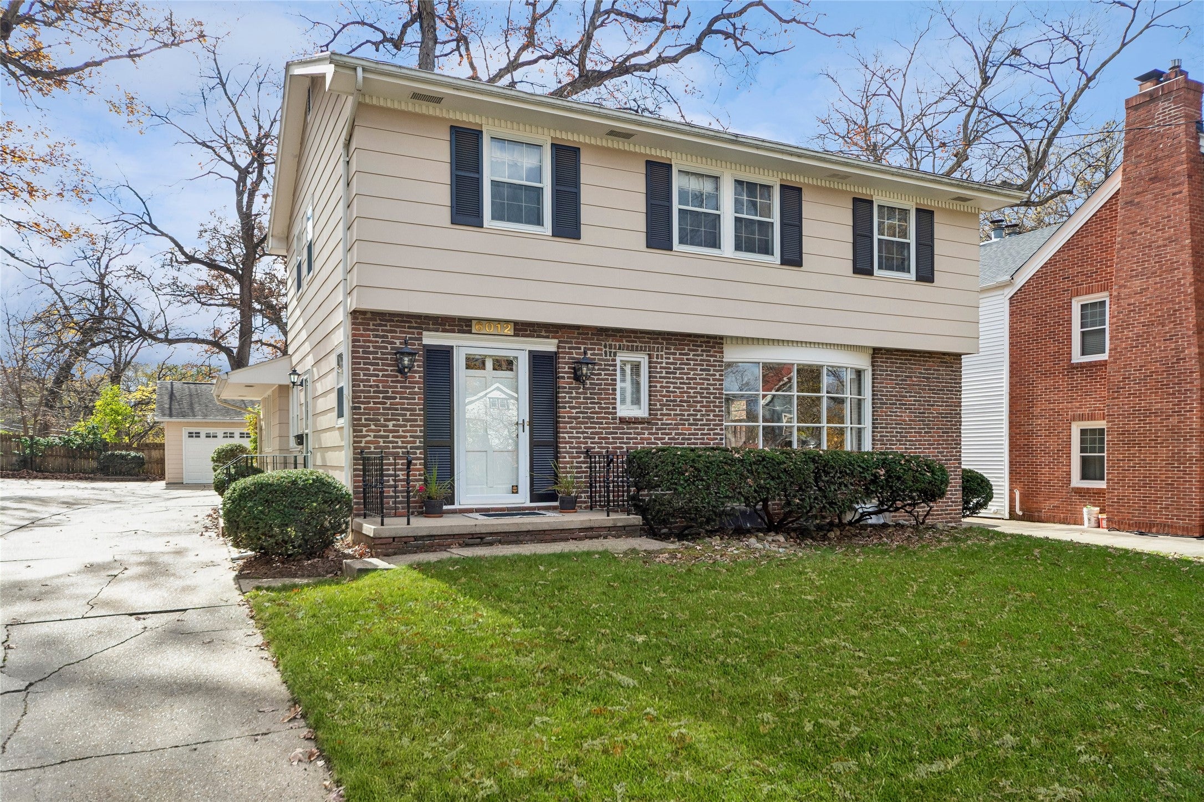
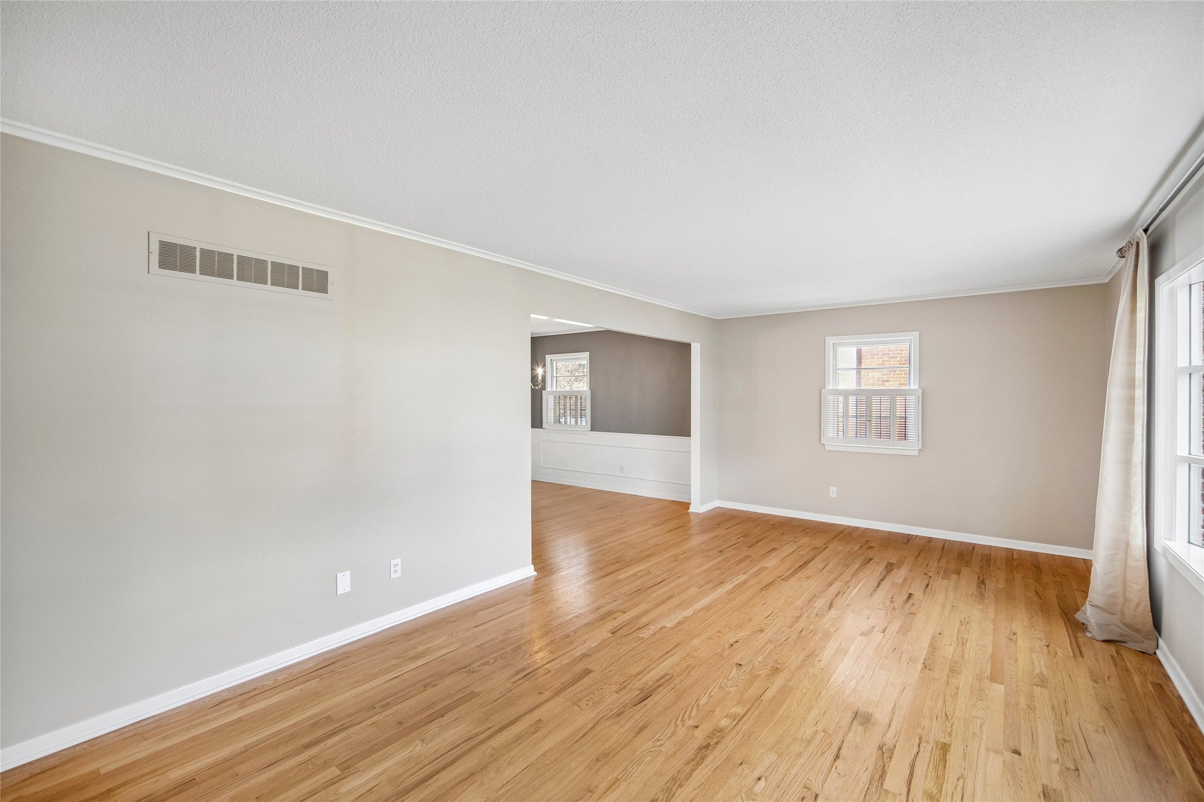
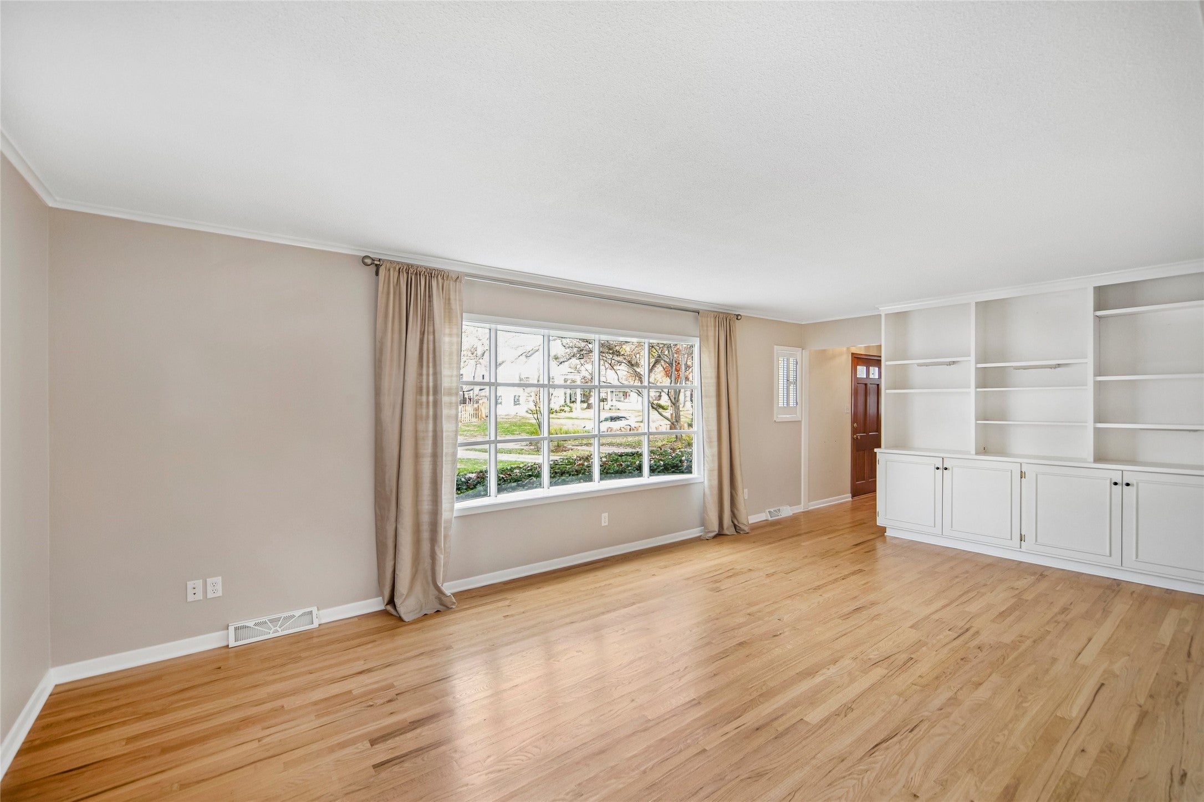
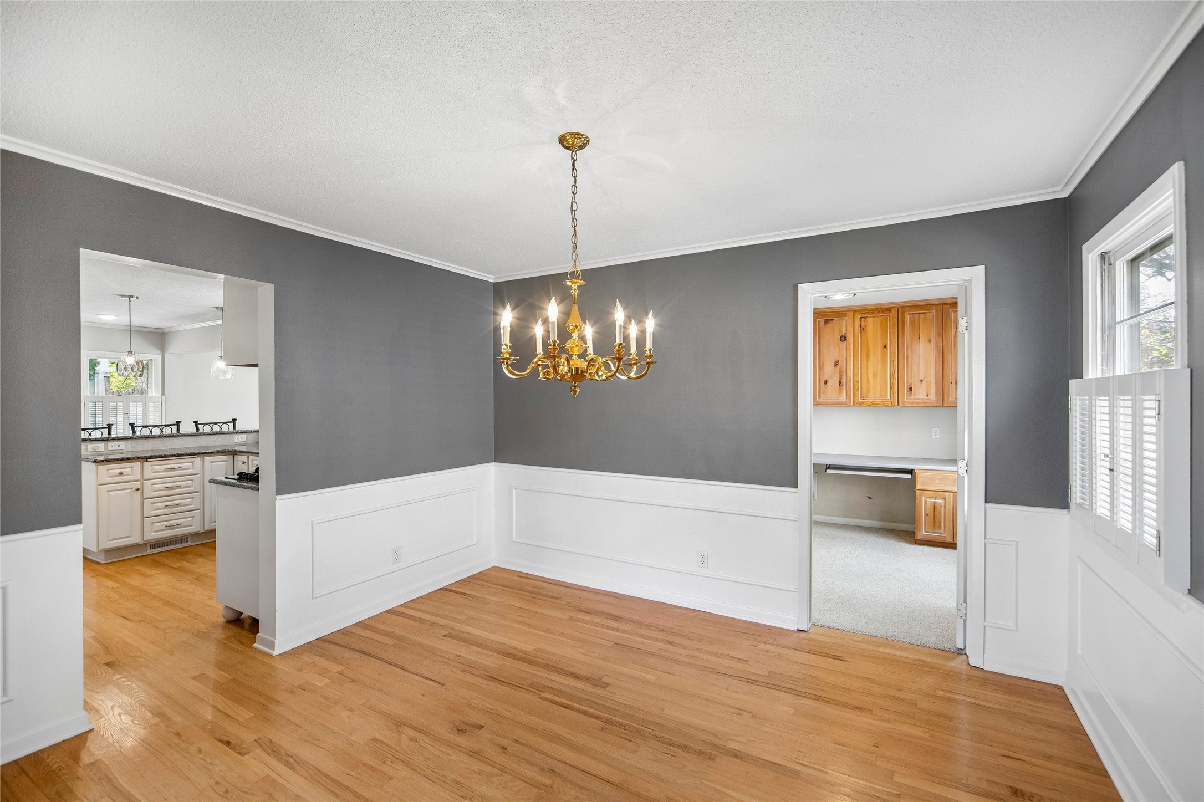
Welcome to Waterbury Circle, where timeless charm meets spacious living! Offering over 2,850 finished SF, this 4-bedroom, 2.5-bath home features an inviting open-concept kitchen and family room with white cabinetry, granite countertops, ss appliances, gas cooktop and a wood-burning stone fireplace. A charming living rm with built-ins and a dining rm provide wonderful spaces to gather. The generous-sized main-level laundry/mudroom adds everyday convenience. Upstairs, the expanded primary suite offers amble closet space, built-ins and a private bath, while three additional bedrooms and a full bath provide plenty of room for family or guests (hardwood floors are tucked beneath the carpet*). The finished lower level adds even more flexibility. A standout feature is the oversized 3+ car garage, a rare find in this neighborhood! Add in the abundant storage, natural light, and strong neighborhood spirit, and you'll find a home that offers the perfect blend of comfort and space.

Save
Ask
Tour
Hide
Share
Listing Snapshot
Price 
$689,000
Days On Site 
4 Days
Bedrooms 
4
Inside Area (SqFt) 
2,486 sqft
Total Baths 
3
Full Baths 
2
Partial Baths 
1
Lot Size 
0.27 Acres
Year Built 
1963
MLS Number 
752958
Status 
Active
Property Tax 
$9,207
HOA/Condo/Coop Fees 
N/A
Sq Ft Source 
N/A
Friends & Family
Recent Activity
4 days agoListing first seen on site
4 days agoListing updated with changes from the MLS
General Features
Acres 
0.27
Foundation 
Block
Garage 
Yes
Garage Spaces 
3
Levels 
Two
Parking 
DetachedGarage
Property Sub Type 
Single Family Residence
Sewer 
Public Sewer
SqFt Below 
379
SqFt Total 
2486
Style 
Two Story
Water Source 
Public
Zoning 
R
Interior Features
Appliances 
OvenCooktopDishwasherMicrowaveRefrigerator
Basement 
Crawl SpacePartially Finished
Cooling 
Central Air
Fireplace 
Yes
Fireplace Features 
Wood Burning
Fireplaces 
1
Flooring 
CarpetHardwoodTile
Heating 
Natural GasForced Air
Interior 
Eat-in KitchenSee Remarks
Laundry Features 
Main Level
Save
Ask
Tour
Hide
Share
Exterior Features
Construction Details 
BrickWood Siding
Fencing 
Chain Link
Lot Features 
Rectangular Lot
Patio And Porch 
Deck
Roof 
AsphaltShingle
Community Features
MLS Area 
Des Moines West
School District 
Des Moines Independent
Financing Terms Available 
CashConventionalFHAVA Loan
Roads 
Concrete
Schools
School District
Des Moines Independent
Elementary School
Unknown
Middle School
Unknown
High School
Unknown
Listing courtesy of RE/MAX Concepts


Listing information is provided by Participants of the Des Moines Area Association of Realtors. IDX information is provided exclusively for personal, non-commercial use, and may not be used for any purpose other than to identify prospective properties consumers may be interested in purchasing. Information is deemed reliable but not guaranteed. Copyright 2026, Des Moines Area Association of Realtors.
Last checked: 2026-11-17 06:50 PM UTC

Neighborhood & Commute
Source: Walkscore
Save
Ask
Tour
Hide
Share