

331 SW 4th StreetOgden, IA 50212
Mortgage Calculator
Monthly Payment (Est.)
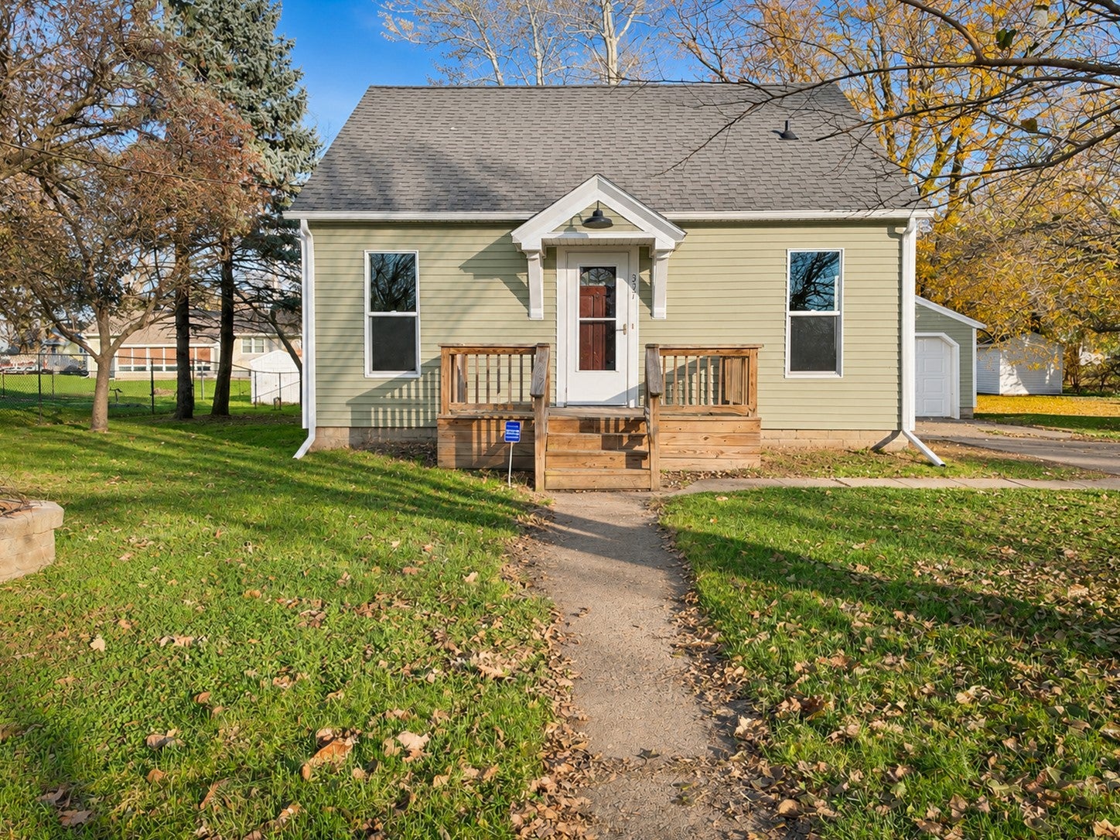
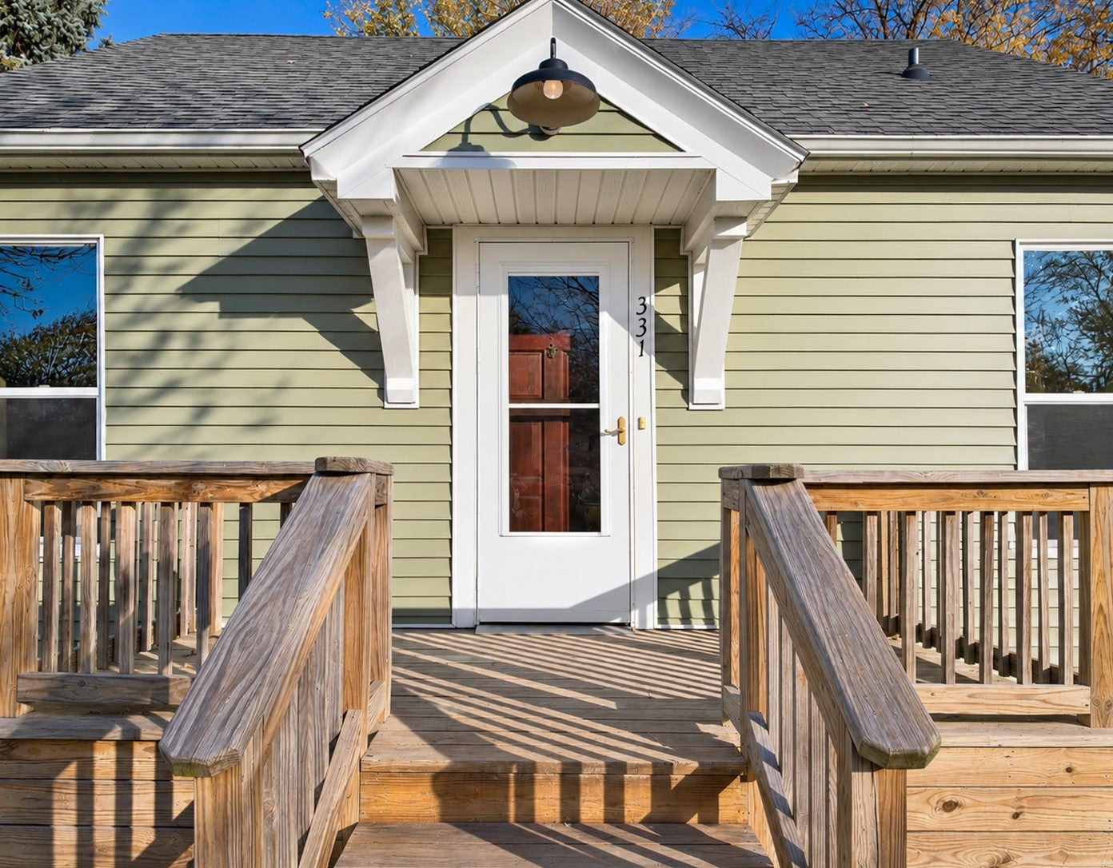
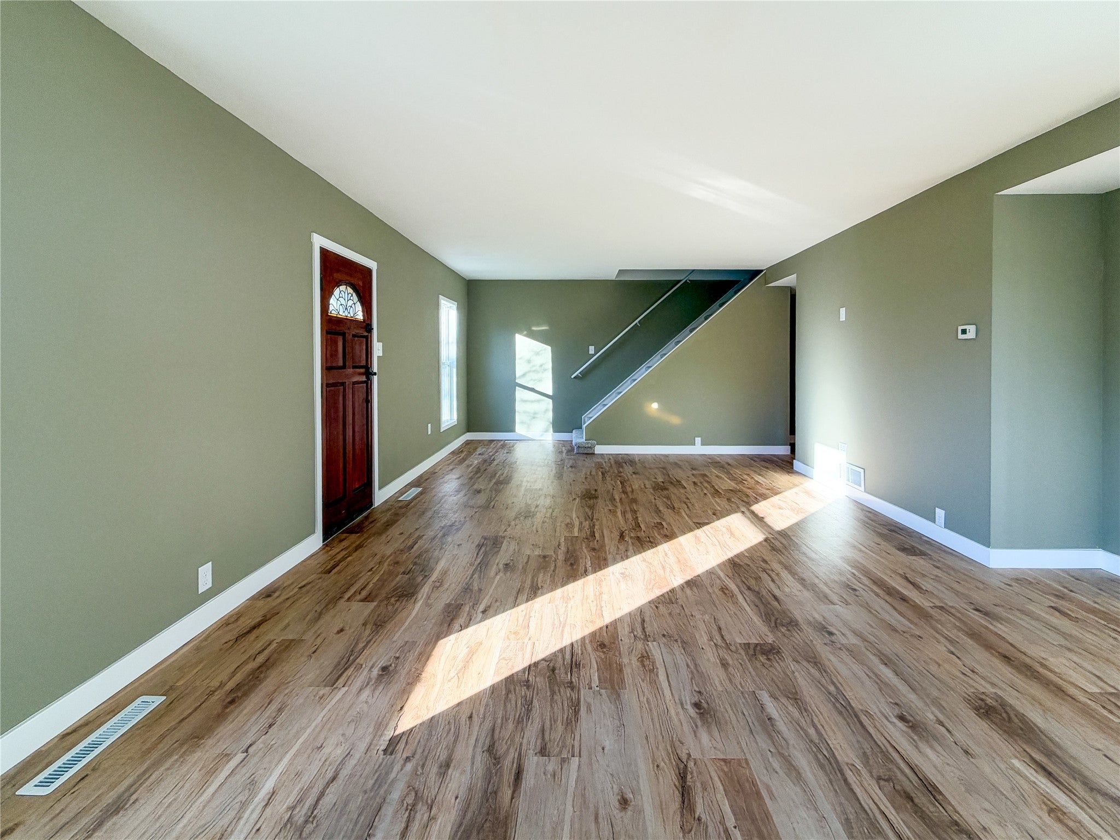
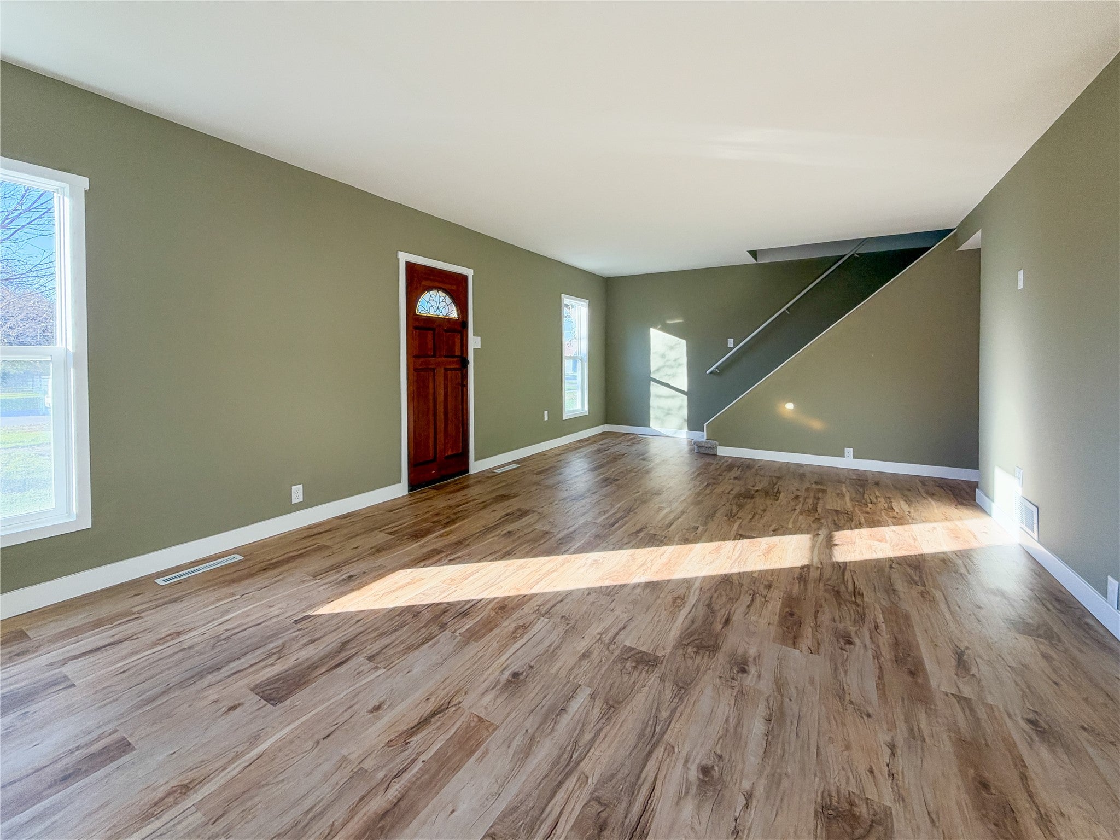
Enter an interest rate to see your estimated monthly payment.Freshly remodeled inside and out and ready for its new owners! This 3-bedroom, 2-bathroom home pairs bright, open living spaces with the convenience of main-floor living! Natural light fills the living room, dining area, and kitchen, where you'll find brand-new cabinetry, quartz countertops, stainless steel appliances, island seating, and a refrigerator you can peek inside with two knocks. The main floor also features a bedroom with a walk-in closet, a full bath with a tiled shower and built-in niche, and laundry with an included washer and dryer with overhead cabinetry! Upstairs are two more bedrooms, while the basement offers a ¾ bath, freshly coated floors, and plenty of storage. Updates include new siding, windows, drywall, and flooring throughout, plus updated electrical. Enjoy a fire pit and deck out front, or head out to the new back deck for easy access to the oversized one-car garage and a spacious backyard with a mature pear tree. An invisible pet fence is in place and ready for setup. Plus, the property is eligible for a five-year tax abatement ($75,000 of assessed value). Don't delay, schedule your showing today!
| 3 days ago | Listing first seen on site | |
| 3 days ago | Listing updated with changes from the MLS |

Listing information is provided by Participants of the Des Moines Area Association of Realtors. IDX information is provided exclusively for personal, non-commercial use, and may not be used for any purpose other than to identify prospective properties consumers may be interested in purchasing. Information is deemed reliable but not guaranteed. Copyright 2026, Des Moines Area Association of Realtors.
Last checked: 2026-11-17 06:43 PM UTC