

1904 Serenity CircleNorwalk, IA 50211
Mortgage Calculator
Monthly Payment (Est.)
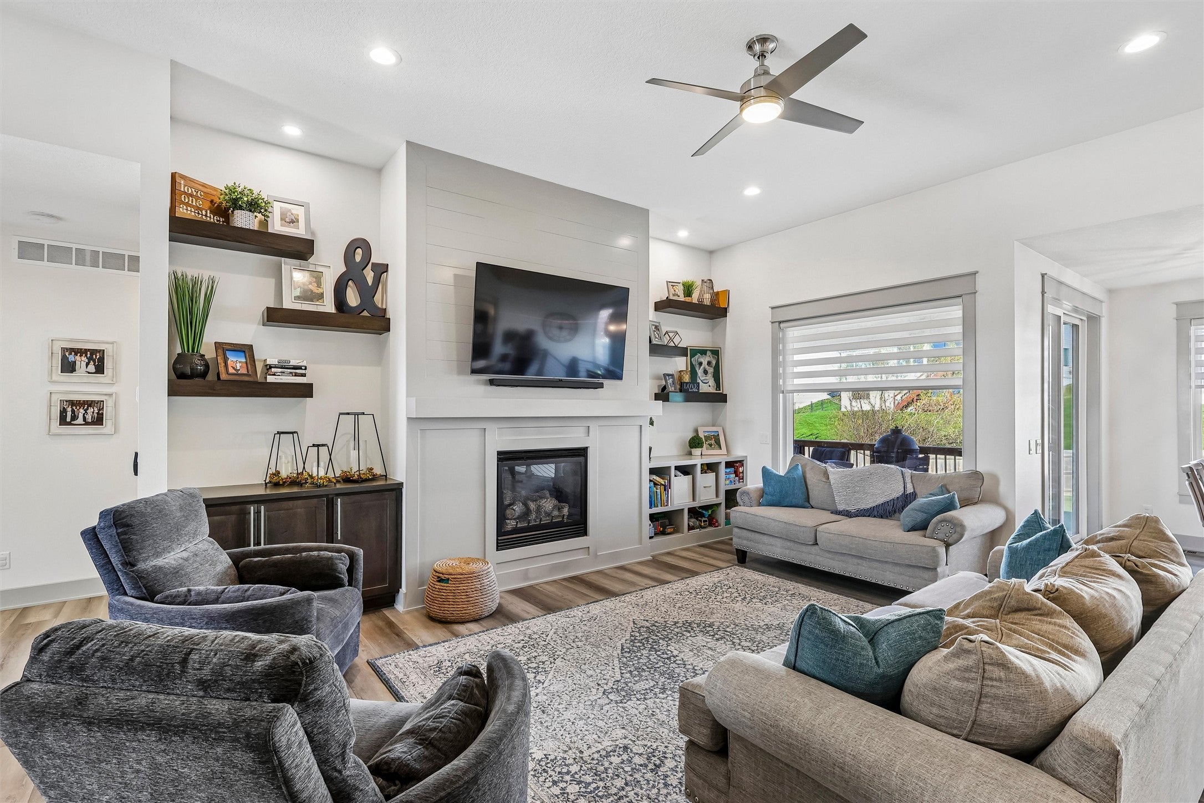
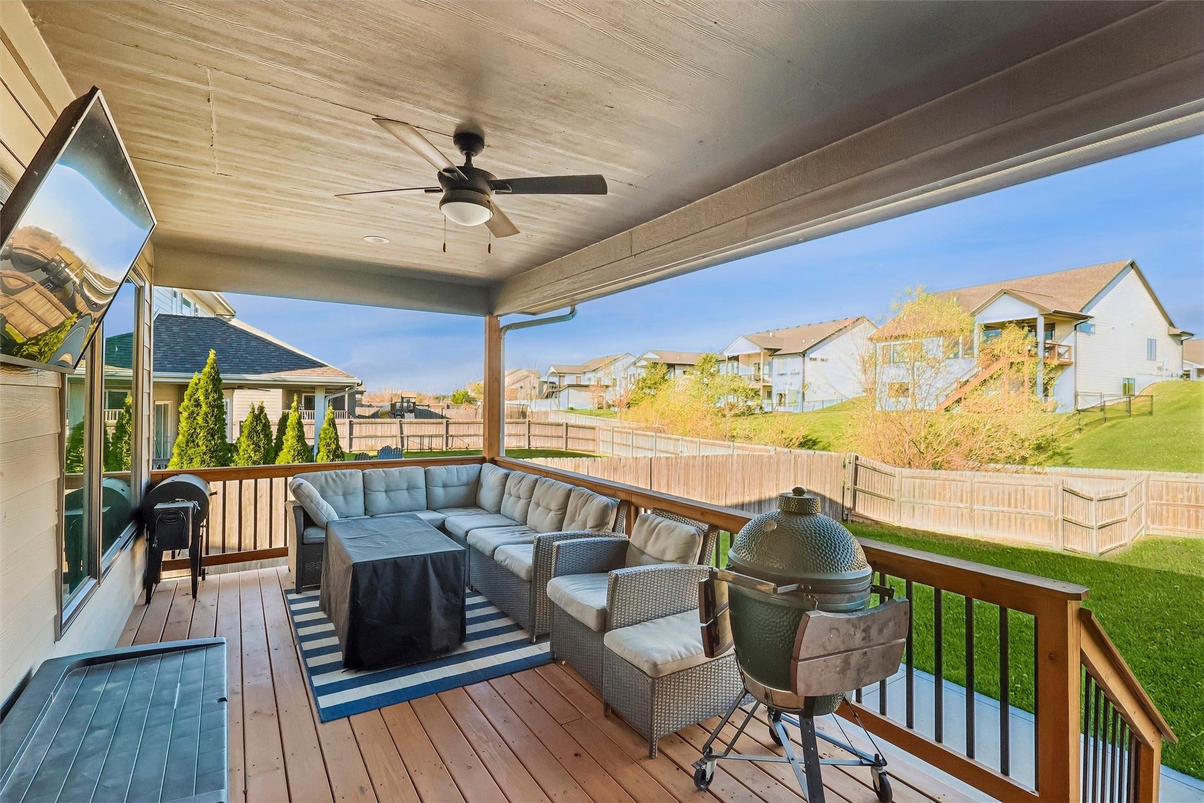
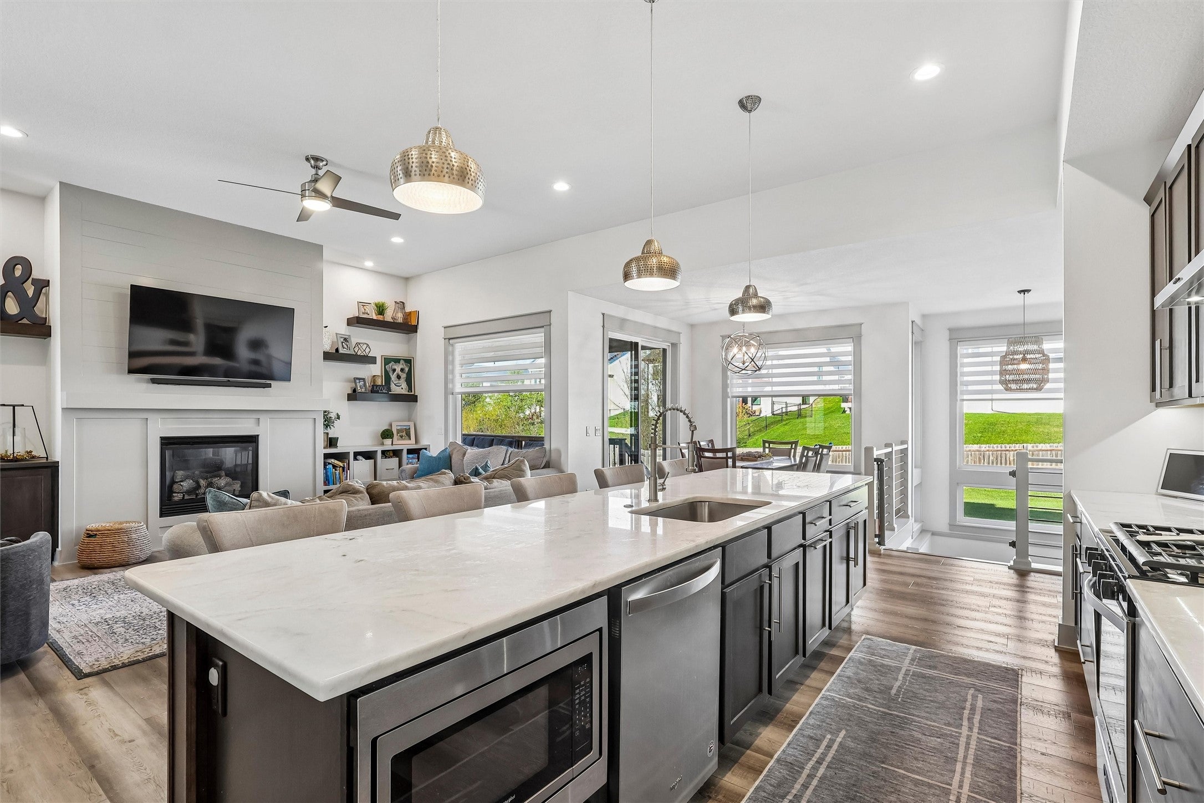
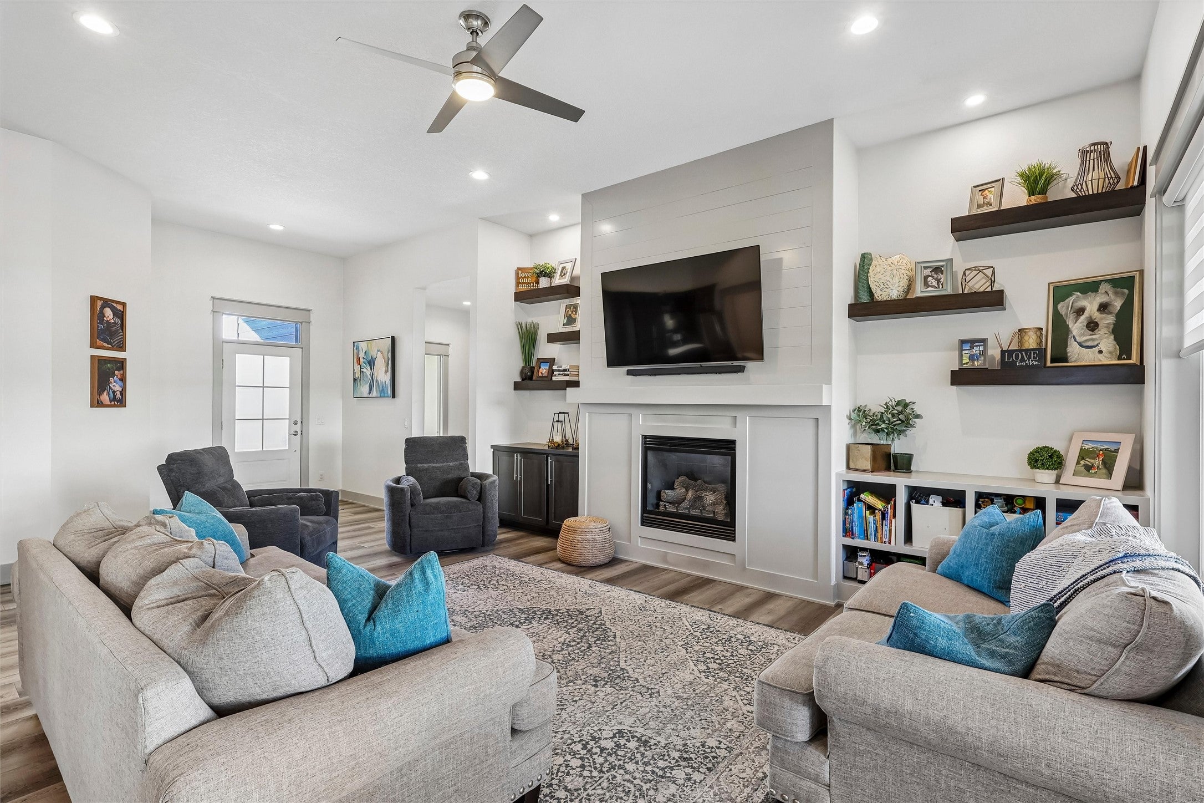
Enter an interest rate to see your estimated monthly payment.GREAT LOCATION! Located on a quiet cul-de-sac in the family-friendly Timber View neighborhood, this impeccably maintained ranch offers 3.300 sq. ft. of finished living space, 5 bedrooms, 3 bathrooms, and a 3-car attached garage. The bright main-level family room features a cozy gas fireplace and large windows outfitted with custom shades that let in plenty of natural daylight. The gourmet kitchen is designed for gathering, showcasing a stunning 12-foot quartz center island, a gas stove with a range hood vent, and all included appliances. Just off the dining area, a sliding glass door opens to a covered deck overlooking a fully privacy-fenced backyard. The main floor also includes a spacious primary en-suite with a walk-in closet, plus convenient first-floor laundry with the washer and dryer staying. Downstairs, the finished lower level is an entertainer's dream, complete with a custom-built entertainment center and a wet bar featuring a second full-size refrigerator. You'll also find generous storage options, including a dedicated storage room and a finished storage are under the stairs. Built with quality in mind, the home boasts durable 2"x6" wall construction, fiber cement board siding, and a classic brick front. Situated with the Norwalk School District, you'll enjoy easy access to I-35 and the Hwy 5 bypass putting you just 15 minutes from West Des Moines and 20 minutes from Downtown Des Moines.
| yesterday | Listing first seen on site | |
| yesterday | Listing updated with changes from the MLS |

Listing information is provided by Participants of the Des Moines Area Association of Realtors. IDX information is provided exclusively for personal, non-commercial use, and may not be used for any purpose other than to identify prospective properties consumers may be interested in purchasing. Information is deemed reliable but not guaranteed. Copyright 2026, Des Moines Area Association of Realtors.
Last checked: 2026-11-17 06:43 PM UTC