

10624 Oakwood DriveUrbandale, IA 50322
Mortgage Calculator
Monthly Payment (Est.)
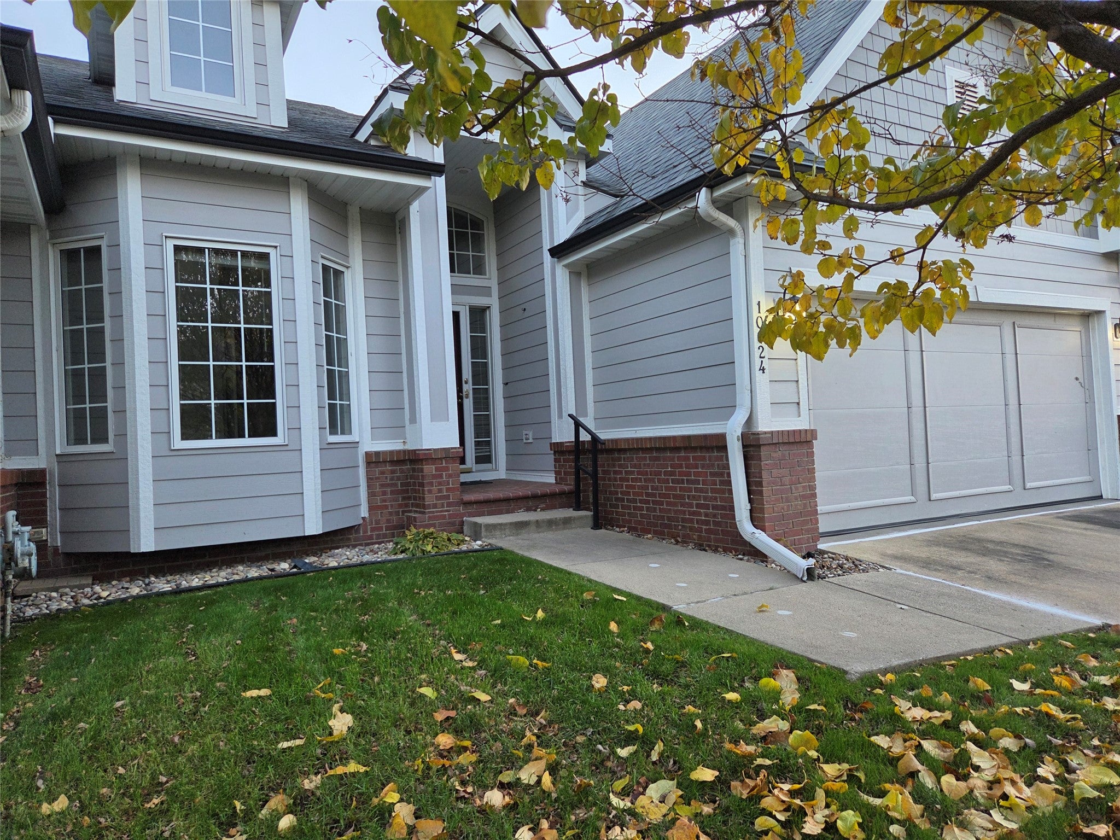
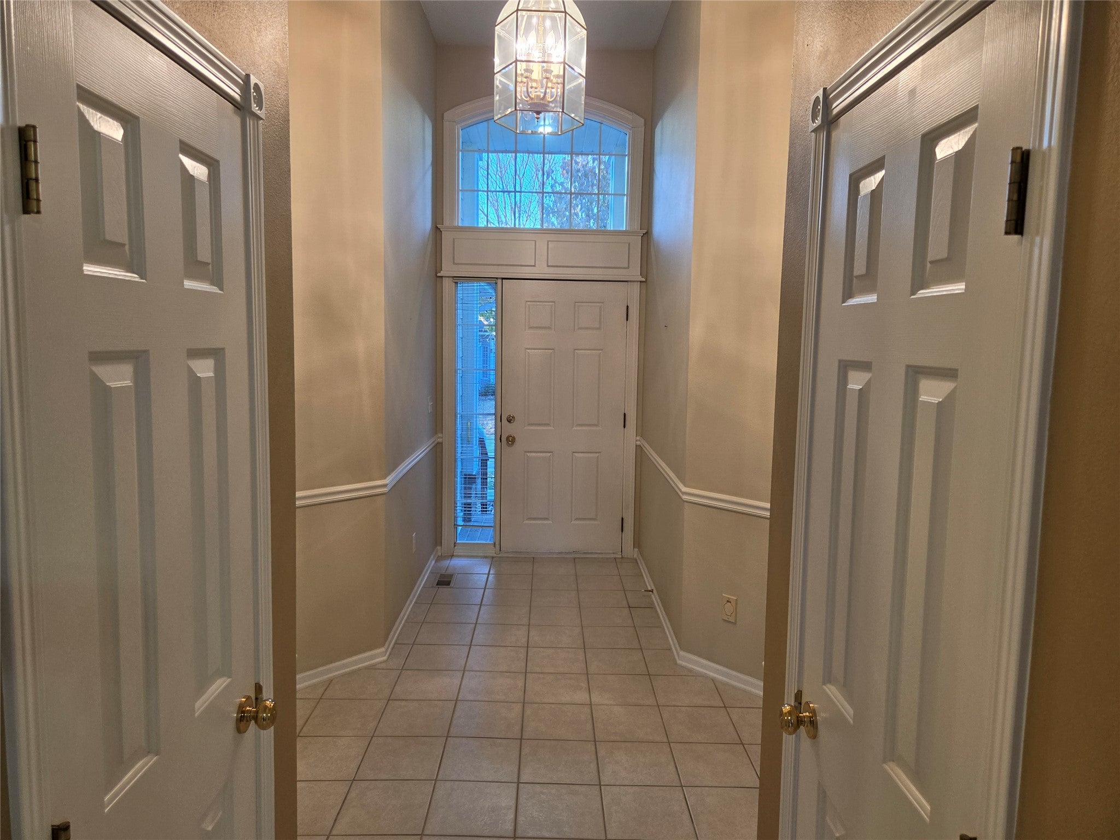
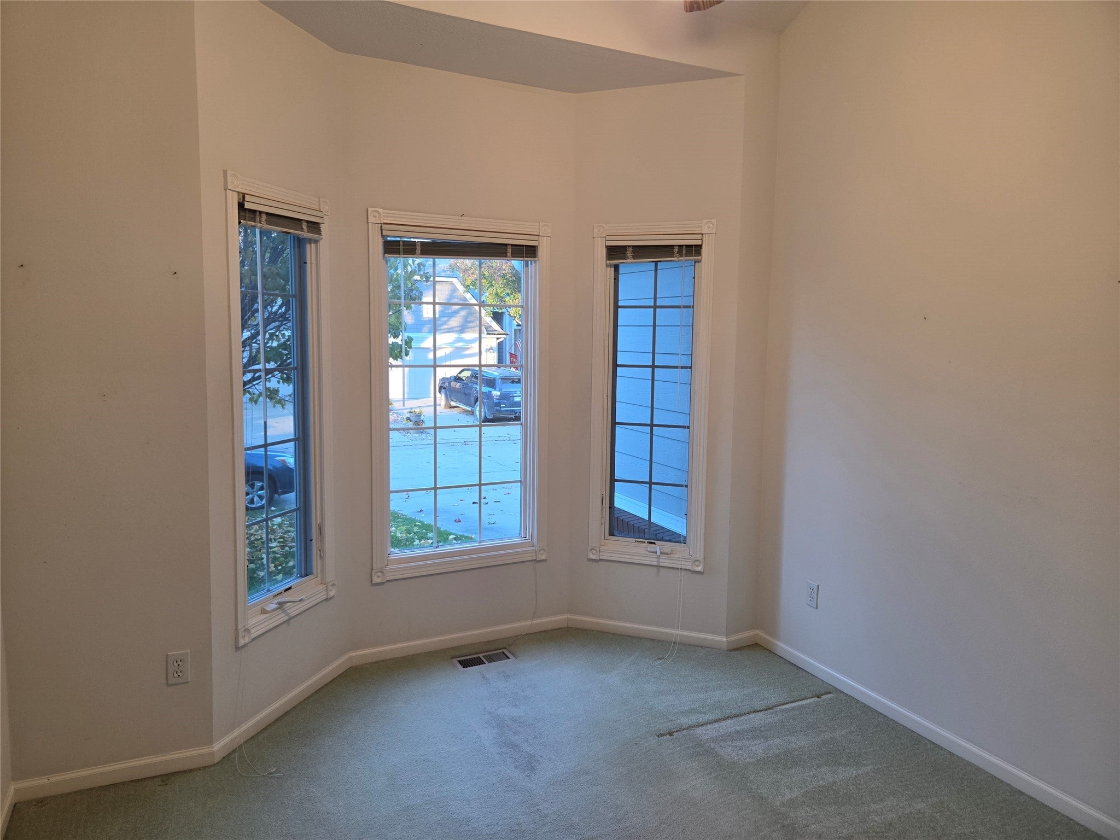
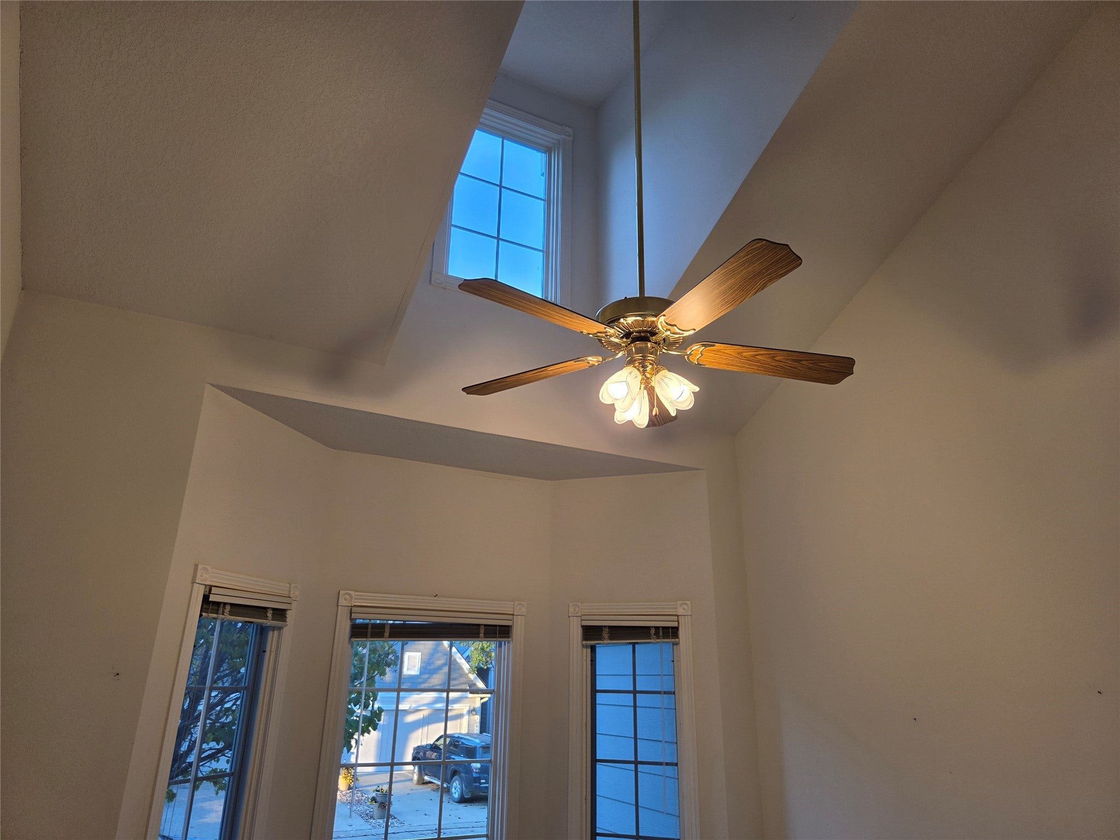
Enter an interest rate to see your estimated monthly payment.Throw away the shovel and start living the great life! This home welcomes you with a spacious entryway and high ceilings. The first room on the left offers a versatile space for an office or second bedroom, featuring a vaulted ceiling and large window. Nearby, a 3/4 bath includes grab bars and a comfort-height toilet. The open-concept great room, dining area, and kitchen create an inviting space with a cozy fireplace and a wall of windows that fill the home with natural light. A replaced sliding glass door leads to the deck, complete with a SunSetter retractable awning. Evergreen trees line the backyard, providing added privacy. The primary suite features large windows, a walk-in closet, and a full bath with double sinks and plenty of cabinet space. Convenient main-floor laundry adds to the home's functionality. Downstairs, the finished lower level offers a spacious family room, third bedroom, full bathroom, and a storage room with plenty of shelving. Additional features include a furnace replaced in 2024, A/C replaced in 2019, and a central vacuum system. A $5,500 flooring allowance is also being offered to replace the carpet. Enjoy comfortable living with plenty of space, natural light, and thoughtful features throughout!
| yesterday | Listing first seen on site | |
| yesterday | Listing updated with changes from the MLS |

Listing information is provided by Participants of the Des Moines Area Association of Realtors. IDX information is provided exclusively for personal, non-commercial use, and may not be used for any purpose other than to identify prospective properties consumers may be interested in purchasing. Information is deemed reliable but not guaranteed. Copyright 2026, Des Moines Area Association of Realtors.
Last checked: 2026-11-17 06:50 PM UTC