Save
Ask
Tour
Hide
Share
$173,000
1 Day On Site

3823 Bowdoin Street
Des Moines, IA 50313

For Sale|Single Family Residence|Active
2
Beds
1
Total Bath
1
Full Bath
720
SqFt
$240
/SqFt
1950
Built
County:
Polk
Upcoming Open Houses
Sat, Nov 21, 11:00 AM - 12:30 PM
3823 Bowdoin Street3823 Bowdoin Street3823 Bowdoin Street3823 Bowdoin Street
Save
Ask
Tour
Hide
Share

Mortgage Calculator

Monthly Payment (Est.)

Enter an interest rate to see your estimated monthly payment.
Calculator powered by Showcase IDX, a Constellation1 Company. Copyright ©2026 Information is deemed reliable but not guaranteed.

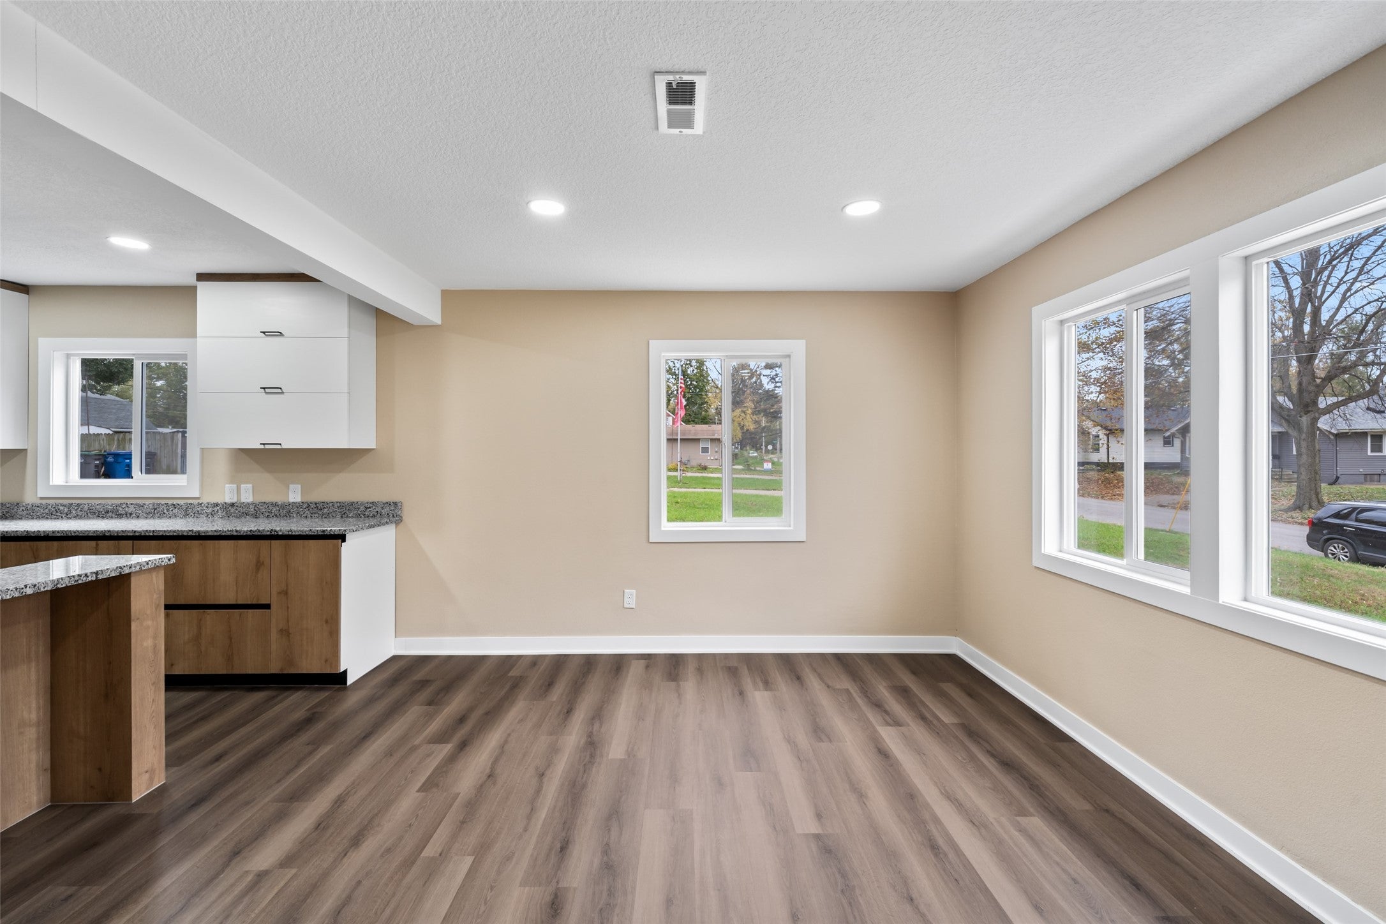
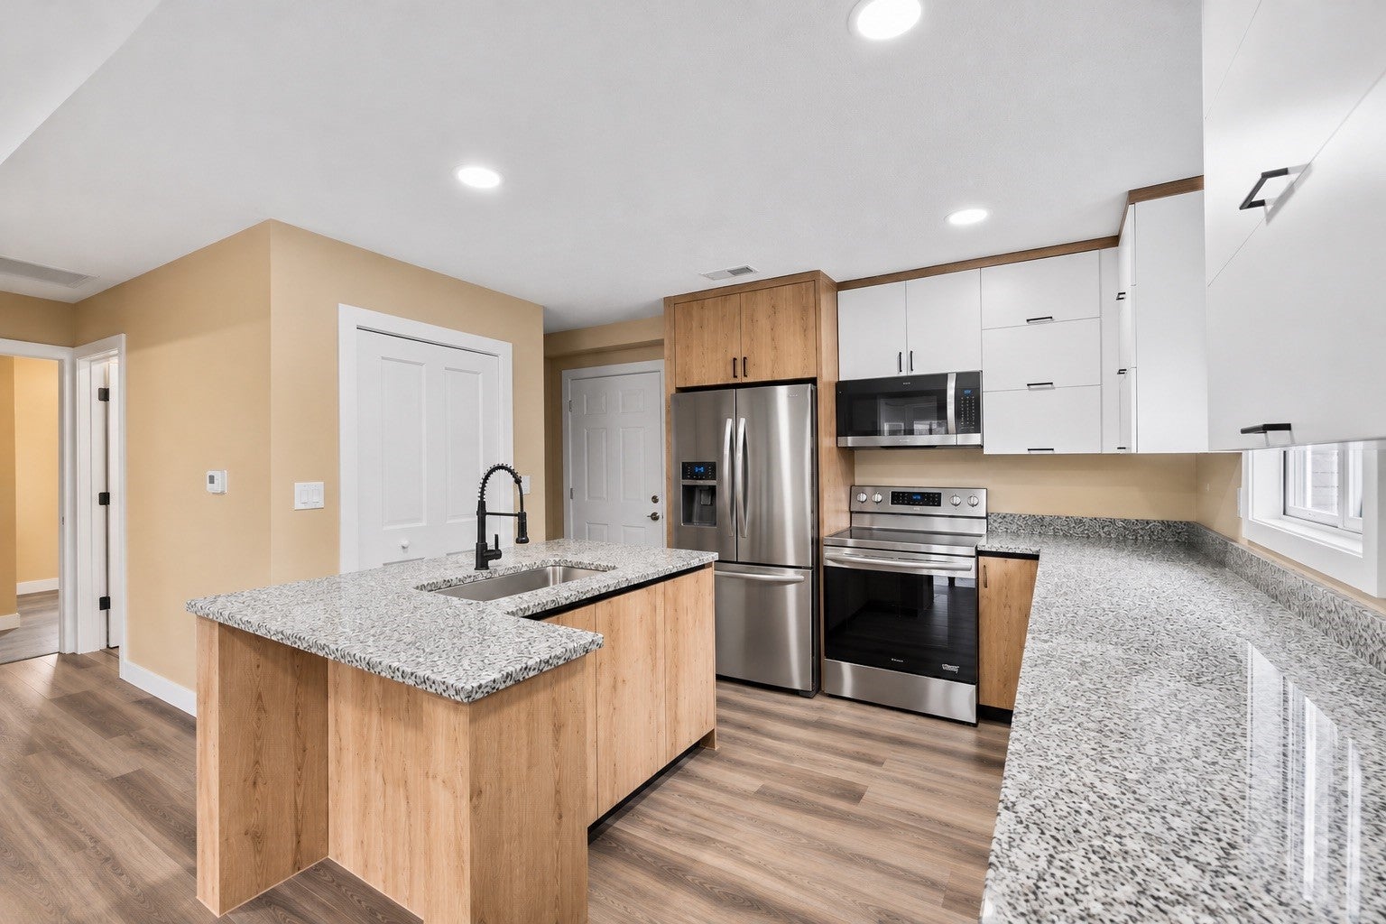
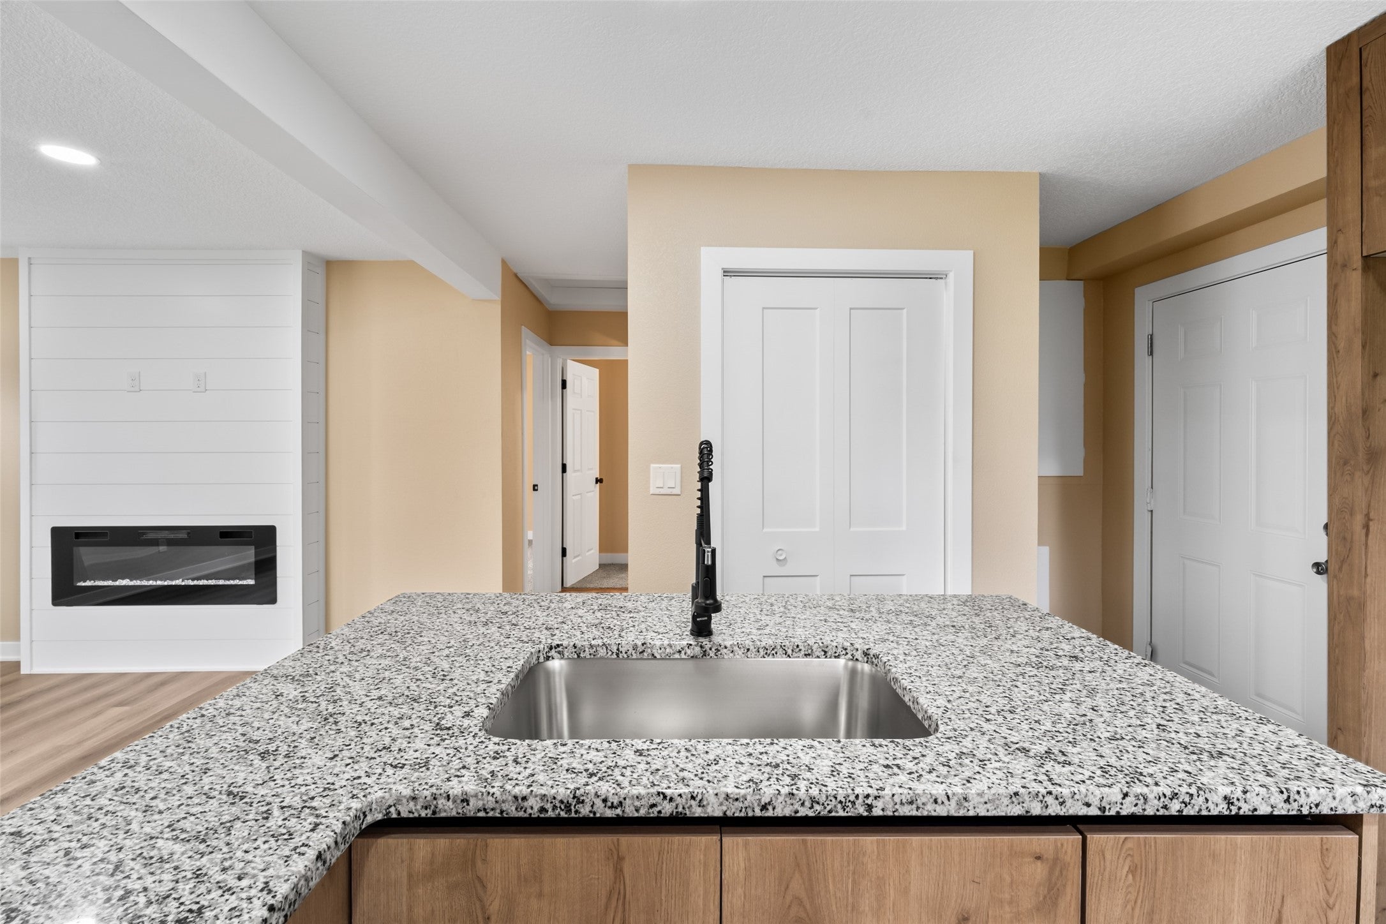
Fully remodeled and move-in ready! Welcome to 3823 Bowdoin St, This beautifully renovated 2-bedroom, 1-bath home has been thoughtfully updated throughout, offering a fresh, inviting space ready for its next owner. Step inside to discover stylish flooring, a cozy electric fireplace with shiplap detailing, and a beautifully updated kitchen featuring granite countertops, custom cabinetry, and stainless steel appliances. The bathroom features a tiled rainfall shower with modern finishes. Enjoy a spacious backyard with a patio, perfect for relaxing or entertaining, along with a detached one-car garage. Located in an established neighborhood near the Highland Park Historic Business District, Park Fair Mall, local restaurants, shops, schools, and everyday conveniences. With the renovations already completed, all that's left to do is move in and make it yours! Schedule your showing today!

Save
Ask
Tour
Hide
Share
Listing Snapshot
Price 
$173,000
Days On Site 
1 Day
Bedrooms 
2
Inside Area (SqFt) 
720 sqft
Total Baths 
1
Full Baths 
1
Partial Baths 
N/A
Lot Size 
0.162 Acres
Year Built 
1950
MLS Number 
753018
Status 
Active
Property Tax 
$2,320.31
HOA/Condo/Coop Fees 
N/A
Sq Ft Source 
N/A
Friends & Family
Recent Activity
yesterdayListing first seen on site
yesterdayListing updated with changes from the MLS
General Features
Acres 
0.162
Garage 
Yes
Garage Spaces 
1
Parking 
DetachedGarage
Property Sub Type 
Single Family Residence
Sewer 
Public Sewer
SqFt Total 
720
Style 
Ranch
Water Source 
Public
Zoning 
N5
Interior Features
Appliances 
CooktopDishwasherMicrowaveRefrigerator
Basement 
Crawl Space
Cooling 
Central Air
Fireplace 
Yes
Fireplace Features 
Electric
Fireplaces 
1
Heating 
Natural GasForced Air
Interior 
Eat-in Kitchen
Laundry Features 
Main Level
Main Level Bedrooms 
2
Save
Ask
Tour
Hide
Share
Exterior Features
Construction Details 
Vinyl Siding
Fencing 
Chain Link
Lot Features 
Rectangular Lot
Roof 
AsphaltShingle
Community Features
MLS Area 
Des Moines N.East
School District 
Des Moines Independent
Financing Terms Available 
CashConventionalContractFHAVA Loan
Roads 
Concrete
Schools
School District
Des Moines Independent
Elementary School
Unknown
Middle School
Unknown
High School
Unknown
Listing courtesy of EXP Realty, LLC


Listing information is provided by Participants of the Des Moines Area Association of Realtors. IDX information is provided exclusively for personal, non-commercial use, and may not be used for any purpose other than to identify prospective properties consumers may be interested in purchasing. Information is deemed reliable but not guaranteed. Copyright 2026, Des Moines Area Association of Realtors.
Last checked: 2026-11-18 07:02 PM UTC

Neighborhood & Commute
Source: Walkscore
Save
Ask
Tour
Hide
Share